This 4BR/2.5BA home is conveniently located with easy access to both the Summit shopping area & Brannon Crossing. Easy living in this spacious split foyer home that boasts numerous updates, including but not limited to HVAC 2022, windows in 2018, fencing 2019, deck boards 2020, updated bathrooms & lighting, + a fully renovated kitchen featuring quartz counters, oversized island, tile backsplash, under mount lighting + LG appliances. Beautiful neutral tones throughout the stunning open living space w/vaulted ceilings living room that opens to the updated kitchen/dining space. 3 spacious BR's on main level, including owner suite w/private updated BA. Finished basement gives way to large flex space/4th BR w/wood-burning fireplace, tile floors, & adjacent half BA. The property includes 2 oversized storage buildings, huge well-lit garage, parking pad (24 x 33) + 30 amp RV plug.
Sold for $389,000
Tax assessed value
$389,000
4504 Marwood Dr, Lexington, KY 40515
4beds
2,099sqft
Single Family Residence
Built in 1976
0.28 Acres Lot
$412,800 Zestimate®
$185/sqft
$2,570 Estimated rent
Home value
$412,800
$392,000 - $433,000
$2,570/mo
Zestimate® history
Owner options
List your home for rent
$2,570/mo
Rent Zestimate®
Find your next renter with Zillow Rental Manager. Plus, with online applications, you can quickly screen prospective tenants – for free.
$2,570/mo
Rent Zestimate®
Refinance and save
$2,391/mo
Est. payment
Refinancing to a lower rate could help reduce your monthly payments and save thousands over the life of the loan.
$2,391/mo
Est. payment
Explore your selling options
Work with a Zillow partner agent
Leverage their expertise and Zillow's premium Showcase listings to get your home seen by more buyers.
Get startedList with your own agent
Get your home in front of millions of buyers by listing it on Zillow.
Learn how to do itSell it yourself
Take full control of how buyers see your home on Zillow by listing For Sale by Owner (FSBO).
List your homeWhat's special
Updated bathroomsFully renovated kitchenSpacious split foyer homeParking padOversized islandLg appliancesQuartz counters
Zillow last checked:
Listing updated:
Listed by:
Robin S Jones 859-661-2010,
Keller Williams Legacy Group
Bought with:
Seth Beaver, 276183
RE/MAX Elite Lexington
Source: Imagine MLS,MLS#: 23024113
Facts & features
Interior
Bedrooms & bathrooms
- Bedrooms: 4
- Bathrooms: 3
- Full bathrooms: 2
- 1/2 bathrooms: 1
Primary bedroom
- Level: First
Bedroom 1
- Level: First
Bedroom 2
- Level: First
Bedroom 3
- Level: Lower
Bathroom 1
- Description: Full Bath
- Level: First
Bathroom 2
- Description: Full Bath
- Level: First
Bathroom 3
- Description: Half Bath
- Level: Lower
Dining room
- Level: First
Dining room
- Level: First
Kitchen
- Level: First
Living room
- Level: First
Living room
- Level: First
Recreation room
- Level: Lower
Recreation room
- Level: Lower
Utility room
- Level: Lower
Heating
- Electric, Heat Pump
Cooling
- Electric, Heat Pump
Appliances
- Included: Disposal, Dishwasher, Microwave, Refrigerator, Range
- Laundry: Electric Dryer Hookup, Washer Hookup
Features
- Breakfast Bar, Entrance Foyer, Eat-in Kitchen, Master Downstairs, Ceiling Fan(s)
- Flooring: Carpet, Tile, Wood
- Windows: Insulated Windows, Blinds, Screens
- Basement: Full,Partially Finished,Sump Pump
- Has fireplace: Yes
- Fireplace features: Basement, Family Room, Wood Burning
Interior area
- Total structure area: 2,099
- Total interior livable area: 2,099 sqft
- Finished area above ground: 1,383
- Finished area below ground: 716
Property
Parking
- Total spaces: 2
- Parking features: Basement, Driveway, Garage Door Opener, Garage Faces Rear
- Garage spaces: 2
- Has uncovered spaces: Yes
Features
- Levels: Multi/Split
- Patio & porch: Deck
- Fencing: Wood
- Has view: Yes
- View description: Neighborhood
Lot
- Size: 0.28 Acres
- Features: Secluded
Details
- Parcel number: 26078106
Construction
Type & style
- Home type: SingleFamily
- Architectural style: Split Level
- Property subtype: Single Family Residence
Materials
- Stone, Vinyl Siding
- Foundation: Block, Slab
- Roof: Dimensional Style,Shingle
Condition
- New construction: No
- Year built: 1976
Utilities & green energy
- Sewer: Public Sewer
- Water: Public
- Utilities for property: Electricity Connected, Sewer Connected, Water Connected
Community & HOA
Community
- Subdivision: Southpoint
Location
- Region: Lexington
Financial & listing details
- Price per square foot: $185/sqft
- Tax assessed value: $389,000
- Annual tax amount: $4,235
- Date on market: 1/4/2024
Price history
| Date | Event | Price |
|---|---|---|
| 3/7/2024 | Sold | $389,000$185/sqft |
Source:  Imagine MLS #23024113 Report a problem Imagine MLS #23024113 Report a problem | ||
| 1/9/2024 | Contingent | $389,000$185/sqft |
Source: Imagine MLS #23024113 Report a problem | ||
| 1/4/2024 | Listed for sale | $389,000+94.5%$185/sqft |
Source: Imagine MLS #23024113 Report a problem | ||
| 5/18/2018 | Sold | $200,000-9%$95/sqft |
Source: Imagine MLS #1801521 Report a problem | ||
| 4/11/2018 | Pending sale | $219,900$105/sqft |
Source: Russ Dunn Realtors #1801521 Report a problem | ||
| 1/25/2018 | Listed for sale | $219,900$105/sqft |
Source: Russ Dunn Realtors #1801521 Report a problem | ||
| 12/20/2017 | Listing removed | $219,900$105/sqft |
Source: Russ Dunn Realtors #1701162 Report a problem | ||
| 11/17/2017 | Price change | $219,900-4.2%$105/sqft |
Source: Russ Dunn Realtors #1701162 Report a problem | ||
| 5/30/2017 | Price change | $229,500-4.2%$109/sqft |
Source: Russ Dunn Realtors #1701162 Report a problem | ||
| 3/16/2017 | Price change | $239,500-2.6%$114/sqft |
Source: Russ Dunn Realtors #1701162 Report a problem | ||
| 1/31/2017 | Price change | $245,900-1.6%$117/sqft |
Source: Russ Dunn Realtors #1701162 Report a problem | ||
| 1/19/2017 | Listed for sale | $249,900+63.2%$119/sqft |
Source: Russ Dunn Realtors #1701162 Report a problem | ||
| 10/15/2012 | Sold | $153,100$73/sqft |
Source: Public Record Report a problem | ||
Public tax history
| Year | Property taxes | Tax assessment |
|---|---|---|
| 2025 | $4,235 +94.5% | $389,000 +94.5% |
| 2024 | $2,177 | $200,000 |
| 2023 | $2,177 -3.2% | $200,000 |
| 2022 | $2,250 | $200,000 |
| 2021 | $2,250 | $200,000 |
| 2020 | $2,250 | $200,000 |
| 2019 | $2,250 +30.6% | $200,000 +30.6% |
| 2018 | $1,723 +5.6% | $153,100 |
| 2017 | $1,631 +10.2% | $153,100 |
| 2015 | $1,480 | $153,100 |
| 2014 | $1,480 | $153,100 |
| 2012 | $1,480 | $153,100 |
| 2011 | -- | -- |
| 2010 | -- | -- |
| 2009 | -- | -- |
| 2008 | -- | $153,100 |
| 2006 | -- | -- |
| 2005 | -- | -- |
| 2004 | -- | -- |
Find assessor info on the county website
Neighborhood: 40515
Nearby homes
- $413,2003 bd3 ba3.3k sqft349 Atwood Dr, Lexington, KY 40515Off Market
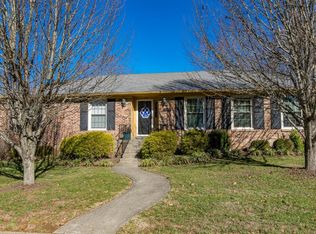
- $308,000-- bd2 ba1.3k sqft353 Atwood Dr, Lexington, KY 40515Off Market
- $378,100-- bd3 ba2.2k sqft4500 Marwood Dr, Lexington, KY 40515Off Market
- $449,0005 bd3 ba2.4k sqft296 Southpoint Dr, Lexington, KY 40515Off Market
- $345,000-- bd2 ba1.5k sqft357 Atwood Dr, Lexington, KY 40515Off Market
- $383,0003 bd2 ba2k sqft341 Atwood Dr, Lexington, KY 40515Off Market
- $371,100-- bd3 ba1.6k sqft4501 Marwood Dr, Lexington, KY 40515Off Market
- $336,700-- bd2 ba1.4k sqft300 Southpoint Dr, Lexington, KY 40515Off Market
Nearby schools
GreatSchools rating
- 3/10Lansdowne Elementary SchoolGrades: PK-5Distance: 2.1 mi
- 7/10Southern Middle SchoolGrades: 6-8Distance: 1.5 mi
- 3/10Tates Creek High SchoolGrades: 9-12Distance: 3.1 mi
Schools provided by the listing agent
- Elementary: Lansdowne
- Middle: Southern
- High: Tates Creek
Source: Imagine MLS. This data may not be complete. We recommend contacting the local school district to confirm school assignments for this home.


Get pre-qualified for a loan
At Zillow Home Loans, we can pre-qualify you in as little as 5 minutes with no impact to your credit score.An equal housing lender. NMLS #10287.
Sell for more on Zillow
Get a Zillow Showcase℠ listing at no additional cost and you could sell for .
$412,800
2% more
+$8,256
With Zillow Showcase(estimated)
$421,056
- Kentucky
- Fayette County
- Lexington
- 40515
- 4504 Marwood Dr
Nearby cities
Nearby neighborhoods
- Blueberry Hill-Brigadoon-Stoneybrook-Baralto Real estate
- Cardinal Hill-Pine Meadow Real estate
- Central Downtown Real estate
- Chevy Chase-Ashland Park Real estate
- Duncan Park Real estate
- Gardenside-Colony Real estate
- Indian Hills-Stonewall Estates-Monticello Real estate
- Kenawood-Rockwood-Hi-Acres-Deep Spring Real estate
- Reservoir Real estate
- Southland-Deerfield-Open Gates Real estate
Nearby zip codes
Other Lexington Topics
