Skip main navigation
Sold
Street View
  • Price Unknown

    4504 Maxwell Ln, Columbia, MO 65203

    3beds
    1,599sqft
    Single Family Residence
    Built in 2011
    9,375 Square Feet Lot
    $339,400 Zestimate®
    $--/sqft
    $2,220 Estimated rent

    Home value

    $339,400

    $316,000 - $367,000

    $2,220/mo

    Zestimate® history
    Loading
    Loading...

    Owner options

    List your home for rent

    $2,220/mo

    Rent Zestimate®

    Find your next renter with Zillow Rental Manager. Plus, with online applications, you can quickly screen prospective tenants – for free.

    Learn more

    $2,220/mo

    Rent Zestimate®

    Refinance and save

    $400/mo

    Est. payment

    Refinancing to a lower rate could help reduce your monthly payments and save thousands over the life of the loan.

    See today's rates

    $400/mo

    Est. payment

    Explore your selling options

    Work with a Zillow partner agent

    Leverage their expertise and Zillow's premium Showcase listings to get your home seen by more buyers.

    Get started

    List with your own agent

    Get your home in front of millions of buyers by listing it on Zillow.

    Learn how to do it

    Sell it yourself

    Take full control of how buyers see your home on Zillow by listing For Sale by Owner (FSBO).

    List your home

    What's special

    Fenced backyardGranite countertopsCovered porchOpen floor planSplit-bedroom layoutPrimary suiteLarge walk-in closet
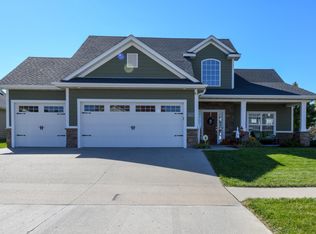
    Welcome to this beautiful one level home with an open floor plan that's perfect for both everyday comfort and entertaining. High ceilings and abundant natural light enhance the spacious feel throughout. The thoughtfully designed split-bedroom layout provides privacy, while the primary suite serves as a true retreat—featuring a large walk-in closet with custom shelving, dual vanities, and large walk-in tiled shower. The kitchen boasts granite countertops and flows seamlessly into the dining and living areas. Enjoy quiet mornings or evening gatherings on the covered porch overlooking a fenced backyard bordered by mature trees for added privacy. Residents of Bellwood Subdivision also enjoy access to a community pool. Carpets and duct work are scheduled to be cleaned 6/10/25 Items that are scheduled to be fixed are: power wash fence, replace bad pickets and paint, there is some drywall work in the master closet from and old past leak that will be repaired, secure the hose bib, change soffit light bulbs, the cracked transition piece between tile floor and wood floor will be replaced, there is a screw missing on the storm door that will be repaired so that the storm door works correctly. Home will be professionally cleaned prior to closing.

    Zillow last checked:

    Listing updated:

    Listed by:

    Jennifer Lincoln 573-219-3131,

    REMAX Boone Realty 573-442-6121,

    Bill Ferguson 573-442-6121,

    REMAX Boone Realty

    Bought with:

    Nick Williams, 2020029027

    Girard Realty

    Source: CBORMLS,MLS#: 427559MLS Logo

    Facts & features

    Interior

    Bedrooms & bathrooms
    • Bedrooms: 3
    • Bathrooms: 2
    • Full bathrooms: 2
    Primary bedroom
    • Level: Main
    • Area: 208
    • Dimensions: 16 x 13
    Bedroom 2
    • Level: Main
    • Area: 115.5
    • Dimensions: 11 x 10.5
    Bedroom 3
    • Level: Main
    • Area: 126
    • Dimensions: 12 x 10.5
    Full bathroom
    • Level: Main
    Full bathroom
    • Level: Main
    Breakfast room
    • Level: Main
    • Area: 99
    • Dimensions: 11 x 9
    Kitchen
    • Level: Main
    • Area: 104.5
    • Dimensions: 11 x 9.5
    Living room
    • Level: Main
    • Area: 297.25
    • Dimensions: 20.5 x 14.5
    Heating
    • Forced Air, Natural Gas
    Cooling
    • Central Electric
    Features
    • High Speed Internet, Stand AloneShwr/MBR, Split Bedroom Design, Walk-In Closet(s), Eat-in Kitchen, Kit/Din Combo, Granite Counters, Wood Cabinets, Kitchen Island
    • Flooring: Wood, Carpet, Tile
    • Windows: Window Treatments
    • Has basement: No
    • Has fireplace: Yes
    • Fireplace features: Living Room, Gas
    Interior area
    • Total structure area: 1,599
    • Total interior livable area: 1,599 sqft
    • Finished area below ground: 0

    Property

    Parking
    • Total spaces: 2
    • Parking features: Attached
    • Attached garage spaces: 2
    Features
    • Patio & porch: Concrete, Back, Covered
    • Fencing: Back Yard,Full,Wood
    Lot
    • Size: 9,375 sqft
    • Dimensions: 75 x 125
    • Features: Level, Curbs and Gutters
    Details
    • Parcel number: 1610400021150001
    • Zoning description: R-1 One- Family Dwelling*

    Construction

    Type & style
    • Home type: SingleFamily
    • Architectural style: Ranch
    • Property subtype: Single Family Residence
    Materials
    • Foundation: Concrete Perimeter, Slab
    • Roof: ArchitecturalShingle
    Condition
    • Year built: 2011
    Details
    • Builder name: Jqb

    Utilities & green energy

    • Electric: City
    • Gas: Gas-Natural
    • Sewer: City
    • Water: Public
    • Utilities for property: Natural Gas Connected, Trash-City

    Community & neighborhood

    Location
    • Region: Columbia
    • Subdivision: Bellwood

    HOA & financial

    HOA
    • Has HOA: Yes
    • HOA fee: $400 annually

    Other

    Other facts
    • Road surface type: Paved

    Price history

    DateEventPrice
    7/15/2025Sold--
    Source: CBORMLS #427559 Report a problem
    6/17/2025Pending sale$334,900$209/sqft
    Source: CBORMLS #427559 Report a problem
    6/13/2025Price change$334,900-1.5%$209/sqft
    Source: CBORMLS #427559 Report a problem
    6/9/2025Price change$339,900-1.4%$213/sqft
    Source: CBORMLS #427559 Report a problem
    6/4/2025Listed for sale$344,900+15.4%$216/sqft
    Source: CBORMLS #427559 Report a problem
    7/19/2022Sold--
    Source: CBORMLS #520001_407217 Report a problem
    6/14/2022Price change$299,000-2%$187/sqft
    Source: CBORMLS #407217 Report a problem
    5/25/2022Listed for sale$305,000+48.8%$191/sqft
    Source: CBORMLS #407217 Report a problem
    5/13/2016Sold--
    Source: CBORMLS #363198 Report a problem
    4/13/2016Listed for sale$205,000$128/sqft
    Source: Atterberry Realty, LLC #363198 Report a problem

    Public tax history

    YearProperty taxesTax assessment
    2025-- $41,952 +14.5%
    2024$2,471 +0.8%$36,632
    2023$2,451 +4.1%$36,632 +4%
    2022$2,354 -0.2%$35,218
    2021$2,358 -6%$35,218
    2020$2,510 0%$35,218
    2019$2,510 -0.7%$35,218
    2018$2,527 +1.2%$35,218
    2017$2,497 +0.2%$35,218
    2016$2,492 $35,218
    2015$2,492 +8.9%$35,218
    2014$2,289 $35,218
    2013-- $35,218
    2012-- $35,218 +977.7%
    2011-- $3,268

    Find assessor info on the county website

    Neighborhood: Bellwood

    Nearby schools

    GreatSchools rating
    Schools provided by the listing agent
    • Elementary: Mary Paxton Keeley
    • Middle: Smithton
    • High: Hickman

    Source: CBORMLS. This data may not be complete. We recommend contacting the local school district to confirm school assignments for this home.

    Sell for more on Zillow
    Get a Zillow Showcase℠ listing at no additional cost and you could sell for .
    $339,400
    2% more
    +$6,788
    With Zillow Showcase(estimated)
    $346,188