Skip main navigation
Sold for $875,000
  • $875,000

    4504 Neptune Dr, Alexandria, VA 22309

    4beds
    3,012sqft
    Single Family Residence
    Built in 1959
    0.5 Acres Lot
    $885,300 Zestimate®
    $291/sqft
    $4,424 Estimated rent

    Home value

    $885,300

    $832,000 - $947,000

    $4,424/mo

    Zestimate® history
    Loading
    Loading...

    Owner options

    List your home for rent

    $4,424/mo

    Rent Zestimate®

    Find your next renter with Zillow Rental Manager. Plus, with online applications, you can quickly screen prospective tenants – for free.

    Learn more

    $4,424/mo

    Rent Zestimate®

    Refinance and save

    $5,407/mo

    Est. payment

    Refinancing to a lower rate could help reduce your monthly payments and save thousands over the life of the loan.

    See today's rates

    $5,407/mo

    Est. payment

    Explore your selling options

    Work with a Zillow partner agent

    Leverage their expertise and Zillow's premium Showcase listings to get your home seen by more buyers.

    Get started

    List with your own agent

    Get your home in front of millions of buyers by listing it on Zillow.

    Learn how to do it

    Sell it yourself

    Take full control of how buyers see your home on Zillow by listing For Sale by Owner (FSBO).

    List your home

    What's special

    Focal point fireplaceTrex deckUpdated stylish white kitchen
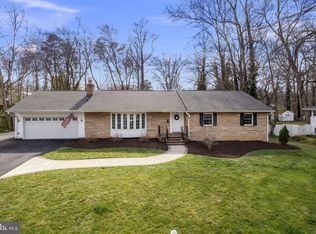
    Fantastic opportunity for one level living with all the improvements already completed in highly desirable Yacht Haven Estates community! Bright and open main level features updated stylish white kitchen open to dining and family room with focal point fireplace. Rarely found 4 main level bedrooms! Main level leads to incredible covered patio equipped with tv and deck/concrete patio overlooking expansive fully fenced and level half acre rear grounds. Incredibly spacious walk out lower level with rec room, full bath, laundry, full second kitchen, and tons of storage space. Incredibly flexible floor plan for those seeking two separate living spaces. Impressive list of recent improvements include: fully renovated kitchen in 2019 (cabinets, quartz counters, LG stainless appliances and Sharp microwave, farmhouse sink, and island with overhang for seating), opened and expanded stairway to lower level including new railing (2019), new enlarged kitchen windows and dining room windows to back yard (2019), low profile ceiling fans added to all bedrooms (2020), fireplaces renovated with new tile and custom concrete hearths (2020), lower level living room renovated with new flooring, lighting, molding, and closet doors (2020), lower level mudroom renovated with new tile, cabinetry, built in seating, lighting, and storage closet (2021), all 3 bathrooms fully renovated with enlarged primary bath/walk in shower, guest bath with deep soaking tub, and built in shelving, lanai created with cedar ceiling and tile floor (2022), enclosed area for workshop/storage room with Hardie-siding, storm door, and upgraded lighting/ceiling fan, Trex deck 2022), stamped concrete patio/retaining wall (2022), driveway replaced with added side parking along enclosed patio (2022), water heater replaced (2022), main water line and sewer connection (2023), roof replaced and gutters (2023), upgraded electrical throughout main living areas with low profile led recessed lighting, maestro dimmers, and three way switches and rectangular outlets (2018-2025), and new front door installed (2025). Conveniently located just a short walk to the Mount Vernon Yacht Club and Grist Mill Park and short distance to Fort Belvoir, Mount Vernon Estate, Mount Vernon Country Club, Old Town Alexandria, Pentagon, and all Washington DC has to offer!

    Zillow last checked:

    Listing updated:

    Listed by:

    Chris White 703-283-9028,

    Long & Foster Real Estate, Inc.

    Bought with:

    Hannah Wolf

    Corcoran McEnearney

    Source: Bright MLS,MLS#: VAFX2275896MLS Logo

    Facts & features

    Interior

    Bedrooms & bathrooms
    • Bedrooms: 4
    • Bathrooms: 3
    • Full bathrooms: 3
    • Main level bathrooms: 2
    • Main level bedrooms: 4
    Basement
    • Area: 1516
    Heating
    • Forced Air, Electric, Oil
    Cooling
    • Central Air, Electric
    Appliances
    • Included: Electric Water Heater
    • Laundry: Lower Level
    Features
    • Basement: Finished,Rear Entrance
    • Number of fireplaces: 2
    Interior area
    • Total structure area: 3,112
    • Total interior livable area: 3,012 sqft
    • Finished area above ground: 1,596
    • Finished area below ground: 1,416

    Property

    Parking
    • Parking features: Driveway
    • Has uncovered spaces: Yes
    Accessibility
    • Accessibility features: Accessible Approach with Ramp
    Features
    • Levels: Two
    • Stories: 2
    • Pool features: None
    Lot
    • Size: 0.5 Acres
    Details
    • Additional structures: Above Grade, Below Grade
    • Parcel number: 1103 04J 0014
    • Zoning: 120
    • Special conditions: Standard

    Construction

    Type & style
    • Home type: SingleFamily
    • Architectural style: Ranch/Rambler
    • Property subtype: Single Family Residence
    Materials
    • Brick
    • Foundation: Block
    Condition
    • New construction: No
    • Year built: 1959

    Utilities & green energy

    • Sewer: Public Sewer
    • Water: Public

    Community & HOA

    Community
    • Subdivision: Yacht Haven Estates
    HOA
    • Has HOA: No
    Location
    • Region: Alexandria

    Financial & listing details

    • Price per square foot: $291/sqft
    • Tax assessed value: $788,950
    • Annual tax amount: $9,120
    • Date on market: 11/14/2025
    • Listing agreement: Exclusive Right To Sell
    • Ownership: Fee Simple

    Price history

    DateEventPrice
    1/12/2026Sold$875,000-2.7%$291/sqft
    Source: Bright MLS #VAFX2275896 Report a problem
    12/14/2025Contingent$899,000$298/sqft
    Source: Bright MLS #VAFX2275896 Report a problem
    11/14/2025Listed for sale$899,000+68.7%$298/sqft
    Source: Bright MLS #VAFX2275896 Report a problem
    7/31/2018Sold$533,000-3.1%$177/sqft
    Source: Public Record Report a problem
    6/30/2018Pending sale$550,000$183/sqft
    Source: Long & Foster Real Estate, Inc. #FX10268745 Report a problem
    6/28/2018Price change$550,000-3.5%$183/sqft
    Source: Long & Foster Real Estate, Inc. #FX10268745 Report a problem
    6/21/2018Listed for sale$570,000+21.3%$189/sqft
    Source: Long & Foster Real Estate, Inc. #1001844312 Report a problem
    4/11/2011Sold$470,000$156/sqft
    Source: Public Record Report a problem

    Public tax history

    YearProperty taxesTax assessment
    2025$9,120 +4.8%$788,950 +5%
    2024$8,704 +1.8%$751,290 -0.8%
    2023$8,546 +10.5%$757,280 +12%
    2022$7,732 $676,210 +6.7%
    2021-- $633,970 +16.1%
    2020$6,462 $546,010
    2019$6,462 +4.1%$546,010 +4.1%
    2018$6,210 -0.3%$524,750 -2.2%
    2017$6,231 +0.2%$536,680
    2016$6,217 +9%$536,680 +5%
    2015$5,706 +6.7%$511,310 +6.4%
    2014$5,350 $480,440 +3.5%
    2013-- $464,250 -1.1%
    2012-- $469,330 -1.5%
    2011-- $476,430 +10%
    2010-- $433,300 -12%
    2009-- $492,390 -9.2%
    2008-- $542,290 -2.4%
    2007-- $555,760 +67.9%
    2003-- $331,020 +16%
    2002-- $285,360 +8.8%
    2001-- $262,250
    Find assessor info on the county website

    Neighborhood: 22309

    Nearby schools

    GreatSchools rating
    Schools provided by the listing agent
    • District: Fairfax County Public Schools

    Source: Bright MLS. This data may not be complete. We recommend contacting the local school district to confirm school assignments for this home.

    Get a cash offer in 3 minutes
    Find out how much your home could sell for in as little as 3 minutes with a no-obligation cash offer.
    Estimated market value
    $885,300
    Get a cash offer in 3 minutes
    Find out how much your home could sell for in as little as 3 minutes with a no-obligation cash offer.
    Estimated market value
    $885,300