Skip main navigation
Sold for $267,000
  • $267,000

    4504 Norfolk Ave, Baltimore, MD 21216

    4beds
    2,067sqft
    Single Family Residence
    Built in 1951
    8,125 Square Feet Lot
    $267,100 Zestimate®
    $129/sqft
    $2,186 Estimated rent

    Home value

    $267,100

    $240,000 - $296,000

    $2,186/mo

    Zestimate® history
    Loading
    Loading...

    Owner options

    List your home for rent

    $2,186/mo

    Rent Zestimate®

    Find your next renter with Zillow Rental Manager. Plus, with online applications, you can quickly screen prospective tenants – for free.

    Learn more

    $2,186/mo

    Rent Zestimate®

    Refinance and save

    $1,745/mo

    Est. payment

    Refinancing to a lower rate could help reduce your monthly payments and save thousands over the life of the loan.

    See today's rates

    $1,745/mo

    Est. payment

    Explore your selling options

    Work with a Zillow partner agent

    Leverage their expertise and Zillow's premium Showcase listings to get your home seen by more buyers.

    Get started

    List with your own agent

    Get your home in front of millions of buyers by listing it on Zillow.

    Learn how to do it

    Sell it yourself

    Take full control of how buyers see your home on Zillow by listing For Sale by Owner (FSBO).

    List your home

    What's special

    Striking electric fireplaceLots of natural lightingPremium engineered wood flooringBeautiful built-in china cabinetBoasting dry bar setup
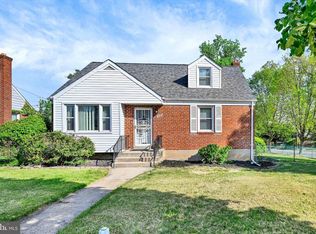
    In the heart of forest park features this cape cod home, nestled within the Inverness community. The main floor has recently been updated with premium engineered wood flooring. Featuring a spacious living room from the main entry and lots of natural lighting. Has a beautiful built-in China cabinet. With two bedrooms and a bathroom in the main level and 2 bedrooms and bath in the upper level. This spacious layout offers exceptional flexibility for multi-generational living, guest accommodation or comfortable work from home spaces. Gather around the striking electric fireplace. The kitchen is a culinary haven, boasting stainless steel appliances including a refrigerator, microwave & stove which has been recently updated. Also features a huge backyard for various activities just in time for spring & summer. Finished lower level with a large rec room to entertain guests with a boasting dry bar setup. Walking proximity to Forest Park Golf Course, convenient/accessible to public transportation, shopping and minutes from downtown, perfect for commuters with easy access to major transportation routes (I-70, 95, 295, 495, 695 & 895. All designed to create a stylish, move in ready experience. This home is a Must See, get your buyers ready as this house will not stay long. Opportunities like this are rare as this home blends comfort, versatility and contemporary charm. Property is Sold As-Is.

    Zillow last checked:

    Listing updated:

    Listed by:

    Nancy Hulsman 410-984-3125,

    Coldwell Banker Realty,

    Listing Team: The Hulsman Group Of Coldwell Banker Realty

    Bought with:

    Ryan Lenz

    LPT Realty, LLC

    Source: Bright MLS,MLS#: MDBA2211102MLS Logo

    Facts & features

    Interior

    Bedrooms & bathrooms
    • Bedrooms: 4
    • Bathrooms: 3
    • Full bathrooms: 2
    • 1/2 bathrooms: 1
    • Main level bathrooms: 1
    • Main level bedrooms: 2
    Rooms
    • Room types: Living Room, Dining Room, Bedroom 2, Bedroom 3, Bedroom 4, Kitchen, Game Room, Bedroom 1, Bathroom 1, Bathroom 2
    Bedroom 1
    • Level: Upper
    • Area: 195 Square Feet
    • Dimensions: 13 X 15
    Bedroom 2
    • Level: Upper
    • Area: 120 Square Feet
    • Dimensions: 10 X 12
    Bedroom 3
    • Features: Flooring - Engineered Wood
    • Level: Main
    • Area: 120 Square Feet
    • Dimensions: 10 X 12
    Bedroom 4
    • Features: Flooring - Engineered Wood
    • Level: Main
    • Area: 154 Square Feet
    • Dimensions: 11 X 14
    Bathroom 1
    • Level: Upper
    Bathroom 2
    • Level: Main
    Dining room
    • Features: Dining Area, Flooring - Engineered Wood, Living/Dining Room Combo
    • Level: Main
    • Area: 9 Square Feet
    • Dimensions: 1 X 9
    Game room
    • Features: Basement - Partially Finished
    • Level: Lower
    • Area: 384 Square Feet
    • Dimensions: 24 X 16
    Kitchen
    • Features: Countertop(s) - Solid Surface, Flooring - Engineered Wood, Built-in Features
    • Level: Main
    • Area: 81 Square Feet
    • Dimensions: 9 X 9
    Living room
    • Features: Fireplace - Electric, Flooring - Engineered Wood, Living/Dining Room Combo
    • Level: Main
    • Area: 234 Square Feet
    • Dimensions: 13 X 18
    Heating
    • Radiator, Natural Gas
    Cooling
    • Ceiling Fan(s), Electric
    Appliances
    • Included: Microwave, Disposal, Dryer, Exhaust Fan, Ice Maker, Oven/Range - Electric, Range Hood, Refrigerator, Stainless Steel Appliance(s), Washer, Gas Water Heater
    • Laundry: In Basement, Dryer In Unit, Washer In Unit
    Features
    • Bathroom - Tub Shower, Ceiling Fan(s), Combination Dining/Living, Floor Plan - Traditional, Store/Office, Other, Dry Wall
    • Flooring: Carpet, Engineered Wood, Tile/Brick
    • Basement: Finished,Interior Entry
    • Number of fireplaces: 1
    • Fireplace features: Electric
    Interior area
    • Total structure area: 2,295
    • Total interior livable area: 2,067 sqft
    • Finished area above ground: 1,385
    • Finished area below ground: 682

    Property

    Parking
    • Parking features: On Street
    • Has uncovered spaces: Yes
    Accessibility
    • Accessibility features: Doors - Swing In
    Features
    • Levels: Three
    • Stories: 3
    • Exterior features: Street Lights, Sidewalks
    • Pool features: None
    • Has view: Yes
    • View description: Street, Other
    Lot
    • Size: 8,125 Square Feet
    Details
    • Additional structures: Above Grade, Below Grade
    • Parcel number: 0328048483 004
    • Zoning: R-1
    • Special conditions: Standard

    Construction

    Type & style
    • Home type: SingleFamily
    • Architectural style: Cape Cod
    • Property subtype: Single Family Residence
    Materials
    • Brick
    • Foundation: Permanent
    • Roof: Asphalt
    Condition
    • Very Good,Good
    • New construction: No
    • Year built: 1951

    Utilities & green energy

    • Sewer: Public Septic, Public Sewer
    • Water: Public
    • Utilities for property: Electricity Available, Natural Gas Available, Cable Available, Phone Available

    Community & HOA

    Community
    • Subdivision: None Available
    HOA
    • Has HOA: No
    Location
    • Region: Baltimore
    • Municipality: Baltimore City

    Financial & listing details

    • Price per square foot: $129/sqft
    • Tax assessed value: $210,667
    • Annual tax amount: $4,930
    • Date on market: 4/30/2026
    • Listing agreement: Exclusive Right To Sell
    • Listing terms: Cash,Conventional,FHA,VA Loan
    • Inclusions: Shed In The Backyard, 3 Air Condition Window Units.
    • Ownership: Fee Simple

    Price history

    DateEventPrice
    6/12/2026Sold$267,000+3.1%$129/sqft
    Source: Bright MLS #MDBA2211102 Report a problem
    5/6/2026Contingent$259,000$125/sqft
    Source: Bright MLS #MDBA2211102 Report a problem
    4/30/2026Listed for sale$259,000+78.6%$125/sqft
    Source: Bright MLS #MDBA2211102 Report a problem
    8/3/2016Sold$145,000-9.3%$70/sqft
    Source: Public Record Report a problem
    4/22/2016Listing removed$159,900$77/sqft
    Source: Keller Williams - Ellicott City #BA9611877 Report a problem
    4/21/2016Pending sale$159,900$77/sqft
    Source: Keller Williams - Ellicott City #BA9611877 Report a problem
    3/31/2016Listed for sale$159,900$77/sqft
    Source: Keller Williams Integrity #BA9611877 Report a problem

    Public tax history

    YearProperty taxesTax assessment
    2025-- $208,900 +6.5%
    2024$4,629 +7%$196,133 +7%
    2023$4,327 +7.5%$183,367 +7.5%
    2022$4,026 +1.5%$170,600 +1.5%
    2021$3,968 +1.5%$168,133 +1.5%
    2020$3,910 +1.5%$165,667 +1.5%
    2019$3,852 +1.2%$163,200 +1.2%
    2018$3,805 +1.2%$161,233 +1.2%
    2017$3,759 +48.5%$159,267 +1.3%
    2016$2,531 $157,300
    2015$2,531 $157,300
    2014$2,531 $157,300 -7.2%
    2013-- $169,500 +0.8%
    2012-- $168,183 +0.8%
    2011-- $166,867 +0.8%
    2010-- $165,550 +15.1%
    2009-- $143,816 +17.8%
    2008-- $122,083 +21.7%
    2007-- $100,350 +6.6%
    2006-- $94,160 +7%
    2005-- $87,970 +7.6%
    2004-- $81,780 +4.7%
    2003-- $78,130 +4.9%
    2002-- $74,480 +5.2%
    2001-- $70,830
    Find assessor info on the county website

    Neighborhood: West Forest Park

    Nearby schools

    GreatSchools rating
    Schools provided by the listing agent
    • District: Baltimore City Public Schools

    Source: Bright MLS. This data may not be complete. We recommend contacting the local school district to confirm school assignments for this home.

    Get pre-qualified for a loan
    At Zillow Home Loans, we can pre-qualify you in as little as 5 minutes with no impact to your credit score.

    An equal housing lender. NMLS #10287.