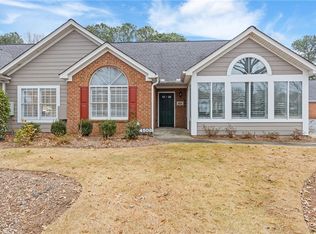
Welcome to this exquisitely renovated light and bright condo in Orchards at Crabapple, where every detail reflects the highest standards of luxury and functionality. The transformation includes a welcoming sun room updated with heat and air, a garage with an epoxy-coated floor, custom shelving, and a utility sink with a tool/cleaning caddy, making it both practical and stylish. Inside, both full bathrooms have been beautifully updated with designer tile, including a bench in the primary shower and spacious linen closets added to both bathrooms. The primary suite features a walk-in closet with automatic lights and custom shelving, while the entire home has new LVP flooring for a sleek, modern look. The kitchen is a chef's dream with quartz countertops, stainless steel appliances—including a double oven with convection, refrigerator with ice maker, microwave, and dishwasher—and stunning accent lighting above and below the cabinets. A new kitchen table chandelier and recessed lighting enhance the space, which also includes a stylish gas log fireplace and a gas starter. Additional upgrades include a large elegant crystal chandelier in the great room, plantation shutters throughout, and automated garage lights. Recent replacements of major systems and appliances, including the hot water heater, washing machine, and dryer, ensure peace of mind. With features like light dimmers, an office light timer, a Simply Safe security system, and a NEST thermostat, convenience and security are at your fingertips. This home is nestled in a friendly, social community with optional activities, and it’s ideally located near shopping, restaurants, trails, parks, and highways. This condo embodies high-end finishes and modern comfort, offering a truly exceptional living experience.
Closed
$550,000
4504 Orchard Trce, Roswell, GA 30076
3beds
1,485sqft
Condominium, Residential
Built in 1999
-- sqft lot
$540,000 Zestimate®
$370/sqft
$2,313 Estimated rent
Home value
$540,000
$513,000 - $567,000
$2,313/mo
Zestimate® history
Owner options
List your home for rent
$2,313/mo
Rent Zestimate®
Find your next renter with Zillow Rental Manager. Plus, with online applications, you can quickly screen prospective tenants – for free.
$2,313/mo
Rent Zestimate®
Refinance and save
$3,983/mo
Est. payment
Refinancing to a lower rate could help reduce your monthly payments and save thousands over the life of the loan.
$3,983/mo
Est. payment
Explore your selling options
Work with a Zillow partner agent
Leverage their expertise and Zillow's premium Showcase listings to get your home seen by more buyers.
Get startedList with your own agent
Get your home in front of millions of buyers by listing it on Zillow.
Learn how to do itSell it yourself
Take full control of how buyers see your home on Zillow by listing For Sale by Owner (FSBO).
List your homeWhat's special
Zillow last checked:
Listing updated:
Listed by:
Linda Lloyd,
Atlanta Communities 770-789-3894
Bought with:
ROXIE HERNANDEZ, 172591
Keller Williams Rlty Consultants
Source: FMLS GA,MLS#: 7422367
Facts & features
Interior
Bedrooms & bathrooms
- Bedrooms: 3
- Bathrooms: 2
- Full bathrooms: 2
- Main level bathrooms: 2
- Main level bedrooms: 3
Rooms
- Room types: Attic, Family Room, Laundry, Sun Room
Family room
- Level: Main
Heating
- Central, Natural Gas
Cooling
- Ceiling Fan(s), Central Air, Electric
Appliances
- Included: Dishwasher, Disposal, Double Oven, Dryer, Electric Range, ENERGY STAR Qualified Appliances, ENERGY STAR Qualified Water Heater, Gas Water Heater, Microwave, Refrigerator, Self Cleaning Oven, Washer
- Laundry: Laundry Room, Main Level, Sink
Features
- Double Vanity, High Ceilings 9 ft Main, High Ceilings 10 ft Main, High Speed Internet, Recessed Lighting, Vaulted Ceiling(s), Walk-In Closet(s)
- Flooring: Luxury Vinyl
- Windows: Plantation Shutters, Skylight(s)
- Basement: None
- Attic: Pull Down Stairs
- Number of fireplaces: 1
- Fireplace features: Factory Built, Family Room, Gas Log, Insert, Masonry
- Common walls with other units/homes: 2+ Common Walls,End Unit
Interior area
- Total structure area: 1,485
- Total interior livable area: 1,485 sqft
- Finished area above ground: 1,568
Property
Parking
- Total spaces: 4
- Parking features: Driveway, Garage, Garage Door Opener, Garage Faces Side, Kitchen Level, Level Driveway
- Garage spaces: 2
- Has uncovered spaces: Yes
Accessibility
- Accessibility features: None
Features
- Levels: One
- Stories: 1
- Patio & porch: None
- Exterior features: Lighting, Rain Gutters, No Dock
- Pool features: None
- Spa features: None
- Fencing: None
- Has view: Yes
- View description: Neighborhood, Trees/Woods
- Waterfront features: None
- Body of water: None
Lot
- Size: 1,485 Square Feet
- Features: Cul-De-Sac, Front Yard, Landscaped, Level, Sprinklers In Front, Zero Lot Line
Details
- Additional structures: None
- Parcel number: 22 373012833237
- Other equipment: Irrigation Equipment
- Horse amenities: None
Construction
Type & style
- Home type: Condo
- Architectural style: Cluster Home,Ranch
- Property subtype: Condominium, Residential
- Attached to another structure: Yes
Materials
- Brick, Brick 4 Sides
- Foundation: Slab
- Roof: Ridge Vents,Shingle
Condition
- Resale
- New construction: No
- Year built: 1999
Utilities & green energy
- Electric: 110 Volts
- Sewer: Public Sewer
- Water: Public
- Utilities for property: Cable Available, Electricity Available, Natural Gas Available, Phone Available, Sewer Available, Underground Utilities, Water Available
Green energy
- Energy efficient items: Appliances, Thermostat, Water Heater, Windows
- Energy generation: None
- Water conservation: Low-Flow Fixtures
Community & HOA
Community
- Features: Barbecue, Catering Kitchen, Clubhouse, Curbs, Fitness Center, Homeowners Assoc, Meeting Room, Near Schools, Near Shopping, Near Trails/Greenway, Pool, Street Lights
- Security: Carbon Monoxide Detector(s), Fire Alarm, Key Card Entry, Secured Garage/Parking, Security Lights, Security System Owned, Smoke Detector(s)
- Subdivision: Orchards At Crabapple
HOA
- Has HOA: Yes
- Services included: Maintenance Grounds, Maintenance Structure, Reserve Fund, Sewer, Swim, Termite, Trash, Water
- HOA fee: $378 monthly
- HOA phone: 678-248-8828
Location
- Region: Roswell
Financial & listing details
- Price per square foot: $370/sqft
- Tax assessed value: $482,000
- Annual tax amount: $2,014
- Date on market: 8/9/2024
- Cumulative days on market: 2 days
- Listing terms: Cash,Conventional,VA Loan
- Ownership: Fee Simple
- Electric utility on property: Yes
- Road surface type: Asphalt
Price history
| Date | Event | Price |
|---|---|---|
| 8/26/2024 | Sold | $550,000+6.8%$370/sqft |
Source:  FMLS GA #7422367 Report a problem FMLS GA #7422367 Report a problem | ||
| 8/12/2024 | Pending sale | $515,000$347/sqft |
Source:  GAMLS #10354978 Report a problem GAMLS #10354978 Report a problem | ||
| 8/9/2024 | Listed for sale | $515,000+32.1%$347/sqft |
Source: FMLS GA #7422367 Report a problem | ||
| 8/30/2021 | Sold | $390,000+69.6%$263/sqft |
Source: Public Record Report a problem | ||
| 1/5/2007 | Sold | $230,000+39.5%$155/sqft |
Source: Public Record Report a problem | ||
| 6/3/1999 | Sold | $164,900$111/sqft |
Source: Public Record Report a problem | ||
Public tax history
| Year | Property taxes | Tax assessment |
|---|---|---|
| 2025 | $4,379 +83.3% | $192,800 -3.1% |
| 2024 | $2,389 +18.6% | $198,880 +24.3% |
| 2023 | $2,014 -47.4% | $160,000 +10% |
| 2022 | $3,828 +157.5% | $145,480 +10.6% |
| 2021 | $1,486 -55.6% | $131,520 +10.9% |
| 2020 | $3,348 +53.8% | $118,600 -2.9% |
| 2019 | $2,177 | $122,080 +13% |
| 2018 | $2,177 | $108,040 +22.8% |
| 2017 | $2,177 +19% | $88,000 |
| 2016 | $1,830 +1% | $88,000 |
| 2015 | $1,812 +39.1% | $88,000 +9.5% |
| 2014 | $1,303 +16.2% | $80,400 +13.9% |
| 2013 | $1,120 | $70,560 |
| 2012 | $1,120 | $70,560 |
| 2011 | -- | $70,560 -18.2% |
| 2010 | $1,411 | $86,280 |
| 2009 | -- | $86,280 -0.2% |
| 2008 | -- | $86,440 |
| 2007 | -- | $86,440 |
| 2005 | -- | $86,440 +3.5% |
| 2004 | $410 +6.1% | $83,480 +2.3% |
| 2003 | $386 -64% | $81,640 +10% |
| 2002 | $1,071 +23.3% | $74,200 +22% |
| 2001 | $869 | $60,840 |
Find assessor info on the county website
Neighborhood: 30076
Nearby homes
- $452,0002 bd2 ba1.3k sqft4506 Orchard Trce, Roswell, GA 30076Off Market
- $421,2002 bd2 ba1.3k sqft4510 Orchard Trce, Roswell, GA 30076Off Market

- $505,0003 bd2 ba1.4k sqft4508 Orchard Trce, Roswell, GA 30076Sold
- $422,4002 bd2 ba1.3k sqft4502 Orchard Trce, Roswell, GA 30076Off Market

- $485,0003 bd2 ba1.4k sqft4512 Orchard Trce, Roswell, GA 30076Sold
- $435,1002 bd2 ba1.3k sqft4514 Orchard Trce, Roswell, GA 30076Off Market
- $432,1002 bd2 ba1.5k sqft4498 Orchard Trce, Roswell, GA 30076Off Market
- $471,2003 bd2 ba1.5k sqft2257 Orchard Pl, Roswell, GA 30076Off Market
Nearby schools
GreatSchools rating
- 9/10Sweet Apple Elementary SchoolGrades: PK-5Distance: 0.5 mi
- 8/10Elkins Pointe Middle SchoolGrades: 6-8Distance: 1.8 mi
- 10/10Milton High SchoolGrades: 9-12Distance: 2 mi
Schools provided by the listing agent
- Elementary: Sweet Apple
- Middle: Elkins Pointe
- High: Roswell
Source: FMLS GA. This data may not be complete. We recommend contacting the local school district to confirm school assignments for this home.
Get a cash offer in 3 minutes
Find out how much your home could sell for in as little as 3 minutes with a no-obligation cash offer.
Estimated market value
$540,000
Get a cash offer in 3 minutes
Find out how much your home could sell for in as little as 3 minutes with a no-obligation cash offer.
Estimated market value
$540,000
- Georgia
- Fulton County
- Roswell
- 30076
- 4504 Orchard Trce
