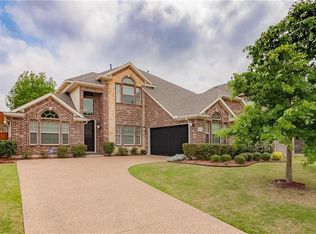
Welcome to this beautifully updated and maintained home nestled in the sought-after Flagstone community! Set back on a spacious lot with a long driveway, this home offers privacy, a welcoming covered front porch, and stunning curb appeal with well-manicured landscaping. Step inside to discover soaring ceilings and abundant natural light that fill the grand living room, anchored by a striking stone fireplace and gleaming hardwood floors. The first floor features a dedicated office space, a flex space currently staged as additional guest bedroom, a formal dining area, and a thoughtfully designed open-concept layout ideal for entertaining. The kitchen is a chef’s dream with an island centerpiece, granite countertops, upgraded white cabinetry, stainless steel appliances, and a gas cooktop. The private primary suite is a peaceful retreat with bay windows, a spacious en-suite bath featuring double vanities, a soaking tub, separate shower, and an oversized walk-in closet. Upstairs, enjoy two additional bedrooms, a full bath, a spacious game room, and your very own tiered media room—perfect for movie nights and entertaining. Outside, relax under the covered patio and enjoy the lush green backyard with endless possibilities for personalization. Located in top-rated McKinney ISD and just minutes from shopping, dining, the 216-acre Bonnie Wenk Park, and major commuter routes, this home offers the perfect balance of comfort, convenience, and lifestyle. Recent updates include: new garbage disposal (2023) and new upper office windows (2025). Don’t miss this incredible opportunity!
Sold
Price Unknown
4504 Oxbow Dr, McKinney, TX 75072
4beds
3,533sqft
Single Family Residence
Built in 2007
7,753 Square Feet Lot
$656,500 Zestimate®
$--/sqft
$3,544 Estimated rent
Home value
$656,500
$617,000 - $696,000
$3,544/mo
Zestimate® history
Owner options
List your home for rent
$3,544/mo
Rent Zestimate®
Find your next renter with Zillow Rental Manager. Plus, with online applications, you can quickly screen prospective tenants – for free.
$3,544/mo
Rent Zestimate®
Refinance and save
$307/mo
Est. payment
Refinancing to a lower rate could help reduce your monthly payments and save thousands over the life of the loan.
$307/mo
Est. payment
Explore your selling options
Work with a Zillow partner agent
Leverage their expertise and Zillow's premium Showcase listings to get your home seen by more buyers.
Get startedList with your own agent
Get your home in front of millions of buyers by listing it on Zillow.
Learn how to do itSell it yourself
Take full control of how buyers see your home on Zillow by listing For Sale by Owner (FSBO).
List your homeWhat's special
Striking stone fireplaceGleaming hardwood floorsStunning curb appealDedicated office spaceSpacious lotLush green backyardAbundant natural light
Zillow last checked:
Listing updated:
Listed by:
Ben Wegmann 0678088 214-336-3855,
Rogers Healy and Associates 214-368-4663,
Brandt Phillips 0757508 214-218-8264,
Rogers Healy and Associates
Bought with:
Cris Rodriguez
Coldwell Banker Apex, REALTORS
Source: NTREIS,MLS#: 21005285
Facts & features
Interior
Bedrooms & bathrooms
- Bedrooms: 4
- Bathrooms: 3
- Full bathrooms: 3
Primary bedroom
- Level: First
- Dimensions: 17 x 15
Living room
- Level: First
- Dimensions: 17 x 18
Appliances
- Included: Double Oven, Dishwasher, Disposal, Gas Oven, Gas Range
Features
- Decorative/Designer Lighting Fixtures, Cable TV
- Has basement: No
- Number of fireplaces: 1
- Fireplace features: Living Room
Interior area
- Total interior livable area: 3,533 sqft
Property
Parking
- Total spaces: 2
- Parking features: Garage
- Attached garage spaces: 2
Features
- Levels: Two
- Stories: 2
- Pool features: None
Lot
- Size: 7,753 Square Feet
Details
- Parcel number: R937700B02201
Construction
Type & style
- Home type: SingleFamily
- Architectural style: Detached
- Property subtype: Single Family Residence
Condition
- Year built: 2007
Utilities & green energy
- Sewer: Public Sewer
- Water: Public
- Utilities for property: Sewer Available, Water Available, Cable Available
Community & HOA
Community
- Subdivision: Flagstone Ph I
HOA
- Has HOA: Yes
- Services included: Association Management
- HOA fee: $307 semi-annually
- HOA name: REAL
- HOA phone: 866-473-2573
Location
- Region: Mckinney
Financial & listing details
- Tax assessed value: $684,145
- Annual tax amount: $10,245
- Date on market: 7/18/2025
- Cumulative days on market: 171 days
Price history
| Date | Event | Price |
|---|---|---|
| 11/12/2025 | Sold | -- |
Source: NTREIS #21005285 Report a problem | ||
| 10/17/2025 | Pending sale | $665,000$188/sqft |
Source: NTREIS #21005285 Report a problem | ||
| 10/9/2025 | Contingent | $665,000$188/sqft |
Source: NTREIS #21005285 Report a problem | ||
| 9/17/2025 | Price change | $665,000-1.5%$188/sqft |
Source: NTREIS #21005285 Report a problem | ||
| 8/4/2025 | Price change | $675,000-1.5%$191/sqft |
Source: NTREIS #21005285 Report a problem | ||
| 7/18/2025 | Listed for sale | $685,000-0.7%$194/sqft |
Source: NTREIS #21005285 Report a problem | ||
| 7/15/2025 | Listing removed | $689,900$195/sqft |
Source: NTREIS #20894787 Report a problem | ||
| 6/5/2025 | Price change | $689,900-1.4%$195/sqft |
Source: NTREIS #20894787 Report a problem | ||
| 4/16/2025 | Listed for sale | $699,900+14.9%$198/sqft |
Source: NTREIS #20894787 Report a problem | ||
| 12/5/2022 | Sold | -- |
Source: NTREIS #20089950 Report a problem | ||
| 10/28/2022 | Pending sale | $609,000$172/sqft |
Source: NTREIS #20089950 Report a problem | ||
| 10/24/2022 | Contingent | $609,000$172/sqft |
Source: NTREIS #20089950 Report a problem | ||
| 10/8/2022 | Price change | $609,000-0.9%$172/sqft |
Source: NTREIS #20089950 Report a problem | ||
| 9/27/2022 | Price change | $614,700-8.8%$174/sqft |
Source: NTREIS #20089950 Report a problem | ||
| 7/29/2022 | Price change | $674,000-0.1%$191/sqft |
Source: NTREIS #20089950 Report a problem | ||
| 7/24/2022 | Price change | $675,000-2.3%$191/sqft |
Source: NTREIS #20089950 Report a problem | ||
| 6/30/2022 | Price change | $691,000-6.6%$196/sqft |
Source: NTREIS #20089950 Report a problem | ||
| 6/18/2022 | Listed for sale | $739,900$209/sqft |
Source: NTREIS #20089950 Report a problem | ||
Public tax history
| Year | Property taxes | Tax assessment |
|---|---|---|
| 2025 | $10,245 -3.4% | $684,145 +1.9% |
| 2024 | $10,607 -14.8% | $671,340 -3.7% |
| 2023 | $12,451 +75% | $697,331 +38.6% |
| 2022 | $7,115 -0.2% | $503,000 +10% |
| 2021 | $7,132 +1.7% | $457,273 +7.2% |
| 2020 | $7,016 -0.7% | $426,617 -0.9% |
| 2019 | $7,063 0% | $430,302 +1.5% |
| 2018 | $7,064 -0.1% | $423,844 +1.6% |
| 2017 | $7,073 | $417,067 +9.6% |
| 2016 | $7,073 +2.2% | $380,448 -4.1% |
| 2015 | $6,920 | $396,892 +23.5% |
| 2014 | $6,920 | $321,477 +6.5% |
| 2013 | -- | $301,846 +0.7% |
| 2012 | -- | $299,801 -0.8% |
| 2011 | -- | $302,118 +1.3% |
| 2010 | -- | $298,189 -5% |
| 2009 | -- | $314,025 +18.4% |
| 2008 | -- | $265,175 |
Find assessor info on the county website
Neighborhood: Flagstone
Nearby homes
- $1,141,7004 bd4 ba4k sqft4500 Oxbow Dr, McKinney, TX 75072Off Market

- $823,7005 bd3 ba4.4k sqft4508 Oxbow Dr, McKinney, TX 75072Off Market

- $547,8004 bd4 ba3.2k sqft4505 Cherokee Dr, McKinney, TX 75072Off Market
- $769,400-- bd-- ba-- sqft4505 Cherokee Dr, McKinney, TX 75072Off Market
- $568,0004 bd3 ba2.8k sqft4416 Oxbow Dr, McKinney, TX 75072Off Market
- $561,3003 bd2 ba2.5k sqft4501 Cherokee Dr, McKinney, TX 75072Off Market
- $--4 bd3 ba2.8k sqft4509 Cherokee Dr, McKinney, TX 75072Sold
- $--4 bd3 ba3.2k sqft4512 Oxbow Dr, McKinney, TX 75072Sold
Nearby schools
GreatSchools rating
- 10/10Roy Lee Walker Elementary SchoolGrades: K-5Distance: 0.7 mi
- 9/10Faubion Middle SchoolGrades: 6-8Distance: 2.7 mi
- 7/10Mckinney Boyd High SchoolGrades: 9-12Distance: 1.1 mi
Schools provided by the listing agent
- Elementary: Walker
- Middle: Faubion
- High: Mckinney Boyd
- District: McKinney ISD
Source: NTREIS. This data may not be complete. We recommend contacting the local school district to confirm school assignments for this home.
Get a cash offer in 3 minutes
Find out how much your home could sell for in as little as 3 minutes with a no-obligation cash offer.
Estimated market value
$656,500
Get a cash offer in 3 minutes
Find out how much your home could sell for in as little as 3 minutes with a no-obligation cash offer.
Estimated market value
$656,500
- Texas
- Collin County
- McKinney
- 75072
- Flagstone
- 4504 Oxbow Dr
Nearby cities
Nearby neighborhoods
Nearby zip codes
Other McKinney Topics
