Skip main navigation
Closed
  • Listing Provided by: RE/MAX Results
    Bought with: Fox & Riley Real Estate
    Price Unknown

    4504 Pershing Pl, Saint Louis, MO 63108

    4beds
    2,561sqft
    Townhouse
    Built in 1978
    4,748.04 Square Feet Lot
    $808,500 Zestimate®
    $--/sqft
    $3,807 Estimated rent

    Home value

    $808,500

    $752,000 - $857,000

    $3,807/mo

    Zestimate® history
    Loading
    Loading...

    Owner options

    List your home for rent

    $3,807/mo

    Rent Zestimate®

    Find your next renter with Zillow Rental Manager. Plus, with online applications, you can quickly screen prospective tenants – for free.

    Learn more

    $3,807/mo

    Rent Zestimate®

    Refinance and save

    Refinancing to a lower rate could help reduce your monthly payments and save thousands over the life of the loan.

    See today's rates

    Explore your selling options

    Work with a Zillow partner agent

    Leverage their expertise and Zillow's premium Showcase listings to get your home seen by more buyers.

    Get started

    List with your own agent

    Get your home in front of millions of buyers by listing it on Zillow.

    Learn how to do it

    Sell it yourself

    Take full control of how buyers see your home on Zillow by listing For Sale by Owner (FSBO).

    List your home

    What's special

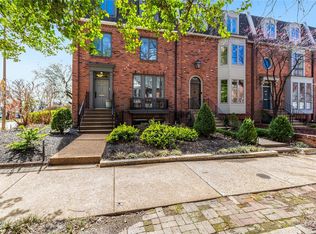
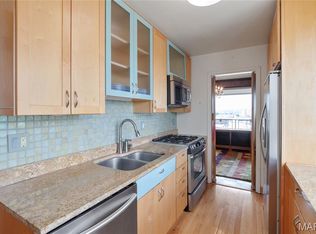
    Exceptional opportunity in this classic CWE townhome located in Pershing Place. From the welcoming curb appeal to stunning professional decor throughout, you'll want to see this one for yourself! Rich coffee wood floors & sophisticated millwork highlight the foyer, dining, kitchen, powder & great room with fireplace & doors overlooking the garden oasis. The entire 2nd level is the owner’s suite: large bedroom with Juliet balconies, bath, den, walk-in & wall of closets. 3rd floor is a 2nd full suite for a bedroom or home office, full bath, skylight & French doors - Cathedral view & rooftop deck potential.)The lower level includes a garage, laundry, guest room & bath. Extensive renovations were executed with vision & highest quality. Dual, smart HVAC systems, in-wall speakers & music system, kitchen with stainless steel counters, Bertinelli gas range-oven, hood exhaust, marble tile to the ceiling, sub-zero glass door fridge & Internet TV. HPP Included. Be prepared to be impressed!

    Zillow last checked:

    Listing updated:

    Listing Provided by:

    Mary Krummenacher 314-496-8286,

    RE/MAX Results

    Bought with:

    Joe D Riley, 2005032208

    Fox & Riley Real Estate

    Source: MARIS,MLS#: 24001922MLS LogoOriginating MLS: St. Louis Association of REALTORS

    Facts & features

    Interior

    Bedrooms & bathrooms
    • Bedrooms: 4
    • Bathrooms: 4
    • Full bathrooms: 3
    • 1/2 bathrooms: 1
    • Main level bathrooms: 1
    Primary bedroom
    • Features: Floor Covering: Carpeting, Wall Covering: Some
    • Level: Upper
    • Area: 330
    • Dimensions: 22x15
    Bedroom
    • Features: Floor Covering: Carpeting, Wall Covering: Some
    • Level: Upper
    • Area: 182
    • Dimensions: 14x13
    Bedroom
    • Features: Floor Covering: Carpeting, Wall Covering: Some
    • Level: Upper
    • Area: 418
    • Dimensions: 22x19
    Bedroom
    • Features: Floor Covering: Ceramic Tile, Wall Covering: None
    • Level: Lower
    • Area: 264
    • Dimensions: 22x12
    Primary bathroom
    • Features: Floor Covering: Marble, Wall Covering: None
    • Level: Upper
    • Area: 144
    • Dimensions: 12x12
    Dining room
    • Features: Floor Covering: Wood, Wall Covering: Some
    • Level: Main
    • Area: 210
    • Dimensions: 15x14
    Kitchen
    • Features: Floor Covering: Wood, Wall Covering: None
    • Level: Main
    • Area: 108
    • Dimensions: 12x9
    Living room
    • Features: Floor Covering: Wood, Wall Covering: Some
    • Level: Main
    • Area: 330
    • Dimensions: 22x15
    Heating
    • Natural Gas, Forced Air, Zoned
    Cooling
    • Central Air, Electric, Zoned
    Appliances
    • Included: Gas Water Heater, Dishwasher, Disposal, Dryer, Microwave, Range Hood, Refrigerator, Stainless Steel Appliance(s), Washer
    Features
    • Tub, Custom Cabinetry, Solid Surface Countertop(s), Bookcases, High Ceilings, Special Millwork, Walk-In Closet(s), Entrance Foyer, Separate Dining, Sound System
    • Flooring: Carpet, Hardwood
    • Doors: French Doors, Panel Door(s)
    • Windows: Bay Window(s), Skylight(s), Insulated Windows, Window Treatments
    • Basement: Full,Partially Finished,Storage Space
    • Number of fireplaces: 1
    • Fireplace features: Living Room
    Interior area
    • Total structure area: 2,561
    • Total interior livable area: 2,561 sqft
    • Finished area above ground: 2,291
    • Finished area below ground: 264

    Property

    Parking
    • Total spaces: 1
    • Parking features: Attached, Garage, Basement, No Driveway
    • Attached garage spaces: 1
    • Has uncovered spaces: Yes
    Features
    • Levels: Multi/Split
    • Patio & porch: Deck, Patio
    Lot
    • Size: 4,748 sqft
    • Dimensions: 23 143
    • Features: Level, Near Public Transit
    Details
    • Parcel number: 38950002020
    • Special conditions: Standard

    Construction

    Type & style
    • Home type: Townhouse
    • Architectural style: Traditional
    • Property subtype: Townhouse
    • Attached to another structure: Yes
    Materials
    • Brick Veneer, Stone Veneer
    • Roof: Flat
    Condition
    • Updated/Remodeled
    • New construction: No
    • Year built: 1978

    Utilities & green energy

    • Sewer: Public Sewer
    • Water: Public
    • Utilities for property: Natural Gas Available

    Community & neighborhood

    Security
    • Security features: Security System Owned, Smoke Detector(s), Fire Sprinkler System
    Location
    • Region: Saint Louis
    • Subdivision: Dwyer Andrew

    Other

    Other facts
    • Listing terms: Cash,Conventional,VA Loan
    • Ownership: Private

    Price history

    DateEventPrice
    3/4/2024Pending sale$760,000$297/sqft
    Source: MARIS #24001922 Report a problem
    2/29/2024Sold--
    Source: MARIS #24001922 Report a problem
    2/7/2024Contingent$760,000$297/sqft
    Source: MARIS #24001922 Report a problem
    2/2/2024Price change$760,000-1.2%$297/sqft
    Source: MARIS #24001922 Report a problem
    3/21/2023Listing removed--
    Source: Zillow Rentals Report a problem
    3/10/2023Listed for rent$4,500$2/sqft
    Source: Zillow Rentals Report a problem
    3/10/2023Listing removed--
    Source: MARIS #23007643 Report a problem
    2/28/2023Listed for rent$4,500$2/sqft
    Source: MARIS #23007643 Report a problem
    2/15/2023Price change$769,000-0.8%$300/sqft
    Source: RE/MAX International #22060870 Report a problem
    11/10/2022Price change$775,000-1.3%$303/sqft
    Source: MARIS #22060870 Report a problem
    10/21/2022Price change$785,000-1.3%$307/sqft
    Source: MARIS #22060870 Report a problem
    9/23/2022Listed for sale$795,000+7.6%$310/sqft
    Source: MARIS #22060870 Report a problem
    12/3/2020Sold--
    Source: MARIS #20059847 Report a problem
    10/12/2020Pending sale$739,000$289/sqft
    Source: Coldwell Banker Realty - Gunda #20059847 Report a problem
    8/26/2020Listed for sale$739,000+68%$289/sqft
    Source: Coldwell Banker Realty - Gunda #20059847 Report a problem
    6/20/2011Sold--
    Source: Agent Provided Report a problem
    5/11/2011Listed for sale$440,000$172/sqft
    Source: Prudential Alliance, REALTORS #11023295 Report a problem

    Public tax history

    YearProperty taxesTax assessment
    2025$12,386 +2.6%$137,770 +4.9%
    2024$12,071 +4.8%$131,350
    2023$11,521 +4.4%$131,350 +8.8%
    2022$11,030 +18.2%$120,750 +18.1%
    2021$9,332 +5.9%$102,240 +4.9%
    2020$8,815 $97,500 0%
    2019$8,815 $97,510 +13.2%
    2018$8,815 +10.7%$86,120 0%
    2017$7,966 +8.6%$86,130 +8.8%
    2016$7,334 +9.6%$79,140 +0%
    2015$6,692 +3.6%$79,130
    2014$6,461 $79,130 +3.8%
    2013$6,461 $76,260 -0.7%
    2012-- $76,780
    2011-- $76,780
    2010-- $76,780 -23.8%
    2009$7,580 +8.9%$100,740
    2008$6,960 $100,740 -3.1%
    2007$6,960 $103,970
    2006$6,960 +1.2%$103,970 +15.8%
    2005$6,878 +32.2%$89,810 +40.3%
    2004$5,203 +2.7%$64,030
    2003$5,065 +20.6%$64,030 +24.5%
    2002$4,201 $51,450
    2001-- $51,450 +3.8%
    2000-- $49,590

    Find assessor info on the county website

    Neighborhood: Central West End

    Nearby schools

    GreatSchools rating
    Schools provided by the listing agent
    • Elementary: Adams Elem.
    • Middle: L'Ouverture Middle
    • High: Roosevelt High

    Source: MARIS. This data may not be complete. We recommend contacting the local school district to confirm school assignments for this home.

    Get a cash offer in 3 minutes
    Find out how much your home could sell for in as little as 3 minutes with a no-obligation cash offer.
    Estimated market value
    $808,500
    Get a cash offer in 3 minutes
    Find out how much your home could sell for in as little as 3 minutes with a no-obligation cash offer.
    Estimated market value
    $808,500