OPEN HOUSE SUNDAY 10/4 12- 2PM Welcome to 4504 Planters Row Way, ideally located in the heart of Carolina Forest! This 3 bedroom, 2 bath ranch home offers a wonderful opportunity to make a home your own in a highly convenient location. With a functional layout, vaulted ceilings, an open living area, and plenty of natural light, the home provides a great foundation for adding your own style and updates. The kitchen and living spaces flow together for easy everyday living, while the dining area features a charming window seat surrounded by windows. Step outside to a backyard with plenty of room for entertaining, family gatherings, pets, or creating the outdoor space you’ve been envisioning. Whether you're looking for a primary residence, second home, or investment opportunity, the location is hard to beat. Convenient access to Highways 31 and 17 makes it easy to reach Myrtle Beach, North Myrtle Beach, Murrells Inlet, the airport, beaches, shopping, dining, golf, and all the attractions of the Grand Strand. Bring your ideas and make this one your own 4504 Planters Row Way is ready for its next chapter!
For sale
$310,000
4504 Planters Row Way, Myrtle Beach, SC 29579
3beds
1,204sqft
Single Family Residence
Built in 2005
7,840 Square Feet Lot
$301,100 Zestimate®
$257/sqft
$107/mo HOA
What's special
Functional layoutPlenty of natural lightVaulted ceilings
- 7 days
- 345
- 15
Likely to sell faster than
Zillow last checked:
Listing updated:
Listed by:
Lewis Living Team 908-451-0484,
INNOVATE Real Estate,
Stacy BeLue 843-855-5427,
INNOVATE Real Estate
Source: CCAR,MLS#: 2623710 Originating MLS: Coastal Carolinas Association of Realtors
Originating MLS: Coastal Carolinas Association of RealtorsFacts & features
Interior
Bedrooms & bathrooms
- Bedrooms: 3
- Bathrooms: 2
- Full bathrooms: 2
Rooms
- Room types: Bathroom, Screened Porch
Primary bedroom
- Features: Ceiling Fan(s), Main Level Primary, Walk-In Closet(s)
- Level: First
Primary bathroom
- Features: Separate Shower
Dining room
- Features: Kitchen/Dining Combo
Kitchen
- Features: Breakfast Area, Dishwasher, Pantry, Solid Surface Counters
Living room
- Features: Ceiling Fan(s), Vaulted Ceiling(s)
Other
- Features: Bedroom on Main Level
Heating
- Central, Electric
Cooling
- Central Air
Appliances
- Included: Dishwasher, Range, Refrigerator, Dryer, Washer
- Laundry: Washer Hookup
Features
- Ceiling Fan(s), Main Level Primary, Separate Shower, Walk-In Closet(s), Window Treatments, Bedroom on Main Level, Breakfast Area, Solid Surface Counters
- Flooring: Carpet, Vinyl
- Windows: Window Treatments
Interior area
- Total structure area: 1,648
- Total interior livable area: 1,204 sqft
Video & virtual tour
Property
Parking
- Total spaces: 4
- Parking features: Attached, Garage, Two Car Garage
- Attached garage spaces: 2
Features
- Levels: One
- Stories: 1
- Patio & porch: Rear Porch, Patio, Porch, Screened
- Exterior features: Porch, Patio
- Pool features: Community, Outdoor Pool
Lot
- Size: 7,840 Square Feet
- Features: Outside City Limits, Rectangular, Rectangular Lot
Details
- Additional parcels included: ,
- Parcel number: 39609020040
- Zoning: res
- Special conditions: None
Construction
Type & style
- Home type: SingleFamily
- Architectural style: Ranch
- Property subtype: Single Family Residence
Materials
- Vinyl Siding
- Foundation: Slab
Condition
- Resale
- Year built: 2005
Utilities & green energy
- Water: Public
- Utilities for property: Cable Available, Electricity Available, Phone Available, Sewer Available, Underground Utilities, Water Available
Community & HOA
Community
- Features: Clubhouse, Recreation Area, Tennis Court(s), Long Term Rental Allowed, Pool
- Security: Smoke Detector(s)
- Subdivision: Carolina Forest - The Farm
HOA
- Has HOA: Yes
- Amenities included: Clubhouse, Owner Allowed Motorcycle, Pet Restrictions, Tennis Court(s)
- Services included: Association Management, Common Areas, Internet, Pool(s), Recreation Facilities, Trash
- HOA fee: $107 monthly
Location
- Region: Myrtle Beach
Financial & listing details
- Price per square foot: $257/sqft
- Tax assessed value: $272,236
- Annual tax amount: $3,372
- Date on market: 9/25/2026
- Listing terms: Cash,Conventional,FHA,VA Loan
- Electric utility on property: Yes
Estimated market value
$301,100
$286,000 - $316,000
$2,050/mo
Price history
| Date | Event | Price |
|---|---|---|
| 9/25/2026 | Listed for sale | $310,000+17%$257/sqft |
Source:  CCAR #2623710 Report a problem CCAR #2623710 Report a problem | ||
| 9/13/2026 | Listing removed | $2,200$2/sqft |
Source: Zillow Rentals Report a problem | ||
| 9/10/2026 | Listed for rent | $2,200$2/sqft |
Source: Zillow Rentals Report a problem | ||
| 8/11/2026 | Listing removed | $2,200$2/sqft |
Source: Zillow Rentals Report a problem | ||
| 8/6/2026 | Listed for rent | $2,200+4.8%$2/sqft |
Source: Zillow Rentals Report a problem | ||
| 11/7/2023 | Listing removed | -- |
Source: Zillow Rentals Report a problem | ||
| 10/18/2023 | Listed for rent | $2,100-8.7%$2/sqft |
Source: Zillow Rentals Report a problem | ||
| 10/11/2023 | Listing removed | -- |
Source: Zillow Rentals Report a problem | ||
| 9/26/2023 | Listed for rent | $2,300+67.3%$2/sqft |
Source: Zillow Rentals Report a problem | ||
| 3/23/2023 | Sold | $265,000-1.8%$220/sqft |
Source: CCAR #2302538 Report a problem | ||
| 2/23/2023 | Pending sale | $269,900$224/sqft |
Source: CCAR #2302538 Report a problem | ||
| 2/16/2023 | Price change | $269,900-3.3%$224/sqft |
Source: CCAR #2302538 Report a problem | ||
| 2/9/2023 | Listed for sale | $279,000+47.2%$232/sqft |
Source: CCAR #2302538 Report a problem | ||
| 12/3/2020 | Listing removed | $1,375$1/sqft |
Source: Zillow Rental Manager Report a problem | ||
| 12/2/2020 | Listed for rent | $1,375$1/sqft |
Source: Zillow Rental Manager Report a problem | ||
| 1/21/2019 | Listing removed | $1,375$1/sqft |
Source: Zillow Rental Manager Report a problem | ||
| 11/27/2018 | Listed for rent | $1,375$1/sqft |
Source: Zillow Rental Manager Report a problem | ||
| 12/21/2005 | Sold | $189,500+30%$157/sqft |
Source: Public Record Report a problem | ||
| 7/1/2005 | Sold | $145,784$121/sqft |
Source: Public Record Report a problem | ||
Public tax history
| Year | Property taxes | Tax assessment |
|---|---|---|
| 2025 | $3,372 | $272,236 |
| 2024 | $3,372 +61.2% | $272,236 +76.4% |
| 2023 | $2,091 +1.6% | $154,353 |
| 2022 | $2,059 | $154,353 |
| 2021 | $2,059 +5.9% | -- |
| 2020 | $1,944 | -- |
| 2019 | -- | -- |
| 2018 | $1,991 | $8,060 +0.1% |
| 2017 | -- | $8,053 |
| 2016 | -- | $8,053 0% |
| 2015 | -- | $8,054 |
| 2014 | $1,742 | $8,054 |
| 2013 | -- | -- |
| 2012 | -- | -- |
| 2010 | -- | $9,024 +7% |
| 2009 | -- | $8,436 +18.6% |
| 2008 | -- | $7,110 |
| 2007 | -- | $7,110 |
Find assessor info on the county website
Monthly payment
Est. payment
Payment breakdown
Explore the cost of this home by adjusting the details. Changes won't be saved.Climate risks
Neighborhood: Carolina Forest
Nearby schools
Schools provided by the listing agent
- Elementary: Ocean Bay Elementary School
- Middle: Ocean Bay Middle School
- High: Carolina Forest High School
Source: CCAR. This data may not be complete. We recommend contacting the local school district to confirm school assignments for this home.
- $491,5005 bd4 ba3.1k sqft4532 Planters Row, Myrtle Beach, SC 29579Off Market
- $329,0003 bd2 ba1.7k sqft4500 Planters Row Way, Myrtle Beach, SC 29579Sold

- $456,5003 bd2 ba2.5k sqft2719 Planters Row Way, Myrtle Beach, SC 29579Off Market
- $304,3004 bd2 ba1.7k sqft4508 Planters Row Way, Myrtle Beach, SC 29579Off Market
Similar homes
- $310,0003 bd3 ba1.6k sqft2632 Scarecrow Way, Myrtle Beach, SC 29579For Sale

 MLS ID #2600097, Don Emery, Fallon & Associates Realty Co. CCAR
 - $329,0003 bd3 ba1.5k sqft2629 Scarecrow Way, Myrtle Beach, SC 29579For Sale
 MLS ID #2621757, Rebecca Condeluci, Realty ONE Group Dockside. CCAR
 - $297,9003 bd2 ba1.4k sqft292 Bellegrove Dr., Myrtle Beach, SC 29579For Sale
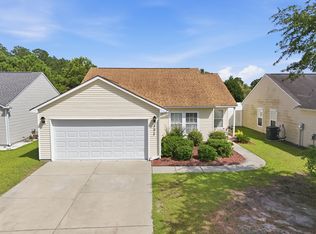 MLS ID #2618297, Greg Harrelson Sales Team, Century 21 The Harrelson Group. CCAR
 - $324,9003 bd2 ba1.4k sqft400 Stafford Dr., Myrtle Beach, SC 29579For Sale
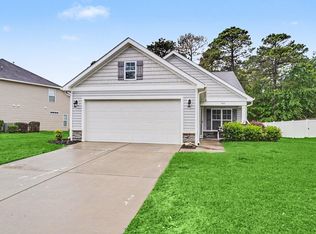 MLS ID #2611307, Adam Levy, Century 21 The Harrelson Group. CCAR
 - $349,5003 bd2 ba1.6k sqft2135 Haystack Way, Myrtle Beach, SC 29579For SaleMLS ID #2615405, Daniel Demers, Sell Your Home Services LLC. CCAR
- $319,9003 bd2 ba1.4k sqft1830 Berkley Village Loop, Myrtle Beach, SC 29579For SaleMLS ID #2622250, Carolina Key Group, EXP Realty LLC. CCAR
- $336,0004 bd3 ba1.6k sqft425 Bellegrove Dr., Myrtle Beach, SC 29579For SaleMLS ID #2612863, Ester Esti Simantov, Own Myrtle Real Estate. CCAR
- $260,0003 bd3 ba1.4k sqft121 Bellegrove Dr., Myrtle Beach, SC 29579For SaleMLS ID #2617816, Alexandria Bevier-Ramirez, Century 21 Palms Realty. CCAR
- $249,0003 bd2 ba1.2k sqft3081 Regency Oak Dr., Myrtle Beach, SC 29579For SaleMLS ID #2617905, Patti Doria, Myrtle Beach Realty Group. CCAR
- $279,9003 bd2 ba1.4k sqft4833 Magnolia Lake Dr. #105, Myrtle Beach, SC 29577For SaleMLS ID #2624004, Pivot Properties Team, Keller Williams Innovate South. CCAR
- $274,9003 bd2 ba1.5k sqft4861 Luster Leaf Circle #304, Myrtle Beach, SC 29577For SaleMLS ID #2624090, Mitchell A Adkins, SERHANT. CCAR
- $325,0003 bd2 ba1.5k sqft4821 Luster Leaf Circle #101, Myrtle Beach, SC 29577For SaleMLS ID #2623748, Danielle King, Realty ONE Group DocksideNorth. CCAR
- $299,0003 bd2 ba1.4k sqft4880 Dahlia Ct. #201, Myrtle Beach, SC 29577For SaleMLS ID #2623589, Betty L Robey, Saltwater Grande Realty, LLC. CCAR
- $269,9003 bd2 ba1.3k sqft4861 Luster Leaf Circle #305, Myrtle Beach, SC 29577For SaleMLS ID #2623810, Colby Stopper, Colby Stopper Group EXP Realty. CCAR
- $310,0003 bd2 ba1.3k sqft4812 Magnolia Lake Dr. #401, Myrtle Beach, SC 29577For SaleMLS ID #2622109, Keri A Schaeffer, Keller Williams Oak and Ocean. CCAR
- $315,0003 bd2 ba1.6k sqft4882 Luster Leaf Circle #105, Myrtle Beach, SC 29577For SaleMLS ID #2623142, Chris M Allred-Koppel, Oasis Realty Collective. CCAR
- $415,0003 bd2 ba1.7k sqft264 Calhoun Falls Dr., Myrtle Beach, SC 29579For SaleMLS ID #2613913, Scott Beech, Beech Realty LLC. CCAR
- $310,0003 bd2 ba1.3k sqft4820 Magnolia Lake Dr. #405, Myrtle Beach, SC 29577For SaleMLS ID #2616633, Jacqueline Panowicz, EXP Realty LLC. CCAR
- $322,5003 bd2 ba1.3k sqft4861 Luster Leaf Circle #301, Myrtle Beach, SC 29577For SaleMLS ID #2621576, Clay P Lentz, Keller Williams Innovate South. CCAR
