Stunning 2-story home with a MAIN-FlOOR PRIMARY BEDROOM & solar power is located in Redleaf...A premier master planned community! This jaw-dropping perfectly kept home with over 200k in remodeling/upgrade costs is now being sold by the original owners! This light, bright & very clean home with an open 'Very Functional' floor plan includes 4 bedrooms, 3 bathrooms, a finished garage & a full basement with high ceilings! This 'move in ready' home is drenched in natural light! The high-end kitchen with a breakfast bar will make you smile! Stainless steel appliances, gas range, granite countertops, combo oven/built-in microwave, large pantry & designated eating space for a table complete this kitchen! Extensive Hardwood Flooring on the main-floor! The oversized family room is so alluring with a soaring vaulted ceiling, electric blinds, gas fireplace & large windows! Large & inviting formal dining room, private office, powder room, laundry room & primary bedroom with 2 oversized walk-in closets & an en suite primary bathroom complete the main-floor. The 2nd floor includes 3 secondary bedrooms, a loft (second office or TV Room) & a full bathroom...just beautiful! Outdoor living at this property is amazing! The oversized covered deck (just off the family room) is magical & is used like another room in the house...just great for those summer BBQ's with family & friends! Step into a private oasis yard with a vibrant lush landscape, when in full bloom, is a vibrant, opulent, sweeping, manicured, paradise! This home has been loved deeply, meticulously maintained & shows like a model! High-end finishes & upgrades throughout entire home! Just steps from Broomfield Commons Park(s), Athletic Fields, Paul Derda Recreation Center, Miles of Trails for biking/running/walking, Expansive Green Space & community events including the "Great American Picnic" complete with fireworks on the 4th of July! Easy Commute to restaurants, shopping, Denver, Boulder & DIA. Adams 12-5 Star Schools!
Sold for $885,000
$885,000
4504 Rabbit Mountain Road, Broomfield, CO 80020
4beds
4,450sqft
Single Family Residence
Built in 2007
9,670 Square Feet Lot
$884,700 Zestimate®
$199/sqft
$4,229 Estimated rent
Home value
$884,700
$840,000 - $929,000
$4,229/mo
Zestimate® history
Owner options
List your home for rent
$4,229/mo
Rent Zestimate®
Find your next renter with Zillow Rental Manager. Plus, with online applications, you can quickly screen prospective tenants – for free.
$4,229/mo
Rent Zestimate®
Refinance and save
$5,457/mo
Est. payment
Refinancing to a lower rate could help reduce your monthly payments and save thousands over the life of the loan.
$5,457/mo
Est. payment
Explore your selling options
Work with a Zillow partner agent
Leverage their expertise and Zillow's premium Showcase listings to get your home seen by more buyers.
Get startedList with your own agent
Get your home in front of millions of buyers by listing it on Zillow.
Learn how to do itSell it yourself
Take full control of how buyers see your home on Zillow by listing For Sale by Owner (FSBO).
List your homeWhat's special
Zillow last checked:
Listing updated:
Listed by:
Paul Deakin 303-587-0043 DEAKINREALESTATE@MSN.COM,
MB Home Delivery LLC
Bought with:
David Diaz Sanchez, 100075867
Atlas Real Estate Group
Source: REcolorado as distributed by MLS GRID,MLS#: 7511422
Facts & features
Interior
Bedrooms & bathrooms
- Bedrooms: 4
- Bathrooms: 3
- Full bathrooms: 1
- 3/4 bathrooms: 1
- 1/4 bathrooms: 1
- Main level bathrooms: 2
- Main level bedrooms: 1
Bedroom
- Description: Carpet Flooring. Oversized! Vaulted Ceiling! Sitting Area Near Bay Window. Ceiling Fan With Light Fixture. Barn Door To Primary Bathroom.
- Features: Primary Suite
- Level: Main
- Area: 273 Square Feet
- Dimensions: 13 x 21
Bedroom
- Description: Laminate Flooring. Ceiling Fan With Light Fixture
- Level: Upper
- Area: 132 Square Feet
- Dimensions: 11 x 12
Bedroom
- Description: Laminate Flooring. Ceiling Fan With Light Fixture
- Level: Upper
- Area: 132 Square Feet
- Dimensions: 11 x 12
Bedroom
- Description: Laminate Flooring. Ceiling Fan With Light Fixture
- Level: Upper
- Area: 120 Square Feet
- Dimensions: 10 x 12
Bathroom
- Description: Dual Sink Vanity, Radient 'tile Floor' Heating, Skylight!
- Features: En Suite Bathroom, Primary Suite
- Level: Main
- Area: 112 Square Feet
- Dimensions: 8 x 14
Bathroom
- Description: Main Floor Powder Room
- Level: Main
- Area: 30 Square Feet
- Dimensions: 5 x 6
Bathroom
- Description: Dual Sink Vanity. Combonation Tub/Shower. Tile Flooring
- Level: Upper
- Area: 60 Square Feet
- Dimensions: 5 x 12
Dining room
- Description: Hardwood Flooring. Large Space With Tray Ceiling.
- Level: Main
- Area: 140 Square Feet
- Dimensions: 10 x 14
Family room
- Description: Carpet Flooring, Remote Blinds (Top Down), Gas Fireplace, Sliding Glass Door To Large Covered Trex Deck
- Level: Main
- Area: 288 Square Feet
- Dimensions: 16 x 18
Kitchen
- Description: Hardwood Flooring, Granite Countertops, Ss Appliances, Pantry, Pendant Lighting, 5 Burner Gas Cooktop, Under-Mount Lighting, 42" Maple Cabinets With Crown Molding
- Level: Main
- Area: 200 Square Feet
- Dimensions: 10 x 20
Laundry
- Description: Tile Flooring, Utility Sink, Washer And Dryer Stay With House.
- Level: Main
- Area: 60 Square Feet
- Dimensions: 6 x 10
Loft
- Description: 2nd Office Or Tv Room. Linen Closest. Laminate Flooring. Looking Down Into Family Room On Main-Floor
- Level: Upper
- Area: 110 Square Feet
- Dimensions: 10 x 11
Office
- Description: Hardwood Flooring. Desk & Cabinets Were Custom Made For This Space And Will Stay With The House.
- Level: Main
- Area: 144 Square Feet
- Dimensions: 12 x 12
Sun room
- Description: Exterior Trex Deck With Louvered Motorized (2 Sections) Deck Cover.
- Level: Main
- Area: 266 Square Feet
- Dimensions: 14 x 19
Heating
- Forced Air
Cooling
- Central Air
Appliances
- Included: Dishwasher, Disposal, Gas Water Heater, Microwave, Oven, Range, Range Hood, Refrigerator
Features
- Built-in Features, Ceiling Fan(s), Eat-in Kitchen, Granite Counters, High Ceilings, High Speed Internet, Open Floorplan, Pantry, Primary Suite, Radon Mitigation System, Smoke Free, Vaulted Ceiling(s), Walk-In Closet(s)
- Flooring: Carpet, Laminate, Tile, Wood
- Windows: Bay Window(s), Double Pane Windows, Skylight(s), Window Coverings, Window Treatments
- Basement: Full,Sump Pump,Unfinished
- Number of fireplaces: 1
- Fireplace features: Family Room, Gas, Gas Log
Interior area
- Total structure area: 4,450
- Total interior livable area: 4,450 sqft
- Finished area above ground: 2,627
- Finished area below ground: 0
Property
Parking
- Total spaces: 2
- Parking features: Concrete, Dry Walled, Insulated Garage, Lighted, Oversized, Storage
- Attached garage spaces: 2
Features
- Levels: Two
- Stories: 2
- Entry location: Ground
- Patio & porch: Covered, Deck, Front Porch
- Exterior features: Garden, Lighting, Private Yard, Rain Gutters
- Fencing: Full
Lot
- Size: 9,670 Square Feet
- Features: Landscaped, Level, Many Trees, Master Planned, Sprinklers In Front, Sprinklers In Rear
Details
- Parcel number: R8861517
- Zoning: PUD
- Special conditions: Standard
Construction
Type & style
- Home type: SingleFamily
- Architectural style: Contemporary
- Property subtype: Single Family Residence
Materials
- Frame, Wood Siding
- Roof: Composition
Condition
- Updated/Remodeled
- Year built: 2007
Details
- Builder model: Colter
- Builder name: Lennar
Utilities & green energy
- Electric: 110V, 220 Volts
- Sewer: Public Sewer
- Water: Public
- Utilities for property: Cable Available, Electricity Connected, Internet Access (Wired), Natural Gas Connected, Phone Available
Community & HOA
Community
- Security: Carbon Monoxide Detector(s), Security System, Smart Cameras, Smoke Detector(s)
- Subdivision: Redleaf
HOA
- Has HOA: Yes
- Amenities included: Park, Playground, Trail(s)
- Services included: Recycling, Trash
- HOA fee: $173 quarterly
- HOA name: Red Leaf Master Association
- HOA phone: 303-429-2611
Location
- Region: Broomfield
Financial & listing details
- Price per square foot: $199/sqft
- Tax assessed value: $830,320
- Annual tax amount: $6,591
- Date on market: 5/1/2026
- Listing terms: Cash,Conventional,FHA,VA Loan
- Exclusions: Sellers Personal Belongings.
- Ownership: Individual
- Electric utility on property: Yes
- Road surface type: Paved
Price history
| Date | Event | Price |
|---|---|---|
| 7/10/2026 | Sold | $885,000-1.7%$199/sqft |
Source:  REcolorado as distributed by MLS GRID #7511422 Report a problem REcolorado as distributed by MLS GRID #7511422 Report a problem | ||
| 5/17/2026 | Pending sale | $900,000$202/sqft |
Source: REcolorado as distributed by MLS GRID #7511422 Report a problem | ||
| 5/1/2026 | Listed for sale | $900,000+111.8%$202/sqft |
Source: REcolorado as distributed by MLS GRID #7511422 Report a problem | ||
| 9/30/2011 | Sold | $425,000+3.1%$96/sqft |
Source: Agent Provided Report a problem | ||
| 2/13/2007 | Sold | $412,230$93/sqft |
Source: Public Record Report a problem | ||
Public tax history
| Year | Property taxes | Tax assessment |
|---|---|---|
| 2025 | $5,584 +0.4% | $55,640 -0.1% |
| 2024 | $5,562 +13.7% | $55,690 -3.6% |
| 2023 | $4,891 -3% | $57,780 +29.4% |
| 2022 | $5,041 +7.7% | $44,640 |
| 2021 | $4,681 0% | $44,640 +8% |
| 2020 | $4,684 -3.6% | $41,330 -0.7% |
| 2019 | $4,856 | $41,610 -0.4% |
| 2018 | $4,856 -10.5% | $41,780 -9.5% |
| 2017 | $5,429 +5% | $46,190 +20.8% |
| 2016 | $5,171 -1.5% | $38,230 +14.6% |
| 2015 | $5,247 +8.8% | $33,370 |
| 2014 | $4,825 +8.2% | $33,370 +6.9% |
| 2013 | $4,458 +2% | $31,210 |
| 2012 | $4,372 +1.2% | $31,210 |
| 2011 | $4,319 +0.8% | $31,210 +1.6% |
| 2010 | $4,283 -1.8% | $30,720 |
| 2009 | $4,361 | $30,720 |
Find assessor info on the county website
Neighborhood: Red Leaf
Nearby homes
- $849,3005 bd4 ba2.4k sqft4482 Rabbit Mountain Rd, Broomfield, CO 80020Off Market
- $828,1004 bd3 ba3.9k sqft4514 Rabbit Mountain Rd, Broomfield, CO 80020Off Market
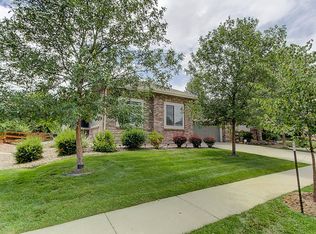
- $764,7003 bd3 ba2.4k sqft4493 Red Deer Trl, Broomfield, CO 80020Off Market
- $755,2003 bd2 ba2.2k sqft4483 Red Deer Trl, Broomfield, CO 80020Off Market
- $834,9005 bd5 ba3.3k sqft4503 Red Deer Trl, Broomfield, CO 80020Off Market
- $890,7005 bd3 ba3.8k sqft4462 Rabbit Mountain Rd, Broomfield, CO 80020Off Market
- $812,9004 bd4 ba3.5k sqft4524 Rabbit Mountain Rd, Broomfield, CO 80020Off Market
- $845,6004 bd4 ba2.5k sqft4473 Red Deer Trl, Broomfield, CO 80020Off Market
Nearby schools
GreatSchools rating
- 8/10Coyote Ridge Elementary SchoolGrades: K-5Distance: 0.6 mi
- 7/10Westlake Middle SchoolGrades: 6-8Distance: 1.4 mi
- 9/10Legacy High SchoolGrades: 9-12Distance: 1.4 mi
Schools provided by the listing agent
- Elementary: Coyote Ridge
- Middle: Westlake
- High: Legacy
- District: Adams 12 5 Star Schl
Source: REcolorado as distributed by MLS GRID. This data may not be complete. We recommend contacting the local school district to confirm school assignments for this home.
Get a cash offer in 3 minutes
Find out how much your home could sell for in as little as 3 minutes with a no-obligation cash offer.
Estimated market value
$884,700
Get a cash offer in 3 minutes
Find out how much your home could sell for in as little as 3 minutes with a no-obligation cash offer.
Estimated market value
$884,700
- Colorado
- Broomfield County
- Broomfield
- 80020
- Red Leaf
- 4504 Rabbit Mountain Road
Nearby cities
Nearby neighborhoods
Nearby zip codes
Other Broomfield Topics
