Skip main navigation
Closed
  • $622,000

    4504 Reva Way NE, Marietta, GA 30066

    5beds
    2,459sqft
    Single Family Residence, Residential
    Built in 1986
    0.39 Acres Lot
    $619,100 Zestimate®
    $253/sqft
    $3,215 Estimated rent

    Home value

    $619,100

    $570,000 - $669,000

    $3,215/mo

    Zestimate® history
    Loading
    Loading...

    Owner options

    List your home for rent

    $3,215/mo

    Rent Zestimate®

    Find your next renter with Zillow Rental Manager. Plus, with online applications, you can quickly screen prospective tenants – for free.

    Learn more

    $3,215/mo

    Rent Zestimate®

    Refinance and save

    $3,679/mo

    Est. payment

    Refinancing to a lower rate could help reduce your monthly payments and save thousands over the life of the loan.

    See today's rates

    $3,679/mo

    Est. payment

    Explore your selling options

    Work with a Zillow partner agent

    Leverage their expertise and Zillow's premium Showcase listings to get your home seen by more buyers.

    Get started

    List with your own agent

    Get your home in front of millions of buyers by listing it on Zillow.

    Learn how to do it

    Sell it yourself

    Take full control of how buyers see your home on Zillow by listing For Sale by Owner (FSBO).

    List your home

    What's special

    Gas fireplaceFully fenced yardDedicated workshopSpacious flat backyardOpen-air deckSpacious primary suiteOpen concept dining area
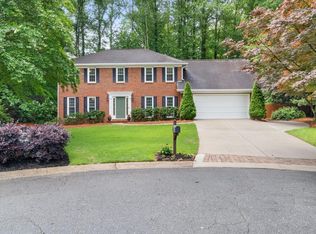
    Create lasting memories in this beautifully updated East Cobb gem tucked in a family friendly cul-de-sac. Experience seamless open concept living after opening up the sitting room and family room into one spacious layout that invites connection. Step inside the new front door to find hardwoods on the main, setting a warm, inviting tone. Enjoy the added peace of mind and value from recent upgrades: a 2018 architectural roof with Fortitude Lifetime Shingles and 50-year warranty, 2020 and 2021 dual HVAC systems with energy efficient Lennox and YORK units, 2023 James Hardie Select siding, and 2024 attic insulation (R49) for improved efficiency. Gather in the bright and airy eat in kitchen, where granite counters shine under recessed lighting, custom cabinets offer abundant storage, stainless appliances add a sleek, modern touch, and a wine, beverage cooler and walk in pantry keep everything organized. Cook your favorite meals on the electric range and stay connected to the conversation thanks to the open view into the cozy family room with its inviting gas fireplace. Dine in the open concept dining area, perfectly positioned off the family room, ideal for casual meals, holiday gatherings, or entertaining with ease. Unwind in the spacious primary suite featuring a tray ceiling, then relax in the remodeled ensuite bath complete with a freestanding tub and a large, two person walk in shower. Accommodate family or guests with four additional bedrooms and a secondary bathroom featuring a tub, shower combo. Work from home in the formal living room on the main level or one of the spacious bedrooms and enjoy the flexibility of a large upstairs room perfect for a playroom or creative space for the kids. Escape to your private backyard haven. Enjoy beautiful sunrises from the screened in porch, host friends on the newly built open- air deck, or roast s’mores by the fire pit. Store tools and outdoor gear in the handy shed and take full advantage of the oversized 20 by 30 dedicated workshop, ideal for hobbies, storage, or creative projects. Enjoy a spacious, flat backyard perfect for kids to play and a fully fenced yard ideal for dogs. Located near top rated schools, including a walkable middle school, with convenient access to public tennis courts, a dog park, and charming downtown districts like Woodstock, Roswell, and Marietta Square. Enjoy nearby restaurants, Target, Home Depot, and more. Don’t miss your chance to make this home yours!

    Zillow last checked:

    Listing updated:

    Listing Provided by:

    Teresa Gale,

    Keller Williams Realty Atl North

    Bought with:

    R Todd Roseberry, 169155

    Keller Williams Rlty, First Atlanta

    Source: FMLS GA,MLS#: 7578699MLS Logo

    Facts & features

    Interior

    Bedrooms & bathrooms
    • Bedrooms: 5
    • Bathrooms: 3
    • Full bathrooms: 2
    • 1/2 bathrooms: 1
    Primary bedroom
    • Features: Oversized Master
    • Level: Oversized Master
    Bedroom
    • Features: Oversized Master
    Primary bathroom
    • Features: Double Vanity, Shower Only
    Dining room
    • Features: Separate Dining Room
    Kitchen
    • Features: Cabinets Stain, Pantry Walk-In, Stone Counters
    Heating
    • Central, Forced Air, Natural Gas, Zoned
    Cooling
    • Ceiling Fan(s), Central Air, Zoned
    Appliances
    • Included: Dishwasher, Disposal, Electric Range, Gas Water Heater, Microwave, Other
    • Laundry: Laundry Room, Main Level
    Features
    • Double Vanity, Entrance Foyer, High Speed Internet, Walk-In Closet(s)
    • Flooring: Carpet, Hardwood, Tile
    • Windows: Insulated Windows
    • Basement: None
    • Number of fireplaces: 1
    • Fireplace features: Family Room, Gas Log, Gas Starter
    • Common walls with other units/homes: No Common Walls
    Interior area
    • Total structure area: 2,459
    • Total interior livable area: 2,459 sqft
    • Finished area above ground: 2,459

    Property

    Parking
    • Total spaces: 2
    • Parking features: Attached, Garage, Garage Door Opener, Kitchen Level
    • Attached garage spaces: 2
    Accessibility
    • Accessibility features: None
    Features
    • Levels: Two
    • Stories: 2
    • Patio & porch: Deck, Screened
    • Exterior features: Private Yard, No Dock
    • Pool features: None
    • Spa features: None
    • Fencing: Back Yard,Fenced,Wood
    • Has view: Yes
    • View description: Other
    • Waterfront features: None
    • Body of water: None
    Lot
    • Size: 0.39 Acres
    • Features: Back Yard, Cul-De-Sac, Landscaped, Level, Private
    Details
    • Additional structures: Workshop
    • Parcel number: 16011900210
    • Other equipment: None
    • Horse amenities: None

    Construction

    Type & style
    • Home type: SingleFamily
    • Architectural style: Traditional
    • Property subtype: Single Family Residence, Residential
    Materials
    • Brick Front, Cement Siding
    • Foundation: Concrete Perimeter
    • Roof: Composition
    Condition
    • Resale
    • New construction: No
    • Year built: 1986

    Utilities & green energy

    • Electric: 110 Volts
    • Sewer: Public Sewer
    • Water: Public
    • Utilities for property: Cable Available, Electricity Available, Natural Gas Available, Sewer Available, Underground Utilities, Water Available
    Green energy
    • Energy efficient items: Insulation, Thermostat, Windows
    • Energy generation: None

    Community & neighborhood

    Security
    • Security features: Smoke Detector(s)
    Community
    • Community features: Street Lights
    Location
    • Region: Marietta
    • Subdivision: Stockton Place

    Other

    Other facts
    • Listing terms: Cash,Conventional,FHA
    • Road surface type: Paved

    Price history

    DateEventPrice
    6/27/2025Sold$622,000+8.2%$253/sqft
    Source: FMLS GA #7578699 Report a problem
    6/13/2025Pending sale$575,000$234/sqft
    Source: FMLS GA #7578699 Report a problem
    6/5/2025Listed for sale$575,000+71.6%$234/sqft
    Source: FMLS GA #7578699 Report a problem
    6/16/2017Sold$335,000+3.1%$136/sqft
    Source: FMLS GA #5847689 Report a problem
    5/14/2017Pending sale$324,840$132/sqft
    Source: ROBBINS REALTY #5847689 Report a problem
    5/11/2017Listed for sale$324,840+80.6%$132/sqft
    Source: ROBBINS REALTY #5847689 Report a problem
    11/10/1999Sold$179,900+19.9%$73/sqft
    Source: Public Record Report a problem
    8/18/1995Sold$150,000+25.1%$61/sqft
    Source: Public Record Report a problem
    12/28/1993Sold$119,900$49/sqft
    Source: Public Record Report a problem

    Public tax history

    YearProperty taxesTax assessment
    2024$5,096 +11.9%$205,968
    2023$4,553 +5%$205,968 +21.5%
    2022$4,336 +17.8%$169,484 +21.4%
    2021$3,683 +3.5%$139,624 +4.2%
    2020$3,559 -9.1%$134,000 -10.9%
    2019$3,917 +17%$150,328 +21%
    2018$3,346 $124,264 +16.8%
    2017$3,346 +37.1%$106,352
    2016$2,441 +25.5%$106,352 +29.6%
    2015$1,944 -0.6%$82,064
    2014$1,957 -0.6%$82,064
    2013$1,969 -0.6%$82,064
    2012$1,982 -0.2%$82,064
    2011$1,986 -1.9%$82,064 -6.6%
    2010$2,024 $87,820
    2009$2,024 +7.6%$87,820
    2006$1,882 -0.4%$87,820
    2005$1,890 +17.3%$87,820 +16%
    2004$1,611 $75,716
    2003$1,611 -0.1%$75,716
    2002$1,613 -5.5%$75,716
    2001$1,707 +12.3%$75,716 +45.2%
    2000$1,520 $52,148

    Find assessor info on the county website

    Neighborhood: 30066

    Nearby schools

    GreatSchools rating
    Schools provided by the listing agent
    • Elementary: Davis - Cobb
    • Middle: Mabry
    • High: Lassiter

    Source: FMLS GA. This data may not be complete. We recommend contacting the local school district to confirm school assignments for this home.

    Get a cash offer in 3 minutes
    Find out how much your home could sell for in as little as 3 minutes with a no-obligation cash offer.
    Estimated market value
    $619,100
    Get a cash offer in 3 minutes
    Find out how much your home could sell for in as little as 3 minutes with a no-obligation cash offer.
    Estimated market value
    $619,100