BACK ON MARKET -- Inspections were great. Buyer 4-pt. attached. Buyer Financing fell through. ADORABLE, UPDATED SOUTH TAMPA 3 BR/2 BA ONE-STORY home w/LARGE, FULLY-FENCED BACKYARD. Enjoy your evenings, relaxing while sipping a cold drink in your LARGE covered, screened sunroom (an absolute MUST in FL). This home also has a large driveway fits approx. 6-cars. And NO HOA restrictions in this quiet, lovely neighborhood! OPEN FLOOR PLAN with kitchen open to family room and dining room area - and larger INTERIOR LAUNDRY ROOM. SPLIT FLOOR PLAN (master BR separated from secondary bedrooms). Roomy EXPANDED MASTER BEDROOM with luxury vinyl plank flooring. Bedrooms 2 & 3 have beautiful oak wood flooring. Over $200K IN UPGRADES TO THIS HOME (detailed Renov. List attached) incl.: NEW HVAC SYSTEM (2017-$15K); NEW ROOF (2017-$6K); NEW electric water heater, (2018-$1K); BUILDING EDITION (2018-$70K) - Enclosed carport to create master bedroom suite incl. luxury vinyl flooring, HUGE WALK-IN CLOSET w/Container Store closet system, gorgeous enlarged master bath w marble-finished walk-in shower AND deep garden tub, contemp. tile; UPDATED CONTEMPORARY KITCHEN (2021-$40K) incl. white raised-panel cabinetry w/new hardware, white subway backsplash, stylish tile flooring, Quartzite countertops, drop-in farm-style sink, upd. plumb./elec. fixtures, built-in decor. shelves, large built-in pantry, breakfast counter, more!; NEW PLUMBING throughout home, (2018-$25K); UPDATED GUEST BATH (2022-$15K), incl. new vanity w/raised-panel cabinetry, Quartzite countertops, new hardware, subway-tiled shower/tub, modern tile flooring, new lighting/plumb. Fixtures & modern shelving; NEW IMPACT WINDOWS (2020-$14K); installed new electrical panel and GFCI breakers (2017-$4K); Installed new exterior and interior doors- all doors (2017-$2K); UPDATED exterior landscaping-10 Acrea Palms, Oak tree (2018-$2K), NEW front porch tile and columns (2021-$1500); NEW refrigerator & stove (2018-$1200), Installed cabinetry, shelving and French door from kitchen to laundry room to allow natural light in (2018-$1K), all NEW window panels in patio sunroom (2024-$1K), NEW 5-¼-in baseboards and more! ** Zoned to Robinson IB High School, too (International Baccalaureate program)! Homes in this area are going quickly due to downtown Tampa's growth, the cultural and restaurant offerings in the area - plus water related activities (water taxies, boat rentals, multiple marinas/yacht clubs, etc.). Too much to list! TERRIFIC LOCATION… mins. to Gandy Bridge (to St. Pete/southern beaches), Howard Franklin Bridge (to Clearwater/northern beaches), quaint Hyde Park Village restaurants and shoppes, 2 major malls/major retail - and booming downtown Tampa! South Tampa is growing quickly with many companies relocating here & due to BEAUTIFUL $153M MORSANI MEDICAL CENTER. Also close by: Westshore Mall/Int'l Mall/mega restaurants, Tampa Gen. Hospital, Amalie Arena (Go Lightning!/concerts, events), Water Street District, Tampa Riverwalk with its festivals & parks, county courthouse, Straz Performing Arts Center, museums, aquarium, cruise port & more! Within mins of I-275, I-4, Crosstown Expwy. & Tampa Int'l Airport. This is a PHENOMENAL time to be in South Tampa, so this home will go quickly. Set up your showing ASAP!
Sold for $570,000
$570,000
4504 S CORTEZ AVE, TAMPA, FL 33611
3beds
1,485sqft
Single Family Residence
Built in 1955
7,000 Square Feet Lot
$532,900 Zestimate®
$384/sqft
$2,490 Estimated rent
Home value
$532,900
$506,000 - $560,000
$2,490/mo
Zestimate® history
Owner options
List your home for rent
$2,490/mo
Rent Zestimate®
Find your next renter with Zillow Rental Manager. Plus, with online applications, you can quickly screen prospective tenants – for free.
$2,490/mo
Rent Zestimate®
Refinance and save
$3,930/mo
Est. payment
Refinancing to a lower rate could help reduce your monthly payments and save thousands over the life of the loan.
$3,930/mo
Est. payment
Explore your selling options
Work with a Zillow partner agent
Leverage their expertise and Zillow's premium Showcase listings to get your home seen by more buyers.
Get startedList with your own agent
Get your home in front of millions of buyers by listing it on Zillow.
Learn how to do itSell it yourself
Take full control of how buyers see your home on Zillow by listing For Sale by Owner (FSBO).
List your homeWhat's special
South tampaNew hardwareHoward franklin bridgeNew roofUpdated guest bathSouthern beachesNorthern beaches
Zillow last checked:
Listing updated:
Listed by:
Stacy Kitchell 813-693-1003,
KITCHELL GROUP 813-693-1003
Bought with:
Wendy Cook, 3440150
YELLOWFIN REALTY
Source: Stellar MLS,MLS#: T3516810 Originating MLS: Tampa
Originating MLS: Tampa
Facts & features
Interior
Bedrooms & bathrooms
- Bedrooms: 3
- Bathrooms: 2
- Full bathrooms: 2
Primary bedroom
- Description: Room1
- Features: Ceiling Fan(s), Walk-In Closet(s)
- Level: First
- Dimensions: 14x15
Bedroom 2
- Description: Room3
- Features: Ceiling Fan(s), Built-in Closet
- Level: First
- Dimensions: 12x10
Bedroom 3
- Description: Room4
- Features: Ceiling Fan(s), Built-in Closet
- Level: First
- Dimensions: 12x10
Primary bathroom
- Description: Room2
- Features: Dual Sinks, En Suite Bathroom, Exhaust Fan, Makeup/Vanity Space, Stone Counters, Tub with Separate Shower Stall, Window/Skylight in Bath
- Level: First
- Dimensions: 9x9
Bathroom 2
- Description: Room5
- Features: Exhaust Fan, Makeup/Vanity Space, Stone Counters, Tub With Shower
- Level: First
- Dimensions: 5x9
Balcony porch lanai
- Level: First
- Dimensions: 17x12
Dining room
- Description: Room7
- Level: First
- Dimensions: 12x14
Kitchen
- Description: Room8
- Features: Breakfast Bar, Built-In Shelving, Pantry, Stone Counters
- Level: First
- Dimensions: 15x10
Living room
- Description: Room6
- Features: Ceiling Fan(s)
- Level: First
- Dimensions: 13x14
Heating
- Central
Cooling
- Central Air
Appliances
- Included: Dishwasher, Disposal, Dryer, Electric Water Heater, Microwave, Range, Refrigerator, Touchless Faucet, Washer
- Laundry: Electric Dryer Hookup, Inside, Laundry Room
Features
- Ceiling Fan(s), Living Room/Dining Room Combo, Open Floorplan, Primary Bedroom Main Floor, Solid Wood Cabinets, Stone Counters, Thermostat, Walk-In Closet(s)
- Flooring: Porcelain Tile, Tile, Vinyl
- Windows: Double Pane Windows, Drapes, ENERGY STAR Qualified Windows, Storm Window(s), Insulated Windows, Rods, Window Treatments, Hurricane Shutters/Windows
- Has fireplace: No
Interior area
- Total structure area: 1,719
- Total interior livable area: 1,485 sqft
Property
Parking
- Parking features: Driveway, On Street
- Has uncovered spaces: Yes
Features
- Levels: One
- Stories: 1
- Patio & porch: Covered, Front Porch, Rear Porch, Screened
- Exterior features: Garden, Lighting, Rain Gutters, Storage
- Fencing: Wood
- Has view: Yes
- View description: City
Lot
- Size: 7,000 Square Feet
- Features: Flood Insurance Required, FloodZone, City Lot, Landscaped, Near Public Transit
- Residential vegetation: Mature Landscaping, Trees/Landscaped
Details
- Additional structures: Storage
- Parcel number: A0530183XC00001500013.0
- Zoning: RS-60
- Special conditions: None
Construction
Type & style
- Home type: SingleFamily
- Architectural style: Mid-Century Modern
- Property subtype: Single Family Residence
Materials
- Concrete, Stucco
- Foundation: Slab
- Roof: Shingle
Condition
- New construction: No
- Year built: 1955
Utilities & green energy
- Sewer: Public Sewer
- Water: Public
- Utilities for property: BB/HS Internet Available, Cable Available, Electricity Connected, Fiber Optics, Natural Gas Connected, Public, Street Lights, Water Connected
Green energy
- Indoor air quality: HVAC Filter MERV 8+, HVAC UV/Elec. Filtration
- Water conservation: Drip Irrigation, Irrig. System-Drip/Microheads, Fl. Friendly/Native Landscape
Community & HOA
Community
- Pet fee: $0 monthly
- Subdivision: GUERNSEY ESTATES
HOA
- Has HOA: No
Location
- Region: Tampa
Financial & listing details
- Price per square foot: $384/sqft
- Tax assessed value: $395,036
- Annual tax amount: $2,988
- Date on market: 4/18/2024
- Cumulative days on market: 10 days
- Ownership: Fee Simple
- Total actual rent: 0
- Electric utility on property: Yes
- Road surface type: Paved, Asphalt
Price history
| Date | Event | Price |
|---|---|---|
| 6/5/2024 | Sold | $570,000+0%$384/sqft |
Source:  Stellar MLS #T3516810 Report a problem Stellar MLS #T3516810 Report a problem | ||
| 5/7/2024 | Pending sale | $569,900$384/sqft |
Source: Stellar MLS #T3516810 Report a problem | ||
| 5/2/2024 | Listed for sale | $569,900$384/sqft |
Source: Stellar MLS #T3516810 Report a problem | ||
| 4/29/2024 | Pending sale | $569,900$384/sqft |
Source: Stellar MLS #T3516810 Report a problem | ||
| 4/24/2024 | Listed for sale | $569,900$384/sqft |
Source: Stellar MLS #T3516810 Report a problem | ||
| 4/20/2024 | Pending sale | $569,900$384/sqft |
Source: Stellar MLS #T3516810 Report a problem | ||
| 4/18/2024 | Listed for sale | $569,900+165.1%$384/sqft |
Source: Stellar MLS #T3516810 Report a problem | ||
| 8/25/2017 | Sold | $215,000-6.3%$145/sqft |
Source: Public Record Report a problem | ||
| 7/27/2017 | Pending sale | $229,500$155/sqft |
Source: Smith & Associates #T2891432 Report a problem | ||
| 7/6/2017 | Listed for sale | $229,500$155/sqft |
Source: Smith & Associates #T2891432 Report a problem | ||
Public tax history
| Year | Property taxes | Tax assessment |
|---|---|---|
| 2025 | $7,167 +56.5% | $395,036 -0.9% |
| 2024 | $4,580 +53.3% | $398,461 +110.1% |
| 2023 | $2,988 +3% | $189,690 +3% |
| 2022 | $2,900 +1.5% | $184,165 +3% |
| 2021 | $2,857 +1.2% | $178,801 +1.4% |
| 2020 | $2,821 +8.3% | $176,332 +7% |
| 2019 | $2,605 | $164,766 +1.9% |
| 2018 | $2,605 +1.2% | $161,694 +16.7% |
| 2017 | $2,575 +341.1% | $138,538 +72.9% |
| 2016 | $584 +2.5% | $80,120 +0.7% |
| 2015 | $570 -31% | $79,563 +0.8% |
| 2014 | $825 | $78,932 +1.5% |
| 2013 | $825 +2.8% | $77,766 +1.7% |
| 2012 | $803 +4.6% | $76,466 +3% |
| 2011 | $767 +2.6% | $74,239 +1.5% |
| 2010 | $748 +1.3% | $73,142 +2.7% |
| 2009 | $739 -0.5% | $71,219 +0.1% |
| 2008 | $742 -24.2% | $71,148 +3% |
| 2007 | $980 -4.8% | $69,076 +2.5% |
| 2006 | $1,029 +1.7% | $67,391 +3% |
| 2005 | $1,011 | $65,428 +3% |
| 2004 | -- | $63,522 +1.9% |
| 2003 | -- | $62,338 +2.4% |
| 2002 | -- | $60,877 +1.6% |
| 2001 | -- | $59,918 -18.3% |
| 2000 | $845 | $73,381 |
Find assessor info on the county website
Neighborhood: Bayside West
Nearby homes
- $391,8003 bd2 ba1.2k sqft4414 W Fair Oaks Ave, Tampa, FL 33611Off Market
- $382,0003 bd3 ba1.4k sqft4506 S Cortez Ave, Tampa, FL 33611Sold

- $534,3003 bd2 ba1.4k sqft4508 S Cortez Ave, Tampa, FL 33611Off Market
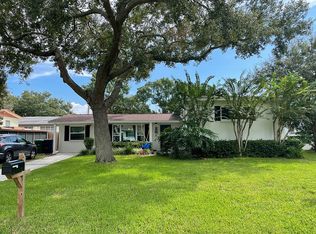
- $433,9003 bd2 ba1.2k sqft4503 S Cortez Ave, Tampa, FL 33611Off Market
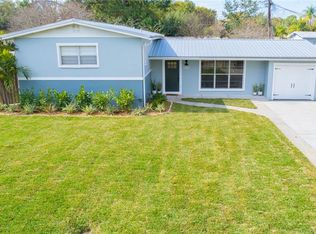
- $485,3003 bd2 ba1.4k sqft4505 S Cortez Ave, Tampa, FL 33611Off Market
- $473,6003 bd2 ba1.2k sqft4501 S Cortez Ave, Tampa, FL 33611Off Market
- $377,8003 bd2 ba1.2k sqft4507 S Cortez Ave, Tampa, FL 33611Off Market
- $584,0004 bd4 ba2.4k sqft4511 S Manhattan Ave UNIT 14, Tampa, FL 33611Sold
Nearby schools
GreatSchools rating
- 6/10Anderson Elementary SchoolGrades: PK-5Distance: 0.6 mi
- 5/10Madison Middle SchoolGrades: 6-8Distance: 0.4 mi
- 6/10Robinson High SchoolGrades: 9-12Distance: 1.8 mi
Schools provided by the listing agent
- Elementary: Anderson-HB
- Middle: Madison-HB
- High: Robinson-HB
Source: Stellar MLS. This data may not be complete. We recommend contacting the local school district to confirm school assignments for this home.
Get a cash offer in 3 minutes
Find out how much your home could sell for in as little as 3 minutes with a no-obligation cash offer.
Estimated market value
$532,900
Get a cash offer in 3 minutes
Find out how much your home could sell for in as little as 3 minutes with a no-obligation cash offer.
Estimated market value
$532,900
- Florida
- Hillsborough County
- Tampa
- 33611
- Bayside West
- 4504 S CORTEZ AVE
Nearby cities
Nearby neighborhoods
Nearby zip codes
Other Tampa Topics
