Skip main navigation
Sold for $512,500
  • $512,500

    4504 S Dayton Ct, Kennewick, WA 99337

    4beds
    2,468sqft
    Single Family Residence
    Built in 2001
    10,454 Square Feet Lot
    $515,800 Zestimate®
    $208/sqft
    $2,938 Estimated rent

    Home value

    $515,800

    $485,000 - $552,000

    $2,938/mo

    Zestimate® history
    Loading
    Loading...

    Owner options

    List your home for rent

    $2,938/mo

    Rent Zestimate®

    Find your next renter with Zillow Rental Manager. Plus, with online applications, you can quickly screen prospective tenants – for free.

    Learn more

    $2,938/mo

    Rent Zestimate®

    Refinance and save

    $3,090/mo

    Est. payment

    Refinancing to a lower rate could help reduce your monthly payments and save thousands over the life of the loan.

    See today's rates

    $3,090/mo

    Est. payment

    Explore your selling options

    Work with a Zillow partner agent

    Leverage their expertise and Zillow's premium Showcase listings to get your home seen by more buyers.

    Get started

    List with your own agent

    Get your home in front of millions of buyers by listing it on Zillow.

    Learn how to do it

    Sell it yourself

    Take full control of how buyers see your home on Zillow by listing For Sale by Owner (FSBO).

    List your home

    What's special

    Dedicated rv parkingModern appliancesSophisticated gray color paletteChef-inspired kitchenFunctional islandWarm hardwood floorsLuxurious master suite
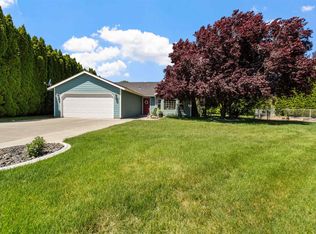
    MLS# 284971 This isn't just a house - it's a lifestyle waiting to be lived. Every detail has been thoughtfully maintained, from the beautifully staged interiors to the practical upgrades that save you time and money. This stunning two-story home combines comfort, space, and thoughtful design in every corner. From the moment you step inside, you'll be captivated by the warm hardwood floors, complemented by the sophisticated gray color palette that creates a perfect backdrop for any décor style. Privacy & Space: The luxurious master suite occupies its own wing of the home, offering a peaceful retreat with room to breathe and relax. Room to Grow: Three additional bedrooms upstairs provide flexibility for family, guests, or home offices. Chef-Inspired Kitchen: Featuring warm wood cabinetry, modern appliances, and a functional island with cheerful green bar seating that makes every meal a celebration. Multiple Living Areas: From the cozy front living room with its striking red display cabinet to the expansive family room, there's space for every lifestyle need. Recent Updates: 4-year-old heat pump and roof mean worry-free living for years to come. RV Ready: Dedicated RV parking with 50-amp electrical hookup - your adventure vehicles have a home too! Massive 6-car tandem garage that's fully insulated and finished - perfect for vehicles, workshop space, or storage.

    Zillow last checked:

    Listing updated:

    Listed by:

    Penny Gardner 509-430-0160,

    Windermere Group One/Tri-Cities,

    Roberto Guerrero,

    Windermere Group One/Tri-Cities

    Bought with:

    Lori Leigh, 112300

    Century 21-Tri-Cities

    Source: PACMLS,MLS#: 284971MLS Logo

    Facts & features

    Interior

    Bedrooms & bathrooms
    • Bedrooms: 4
    • Bathrooms: 3
    • Full bathrooms: 1
    • 3/4 bathrooms: 1
    • 1/2 bathrooms: 1
    Bedroom
    • Level: U
    • Area: 288
    • Dimensions: 18 x 16
    Bedroom 1
    • Level: U
    • Area: 130
    • Dimensions: 10 x 13
    Bedroom 2
    • Level: U
    • Area: 120
    • Dimensions: 12 x 10
    Bedroom 3
    • Level: U
    Dining room
    • Level: M
    • Area: 143
    • Dimensions: 11 x 13
    Family room
    • Level: M
    • Area: 323
    • Dimensions: 19 x 17
    Kitchen
    • Level: M
    • Area: 143
    • Dimensions: 13 x 11
    Living room
    • Level: M
    • Area: 225
    • Dimensions: 15 x 15
    Heating
    • Heat Pump
    Cooling
    • Heat Pump
    Appliances
    • Included: Dishwasher, Disposal, Microwave, Range/Oven
    Features
    • Ceiling Fan(s)
    • Flooring: Carpet, Laminate, Wood
    • Windows: Drapes/Curtains/Blinds
    • Basement: None
    • Number of fireplaces: 1
    • Fireplace features: 1, Gas
    Interior area
    • Total structure area: 2,468
    • Total interior livable area: 2,468 sqft

    Property

    Parking
    • Total spaces: 6
    • Parking features: Attached, Tandem, 4 car
    • Has attached garage: Yes
    Features
    • Levels: 2 Story
    • Stories: 2
    • Patio & porch: Patio/Covered, Porch
    • Exterior features: Irrigation
    • Fencing: Partial
    Lot
    • Size: 10,454 Square Feet
    • Features: Located in City Limits, Cul-De-Sac
    Details
    • Parcel number: 124891060002009
    • Zoning description: Single Family R

    Construction

    Type & style
    • Home type: SingleFamily
    • Property subtype: Single Family Residence
    Materials
    • Wood Siding
    • Foundation: Concrete, Crawl Space
    • Roof: Comp Shingle
    Condition
    • Existing Construction (Not New)
    • New construction: No
    • Year built: 2001

    Utilities & green energy

    • Water: Public
    • Utilities for property: Sewer Connected

    Community & HOA

    Community
    • Subdivision: Garfield Hts Ad,Kennewick Se
    Location
    • Region: Kennewick

    Financial & listing details

    • Price per square foot: $208/sqft
    • Tax assessed value: $477,990
    • Annual tax amount: $3,781
    • Date on market: 6/13/2025
    • Listing terms: Cash,Conventional,FHA,VA Loan
    • Electric utility on property: Yes
    • Road surface type: Paved

    Price history

    DateEventPrice
    9/19/2025Sold$512,500-1.4%$208/sqft
    Source: PACMLS #284971 Report a problem
    8/22/2025Pending sale$520,000$211/sqft
    Source: PACMLS #284971 Report a problem
    7/13/2025Price change$520,000-5.4%$211/sqft
    Source: PACMLS #284971 Report a problem
    6/13/2025Listed for sale$549,900$223/sqft
    Source: PACMLS #284971 Report a problem

    Public tax history

    YearProperty taxesTax assessment
    2024$3,832 +3.3%$477,990 +2.8%
    2023$3,710 +45.2%$464,830 +29.3%
    2022$2,554 -19.4%$359,540 +10.8%
    2021$3,169 +8%$324,400 +11.4%
    2020$2,935 -14.3%$291,140 +2.9%
    2019$3,427 +7.7%$282,820 +6.2%
    2018$3,181 -11.2%$266,190 +6.7%
    2017$3,583 +23.9%$249,560 +18.3%
    2016$2,891 $211,030
    2015$2,891 -0.4%$211,030
    2014$2,902 $211,030
    2013$2,902 $211,030
    2012-- $211,030
    2011-- $211,030 +6.1%
    2010-- $198,880
    2009-- $198,880
    2008-- --
    2007-- --
    2006-- --
    Find assessor info on the county website

    Neighborhood: 99337

    Nearby schools

    GreatSchools rating
    Get pre-qualified for a loan
    At Zillow Home Loans, we can pre-qualify you in as little as 5 minutes with no impact to your credit score.

    An equal housing lender. NMLS #10287.

    Sell for more on Zillow
    Get a Zillow Showcase℠ listing at no additional cost and you could sell for .
    $515,800
    2% more
    +$10,316
    With Zillow Showcase(estimated)
    $526,116