Standing tall on the largest lot in Richmond, this gorgeous home has the feel of an expansive French country farmhouse, only a block from Hawthorne. Surrounded by fruit trees and berry bushes, a private fenced yard and wraparound porches, this coveted home has many striking features. Enjoy high-ceilings, built-in bookcases, wood floors, and windows in every direction. Discover the huge country kitchen with exposed wood beams, rows of windows overlooking the back garden, and a large quartz island with barstools, perfect for entertaining. The kitchen is open to a tiled great room ideal for lounging by the fireplace with morning coffee or a pre-dinner cocktail. Up a few steps, linger in the formal dining space with wide-plank wood floors and recessed lighting. The deep, tandem garage can be accessed just off the kitchen & dining areas. Upstairs find a spacious primary bedroom suite with refinished fir floors, a sitting area, ensuite bath with soaking tub, walk-in tile shower and a skylight. Three additional bedrooms, a full bathroom, large landing, and a linen closet round out the upper level. A full basement provides lots of storage, washer/dryer, and access to an additional garage. All this on a massive double lot, only a short distance to the shops on Hawthorne & Division. There is so much to love about this home! [Home Energy Score = 2. HES Report at https://rpt.greenbuildingregistry.com/hes/OR10225561]
Sold
$1,034,900
4504 SE Clay St, Portland, OR 97215
4beds
3,474sqft
Residential, Single Family Residence
Built in 1890
10,018 Square Feet Lot
$1,142,600 Zestimate®
$298/sqft
$5,348 Estimated rent
Home value
$1,142,600
$1.06M - $1.23M
$5,348/mo
Zestimate® history
Owner options
List your home for rent
$5,348/mo
Rent Zestimate®
Find your next renter with Zillow Rental Manager. Plus, with online applications, you can quickly screen prospective tenants – for free.
$5,348/mo
Rent Zestimate®
Refinance and save
$6,832/mo
Est. payment
Refinancing to a lower rate could help reduce your monthly payments and save thousands over the life of the loan.
$6,832/mo
Est. payment
Explore your selling options
Work with a Zillow partner agent
Leverage their expertise and Zillow's premium Showcase listings to get your home seen by more buyers.
Get startedList with your own agent
Get your home in front of millions of buyers by listing it on Zillow.
Learn how to do itSell it yourself
Take full control of how buyers see your home on Zillow by listing For Sale by Owner (FSBO).
List your homeWhat's special
Tandem garageGorgeous homeFormal dining spaceTiled great roomMassive double lotHigh - ceilingsSpacious primary bedroom suite
Zillow last checked:
Listing updated:
Listed by:
Brooke Budy 503-701-6919,
Realty Works Group
Bought with:
Christina Hamilton, 891200289
RE/MAX Equity Group
Source: RMLS (OR),MLS#: 24389211
Facts & features
Interior
Bedrooms & bathrooms
- Bedrooms: 4
- Bathrooms: 3
- Full bathrooms: 2
- Partial bathrooms: 1
- Main level bathrooms: 1
Rooms
- Room types: Bedroom 4, Library, Office, Bedroom 2, Bedroom 3, Dining Room, Family Room, Kitchen, Living Room, Primary Bedroom
Primary bedroom
- Features: Bay Window, Skylight, Bathtub With Shower, Closet, Ensuite, Soaking Tub, Wood Floors
- Level: Upper
- Area: 400
- Dimensions: 20 x 20
Bedroom 2
- Features: Closet, Wallto Wall Carpet
- Level: Upper
- Area: 154
- Dimensions: 14 x 11
Bedroom 3
- Features: Double Closet, Wood Floors
- Level: Upper
- Area: 169
- Dimensions: 13 x 13
Bedroom 4
- Features: Builtin Features, Closet, Wood Floors
- Level: Upper
- Area: 169
- Dimensions: 13 x 13
Dining room
- Features: Coved, Wood Floors
- Level: Main
- Area: 176
- Dimensions: 16 x 11
Kitchen
- Features: Cook Island, Dishwasher, Free Standing Range, Free Standing Refrigerator, High Ceilings, Quartz, Tile Floor
- Level: Main
- Area: 182
- Width: 13
Living room
- Features: Bookcases, Builtin Features, Fireplace, Hardwood Floors, High Ceilings
- Level: Main
- Area: 216
- Dimensions: 18 x 12
Office
- Features: Coved, French Doors, Patio, Wood Floors
- Level: Main
- Area: 308
- Dimensions: 22 x 14
Heating
- Forced Air, Fireplace(s)
Appliances
- Included: Dishwasher, Disposal, ENERGY STAR Qualified Appliances, Free-Standing Range, Free-Standing Refrigerator, Stainless Steel Appliance(s), Water Purifier, Washer/Dryer, Electric Water Heater
Features
- Ceiling Fan(s), High Ceilings, High Speed Internet, Quartz, Wainscoting, Built-in Features, Closet, Bookcases, Coved, Double Closet, Cook Island, Bathtub With Shower, Soaking Tub, Tile
- Flooring: Hardwood, Tile, Wall to Wall Carpet, Wood
- Doors: French Doors
- Windows: Double Pane Windows, Vinyl Frames, Bay Window(s), Skylight(s)
- Basement: Exterior Entry,Full
- Number of fireplaces: 2
- Fireplace features: Stove, Wood Burning
Interior area
- Total structure area: 3,474
- Total interior livable area: 3,474 sqft
Property
Parking
- Total spaces: 3
- Parking features: Driveway, Off Street, Garage Door Opener, Attached, Extra Deep Garage
- Attached garage spaces: 3
- Has uncovered spaces: Yes
Features
- Stories: 3
- Patio & porch: Covered Deck, Covered Patio, Patio
- Exterior features: Garden, Raised Beds, Yard
- Fencing: Fenced
Lot
- Size: 10,018 Square Feet
- Dimensions: 100 x 100
- Features: Corner Lot, SqFt 10000 to 14999
Details
- Additional structures: SecondGarage
- Parcel number: R176697
- Zoning: R2.5
Construction
Type & style
- Home type: SingleFamily
- Architectural style: Country French,Farmhouse
- Property subtype: Residential, Single Family Residence
Materials
- Wood Siding, Partial Wall Insulation
- Roof: Composition
Condition
- Resale
- New construction: No
- Year built: 1890
Utilities & green energy
- Gas: Gas
- Sewer: Public Sewer
- Water: Public
- Utilities for property: Cable Connected, DSL
Green energy
- Energy generation: Solar
Community & HOA
Community
- Subdivision: Richmond
HOA
- Has HOA: No
Location
- Region: Portland
Financial & listing details
- Price per square foot: $298/sqft
- Tax assessed value: $1,247,220
- Annual tax amount: $11,270
- Date on market: 5/2/2024
- Cumulative days on market: 12 days
- Listing terms: Cash,Conventional
Price history
| Date | Event | Price |
|---|---|---|
| 6/14/2024 | Sold | $1,034,900$298/sqft |
Source:  RMLS (OR) #24389211 Report a problem RMLS (OR) #24389211 Report a problem | ||
| 5/14/2024 | Pending sale | $1,034,900$298/sqft |
Source: RMLS (OR) #24389211 Report a problem | ||
| 5/8/2024 | Listed for sale | $1,034,900+187.5%$298/sqft |
Source: RMLS (OR) #24389211 Report a problem | ||
| 9/5/2001 | Sold | $360,000+24.4%$104/sqft |
Source: Public Record Report a problem | ||
| 5/26/1998 | Sold | $289,500$83/sqft |
Source: Public Record Report a problem | ||
Public tax history
| Year | Property taxes | Tax assessment |
|---|---|---|
| 2025 | $12,158 +3.7% | $451,210 +3% |
| 2024 | $11,721 +4% | $438,070 +3% |
| 2023 | $11,270 +2.2% | $425,320 +3% |
| 2022 | $11,026 +1.7% | $412,940 +3% |
| 2021 | $10,840 +9% | $400,920 +3% |
| 2020 | $9,944 +3.8% | $389,250 +3% |
| 2019 | $9,579 | $377,920 +3% |
| 2018 | $9,579 +3% | $366,920 +3% |
| 2017 | $9,297 +14% | $356,240 +3% |
| 2016 | $8,155 | $345,870 +3% |
| 2015 | $8,155 +2.7% | $335,800 +3% |
| 2014 | $7,941 +4% | $326,020 +3% |
| 2013 | $7,639 +10.5% | $316,530 +3% |
| 2012 | $6,911 +3.9% | $307,320 +3% |
| 2011 | $6,650 +5.4% | $298,370 +3% |
| 2010 | $6,310 +2.7% | $289,680 +3% |
| 2009 | $6,145 +6% | $281,250 +3% |
| 2008 | $5,798 +0.3% | $273,060 +3% |
| 2007 | $5,781 +11.4% | $265,110 +3% |
| 2006 | $5,191 +4.7% | $257,390 +3% |
| 2005 | $4,958 -8.2% | $249,900 +3% |
| 2004 | $5,401 +2.3% | $242,630 +3% |
| 2003 | $5,281 +8.9% | $235,570 +3% |
| 2002 | $4,850 +22.3% | $228,710 +20.9% |
| 2000 | $3,964 | $189,210 |
Find assessor info on the county website
Neighborhood: Richmond
Nearby homes
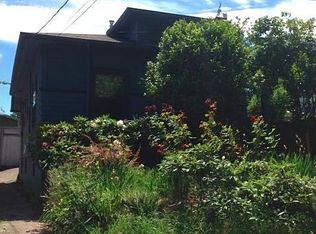
- $478,8001 bd1 ba816 sqft4522 SE Clay St, Portland, OR 97215Off Market
- $690,7003 bd2 ba1.8k sqft1622 SE 45th Ave, Portland, OR 97215Off Market
- $--2 bd1 ba904 sqft8113-8131 SE Clay St #8127, Portland, OR 97215Off Market
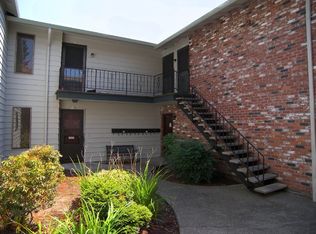
- $--1 bd1 ba736 sqft8113-8131 SE Clay St #8117, Portland, OR 97215Off Market
- $--1 bd1 ba690 sqft8113-8131 SE Clay St #8123, Portland, OR 97215Off Market
- $684,3004 bd2 ba1.7k sqft4526-4528 SE Clay St, Portland, OR 97215Off Market
- $507,0002 bd1 ba1.7k sqft4526 SE Clay St, Portland, OR 97215Off Market
- $535,0002 bd1 ba-- sqft4528 SE Clay St, Portland, OR 97215Off Market
Nearby schools
GreatSchools rating
- 10/10Glencoe Elementary SchoolGrades: K-5Distance: 0.5 mi
- 10/10Mt Tabor Middle SchoolGrades: 6-8Distance: 0.9 mi
- 6/10Franklin High SchoolGrades: 9-12Distance: 0.7 mi
Schools provided by the listing agent
- Elementary: Glencoe
- Middle: Mt Tabor
- High: Franklin
Source: RMLS (OR). This data may not be complete. We recommend contacting the local school district to confirm school assignments for this home.
Get a cash offer in 3 minutes
Find out how much your home could sell for in as little as 3 minutes with a no-obligation cash offer.
Estimated market value
$1,142,600
Get a cash offer in 3 minutes
Find out how much your home could sell for in as little as 3 minutes with a no-obligation cash offer.
Estimated market value
$1,142,600
- Oregon
- Multnomah County
- Portland
- 97215
- Richmond
- 4504 SE Clay St
