Skip main navigation
Off market
  • $827,900

    4504 Sadler Grove Ct, Glen Allen, VA 23060

    5beds
    4,350sqft
    SingleFamily
    Built in 2003
    0.52 Acres Lot
    $827,900 Zestimate®
    $190/sqft
    $3,797 Estimated rent

    Home value

    $827,900

    $787,000 - $869,000

    $3,797/mo

    Zestimate® history
    Loading
    Loading...

    Owner options

    List your home for rent

    $3,797/mo

    Rent Zestimate®

    Find your next renter with Zillow Rental Manager. Plus, with online applications, you can quickly screen prospective tenants – for free.

    Learn more

    $3,797/mo

    Rent Zestimate®

    Refinance and save

    $4,975/mo

    Est. payment

    Refinancing to a lower rate could help reduce your monthly payments and save thousands over the life of the loan.

    See today's rates

    $4,975/mo

    Est. payment

    Explore your selling options

    Work with a Zillow partner agent

    Leverage their expertise and Zillow's premium Showcase listings to get your home seen by more buyers.

    Get started

    List with your own agent

    Get your home in front of millions of buyers by listing it on Zillow.

    Learn how to do it

    Sell it yourself

    Take full control of how buyers see your home on Zillow by listing For Sale by Owner (FSBO).

    List your home

    What's special

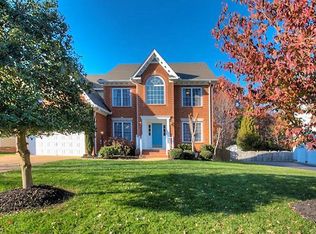
    Beautiful custom transitional on a half acre, very private, fenced lot. Exceptional open floor plan featuring vaulted ceilings and a soaring two-sided stone gas fireplace. The first floor features hardwood floors and porcelain tile in the kitchen. There is a formal dining room and a front sitting room that opens to the great room, which flows to the beautiful sunroom overlooking the backyard (which would be great for a pool!). The eat in kitchen features cherry cabinets, blue pearl granite countertops, large two-level stone front island, and a wet bar. There is also a huge walk-in pantry, and stainless appliances, including a dual fuel range with convection oven. The second floor features the primary bedroom suite, three additional bedrooms, full bathroom with granite and double sinks, and the laundry room. There is also ample bonus/loft space on the second floor that can be used as office or play space. The primary bedroom features vaulted ceilings, a gas fireplace, two large WICs, and it's own small deck overlooking the backyard. The primary bath features beautiful granite countertops, separate vanities, and a huge soaking tub. The third floor 5th bedroom/flex room is 440 square feet with full bath, two closets and extra attic storage. There is even a whole house ceiling fan. There is also a 3 1/2 car garage with epoxy floors, a deep sink, and workspace. The back yard features a covered deck which steps down to a grilling deck which leads to a 400 square foot travertine patio with 8 person hot tub (which conveys). Mature landscaping and an 8 zone irrigation system for the front and back yard. Outstanding, quiet cul-de-sac location just minutes to I-64 or I-295 and Short Pump. Lovingly maintained and very clean -- new 50 year roof in 2018, new HVAC unit 2019. Backs up to woods, and you will think you are living in a park! Call us at 804-301-9661 to schedule a showing and learn about the many special features of this home that are too numerous to mention!

    This property is not currently displayed as for sale or rent on Zillow. This may be different from what's on other websites or public sources.

    Facts & features

    Interior

    Bedrooms & bathrooms
    • Bedrooms: 5
    • Bathrooms: 4
    • Full bathrooms: 3
    • 1/2 bathrooms: 1
    Heating
    • Forced air, Gas
    Cooling
    • Central
    Features
    • Flooring: Tile, Carpet, Hardwood
    • Has fireplace: Yes
    Interior area
    • Total interior livable area: 4,350 sqft

    Property

    Parking
    • Parking features: Garage - Attached
    Features
    • Exterior features: Stone, Vinyl
    • Has spa: Yes
    Lot
    • Size: 0.52 Acres
    Details
    • Parcel number: 7467657594

    Construction

    Type & style
    • Home type: SingleFamily
    • Architectural style: Colonial
    Materials
    • Other
    • Foundation: Crawl/Raised
    • Roof: Composition
    Condition
    • Year built: 2003

    Community & HOA

    HOA
    • Has HOA: Yes
    • HOA fee: $17 monthly
    Location
    • Region: Glen Allen

    Financial & listing details

    • Price per square foot: $190/sqft
    • Tax assessed value: $712,700
    • Annual tax amount: $5,915

    Price history

    DateEventPrice
    8/12/2021Sold$650,000+0%$149/sqft
    Source: CVRMLS #2118382 Report a problem
    6/23/2021Pending sale$649,900$149/sqft
    Source: CVRMLS #2118382 Report a problem
    6/16/2021Price change$649,9000%$149/sqft
    Source: CVRMLS #2118382 Report a problem
    5/16/2021Listed for sale$650,000+67.4%$149/sqft
    Source: Owner Report a problem
    9/8/2003Sold$388,208$89/sqft
    Source: Public Record Report a problem

    Public tax history

    YearProperty taxesTax assessment
    2025$5,915 +1.7%$712,700 +4.1%
    2024$5,819 +2.9%$684,600 +2.9%
    2023$5,654 +10.1%$665,200 +10.1%
    2022$5,135 +12%$604,100 +14.7%
    2021$4,584 +11.4%$526,900 +5.3%
    2020$4,116 $500,200 +5.7%
    2019$4,116 $473,100
    2018$4,116 +100%$473,100
    2017$2,058 -50%$473,100
    2016$4,116 +2.2%$473,100 +2.2%
    2015$4,029 $463,100
    2014$4,029 $463,100 +18.6%
    2013-- $390,500
    2012-- $390,500 -2.9%
    2011-- $402,000 +0.4%
    2010-- $400,500 -5.9%
    2009-- $425,500
    2008-- --
    2006-- --
    2005-- --
    2004-- --
    2003-- --
    Find assessor info on the county website

    Neighborhood: 23060

    Nearby schools

    GreatSchools rating
    Get a cash offer in 3 minutes
    Find out how much your home could sell for in as little as 3 minutes with a no-obligation cash offer.
    Estimated market value
    $827,900
    Get a cash offer in 3 minutes
    Find out how much your home could sell for in as little as 3 minutes with a no-obligation cash offer.
    Estimated market value
    $827,900