Skip main navigation
Off market
  • $737,900

    4504 Saint Andrews Dr, Stockton, CA 95219

    4beds
    2,636sqft
    1 House on Lot
    Built in 1998
    10,044 Square Feet Lot
    $737,900 Zestimate®
    $280/sqft
    $3,557 Estimated rent

    Home value

    $737,900

    $701,000 - $775,000

    $3,557/mo

    Zestimate® history
    Loading
    Loading...

    Owner options

    List your home for rent

    $3,557/mo

    Rent Zestimate®

    Find your next renter with Zillow Rental Manager. Plus, with online applications, you can quickly screen prospective tenants – for free.

    Learn more

    $3,557/mo

    Rent Zestimate®

    Refinance and save

    $4,652/mo

    Est. payment

    Refinancing to a lower rate could help reduce your monthly payments and save thousands over the life of the loan.

    See today's rates

    $4,652/mo

    Est. payment

    Explore your selling options

    Work with a Zillow partner agent

    Leverage their expertise and Zillow's premium Showcase listings to get your home seen by more buyers.

    Get started

    List with your own agent

    Get your home in front of millions of buyers by listing it on Zillow.

    Learn how to do it

    Sell it yourself

    Take full control of how buyers see your home on Zillow by listing For Sale by Owner (FSBO).

    List your home

    What's special

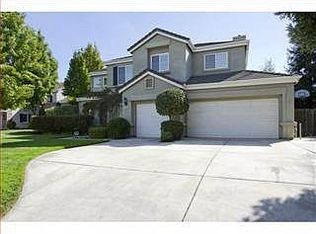
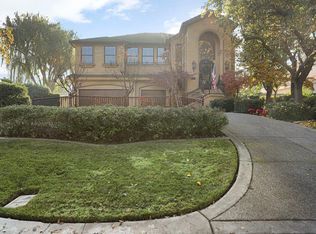
    Absolutely stunning home located in the guarded & gated community of Brookside with club access. The lot is superb with incredible views of the river, deep water access & private boat dock. Enter into this immaculate home to enjoy the living room with updated gas fireplace, vaulted ceilings & access to the deck area. The kitchen is spacious with ample cabinet space, pantry & siting area. There is also a stylish formal dining area. The master suite is upstairs featuring a wonderfully updated walk in closet, double sinks, soaking tub & separate shower. Wander downstairs to appreciate the family room with access to the patio & additional 3 generous sized bedrooms. The storage in this home is endless. The low maintenance backyard allows easy access to the boat dock. Be sure not to miss the 21 panel owned solar & updated Lennox HVAC unit with PureAir & Ultraviolet air treatment purification. The views from this home are dazzling from all angles & times of day. This property is a must see!

    This property is off market, which means it's not currently listed for sale or rent on Zillow. This may be different from what's available on other websites or public sources.
    Facts & features

    Interior

    Bedrooms & bathrooms
    • Bedrooms: 4
    • Bathrooms: 3
    • Full bathrooms: 2
    • 1/2 bathrooms: 1
    Heating
    • Forced air, Electric
    Cooling
    • Central
    Appliances
    • Included: Dishwasher, Microwave
    • Laundry: cabinets, Inside Room
    Features
    • Ceiling Fan(s), Dining Room, Living Room, Loft, Downstairs Bedroom
    • Flooring: Tile, Carpet
    • Windows: Solar Screens
    • Has fireplace: Yes
    • Fireplace features: Living Room
    Interior area
    • Total interior livable area: 2,636 sqft

    Property

    Parking
    • Total spaces: 3
    • Parking features: Garage - Attached
    Features
    • Patio & porch: Front Porch, Patio Covered, Patio Uncovered
    • Exterior features: Stucco
    • Pool features: Association, Built-In
    • Fencing: Partial
    • Waterfront features: River, Waterfront, Lake/River Access, Navigable Water
    Lot
    • Size: 10,044 Square Feet
    • Features: Back Yard, Front Yard, Lot Grade Varies, Curbs/Gutters
    Details
    • Parcel number: 118250020000
    • Zoning: RES

    Construction

    Type & style
    • Home type: SingleFamily
    • Architectural style: Contemporary
    • Property subtype: 1 House on Lot
    Materials
    • wood frame
    • Roof: Tile
    Condition
    • Year built: 1998

    Utilities & green energy

    • Electric: Photovoltaics Seller Owned
    • Sewer: In & Connected
    • Water: Public District
    • Utilities for property: All Public
    Green energy
    • Energy efficient items: Dual Pane Full

    Community & HOA

    HOA
    • Has HOA: Yes
    • Services included: Swimming Pool, Rec Facility, Assn Mgmt, Common Areas
    • HOA fee: $18 monthly
    Location
    • Region: Stockton

    Financial & listing details

    • Price per square foot: $280/sqft
    • Tax assessed value: $681,930
    • Annual tax amount: $8,040

    Price history

    DateEventPrice
    7/10/2020Sold$630,000$239/sqft
    Source: MetroList Services of CA #20026738 Report a problem
    6/5/2020Pending sale$630,000$239/sqft
    Source: Keller Williams Realty #20026738 Report a problem
    5/20/2020Listed for sale$630,000$239/sqft
    Source: Keller Williams Realty #20026738 Report a problem
    5/15/2020Pending sale$630,000$239/sqft
    Source: Keller Williams Realty #20026738 Report a problem
    5/13/2020Listed for sale$630,000-5.3%$239/sqft
    Source: Keller Williams Realty #20026738 Report a problem
    3/10/2020Listing removed$665,000$252/sqft
    Source: Werner Properties #19080405 Report a problem
    3/3/2020Price change$665,000-1.8%$252/sqft
    Source: Werner Properties #19080405 Report a problem
    1/5/2020Price change$677,500-1.5%$257/sqft
    Source: Werner Properties #19080405 Report a problem
    12/4/2019Listed for sale$687,500+31.6%$261/sqft
    Source: Werner Properties #19080405 Report a problem
    1/21/2010Sold$522,500-32.6%$198/sqft
    Source: MetroList Services of CA #90034879 Report a problem
    5/9/2009Listing removed$775,000$294/sqft
    Source: Partners Real Estate #90034879 Report a problem
    5/3/2009Listed for sale$775,000$294/sqft
    Source: Partners Real Estate #90034879 Report a problem

    Public tax history

    YearProperty taxesTax assessment
    2025$8,040 +2.2%$681,930 +2%
    2024$7,866 +0.8%$668,560 +2%
    2023$7,803 +4%$655,452 +2%
    2022$7,505 +1.4%$642,600 +2%
    2021$7,400 +2%$630,000 +2.2%
    2020$7,256 +1.7%$616,679 +2%
    2019$7,135 +1.7%$604,589 +2%
    2018$7,016 +2%$592,735 +2%
    2017$6,875 +1.1%$581,114 +2%
    2016$6,798 +34.3%$569,723 +1.5%
    2015$5,062 $561,170 +35.2%
    2014$5,062 $415,000 +19.9%
    2013-- $346,000 +20.1%
    2012-- $288,000 +4%
    2011-- $277,000 -9.8%
    2010-- $307,263 -0.2%
    2009-- $307,994 +2%
    2008-- $301,956 +2%
    2007-- $296,036 +2%
    2006-- $290,232 +2%
    2005-- $284,542 +2%
    2004-- $278,963 +1.9%
    2003-- $273,852 +4%
    2002-- $263,221
    2001-- $263,221
    Find assessor info on the county website

    Neighborhood: Brookside

    Nearby schools

    GreatSchools rating
    Schools provided by the listing agent
    • Elementary: Lincoln Unified
    • Middle: Lincoln Unified
    • High: Lincoln Unified

    Source: The MLS. This data may not be complete. We recommend contacting the local school district to confirm school assignments for this home.

    Get a cash offer in 3 minutes
    Find out how much your home could sell for in as little as 3 minutes with a no-obligation cash offer.
    Estimated market value
    $737,900
    Get a cash offer in 3 minutes
    Find out how much your home could sell for in as little as 3 minutes with a no-obligation cash offer.
    Estimated market value
    $737,900