Enjoy peaceful living in this tastefully updated 3-bedroom, 2 full bathroom, 2 half bathroom townhome with a 1-car garage, situated on a tranquil street in the sought-after Pinecrest community. Freshly painted, newly carpeted, and enhanced with updated lighting and quartz countertops, this inviting home is move-in ready—offering the lifestyle and quiet neighborhood you’ve been searching for. The main level welcomes you with oak hardwood floors, a spacious sun-filled living room, separate dining area, and powder room. You’ll love the eat-in kitchen, complete with stainless steel appliances and new quartz countertops. Step out onto your private Trex deck—perfect for enjoying your morning coffee. Upstairs, the spacious primary suite features new carpet, a large closet, and a beautifully remodeled (2024) ensuite bath with a soft-close vanity, elegant quartz countertops, custom-tiled shower, and tile flooring. Two additional bedrooms share a newly remodeled (2024) hall bath, providing comfort and privacy. The finished walk-out lower level includes new tile floors (2024), brand-new carpet, a spacious recreation room with a fireplace, renovated (2024) half bath, and a utility/laundry room. A separate finished area offers ample storage space. Step outside from the recreation room into the fully fenced backyard. Exterior upgrades include a newer flagstone staircase and fresh paint. The 1-car garage features fresh epoxy and offers convenient off-street parking. The Pinecrest community offers vibrant, amenity-rich living with regular social events, well-kept common areas, playgrounds, a 9-hole golf course, walking trails, green spaces, pond gazebos, and tennis/pickleball courts. Conveniently located near major commuting routes including I-395 and I-495, this home is less than one mile from Pinecrest Plaza, which features Lidl, Starbucks, and a variety of dining options. It's also ideally situated near The Pentagon, Joint Base Myer–Henderson Hall, Fort Belvoir, Joint Base Anacostia-Bolling, and Washington Navy Yard—making it especially appealing for military personnel. Proximity to the George Mason Regional Library adds even more convenience to this ideal location. Meticulously maintained and completely move-in ready, 4504 Sawgrass Court delivers comfort, convenience, and community charm—schedule your showing today!
Sold for $687,000
$687,000
4504 Sawgrass Ct, Alexandria, VA 22312
3beds
1,925sqft
Townhouse
Built in 1986
1,892 Square Feet Lot
$702,900 Zestimate®
$357/sqft
$3,394 Estimated rent
Home value
$702,900
$661,000 - $752,000
$3,394/mo
Zestimate® history
Owner options
List your home for rent
$3,394/mo
Rent Zestimate®
Find your next renter with Zillow Rental Manager. Plus, with online applications, you can quickly screen prospective tenants – for free.
$3,394/mo
Rent Zestimate®
Refinance and save
$4,331/mo
Est. payment
Refinancing to a lower rate could help reduce your monthly payments and save thousands over the life of the loan.
$4,331/mo
Est. payment
Explore your selling options
Work with a Zillow partner agent
Leverage their expertise and Zillow's premium Showcase listings to get your home seen by more buyers.
Get startedList with your own agent
Get your home in front of millions of buyers by listing it on Zillow.
Learn how to do itSell it yourself
Take full control of how buyers see your home on Zillow by listing For Sale by Owner (FSBO).
List your homeWhat's special
Private trex deckFinished walk-out lower levelFully fenced backyardCustom-tiled showerEat-in kitchenTranquil streetUpdated lighting
Zillow last checked:
Listing updated:
Listed by:
Kimberly Heuser 614-440-5503,
Samson Properties
Bought with:
K Soung, 638547
Realty ONE Group Capital
Source: Bright MLS,MLS#: VAFX2240826
Facts & features
Interior
Bedrooms & bathrooms
- Bedrooms: 3
- Bathrooms: 4
- Full bathrooms: 2
- 1/2 bathrooms: 2
- Main level bathrooms: 1
Rooms
- Room types: Dining Room, Family Room, Recreation Room
Dining room
- Level: Main
Family room
- Level: Main
Recreation room
- Level: Lower
Heating
- Forced Air, Natural Gas
Cooling
- Central Air, Electric
Appliances
- Included: Dishwasher, Dryer, Stainless Steel Appliance(s), Cooktop, Washer, Water Heater, Refrigerator, Ice Maker, Microwave, Electric Water Heater
Features
- Breakfast Area, Ceiling Fan(s), Combination Kitchen/Dining, Eat-in Kitchen
- Flooring: Carpet
- Basement: Exterior Entry,Finished,Walk-Out Access
- Number of fireplaces: 1
Interior area
- Total structure area: 1,925
- Total interior livable area: 1,925 sqft
- Finished area above ground: 1,925
- Finished area below ground: 0
Property
Parking
- Total spaces: 1
- Parking features: Garage Faces Front, Garage Door Opener, Inside Entrance, Attached
- Attached garage spaces: 1
Accessibility
- Accessibility features: None
Features
- Levels: Three
- Stories: 3
- Patio & porch: Deck
- Pool features: None
- Fencing: Back Yard
- Has view: Yes
- View description: Trees/Woods
Lot
- Size: 1,892 Square Feet
- Features: Backs to Trees
Details
- Additional structures: Above Grade, Below Grade
- Parcel number: 0712 34080063
- Zoning: 308
- Special conditions: Standard
Construction
Type & style
- Home type: Townhouse
- Architectural style: Colonial
- Property subtype: Townhouse
Materials
- Combination, Brick
- Foundation: Block
Condition
- Excellent
- New construction: No
- Year built: 1986
- Major remodel year: 2025
Utilities & green energy
- Sewer: Public Sewer
- Water: Public
Community & HOA
Community
- Subdivision: Pinecrest
HOA
- Has HOA: Yes
- Amenities included: Tot Lots/Playground, Lake, Tennis Court(s)
- Services included: Trash, Snow Removal
- HOA fee: $95 monthly
- HOA name: THE PINECREST COMMUNITY ASSOCIATION
Location
- Region: Alexandria
Financial & listing details
- Price per square foot: $357/sqft
- Tax assessed value: $229,110
- Annual tax amount: $2,774
- Date on market: 6/3/2025
- Listing agreement: Exclusive Right To Sell
- Listing terms: Cash,Conventional,FHA,VA Loan,Other
- Ownership: Fee Simple
Price history
| Date | Event | Price |
|---|---|---|
| 7/10/2025 | Sold | $687,000-1.7%$357/sqft |
Source:  Bright MLS #VAFX2240826 Report a problem Bright MLS #VAFX2240826 Report a problem | ||
| 6/11/2025 | Pending sale | $699,000$363/sqft |
Source: Bright MLS #VAFX2240826 Report a problem | ||
| 6/3/2025 | Listed for sale | $699,000+133%$363/sqft |
Source: Bright MLS #VAFX2240826 Report a problem | ||
| 3/8/2021 | Listing removed | -- |
Source: Owner Report a problem | ||
| 7/19/2016 | Listing removed | $2,500+4.2%$1/sqft |
Source: Michelle Report a problem | ||
| 7/20/2013 | Listing removed | $2,400$1/sqft |
Source: Owner Report a problem | ||
| 7/12/2013 | Listed for rent | $2,400$1/sqft |
Source: Owner Report a problem | ||
| 9/27/2002 | Sold | $299,950+42.8%$156/sqft |
Source: Public Record Report a problem | ||
| 5/25/1995 | Sold | $210,000$109/sqft |
Source: Public Record Report a problem | ||
Public tax history
| Year | Property taxes | Tax assessment |
|---|---|---|
| 2025 | $6,948 +0.1% | $601,080 +0.3% |
| 2024 | $6,942 +14.1% | $599,250 +11.1% |
| 2023 | $6,087 -0.9% | $539,360 +0.4% |
| 2022 | $6,144 | $537,340 +8.9% |
| 2021 | -- | $493,480 +3% |
| 2020 | $5,670 +1.6% | $479,070 +1.6% |
| 2019 | $5,580 +2.2% | $471,470 +2.2% |
| 2018 | $5,462 +7.8% | $461,470 +5.8% |
| 2017 | $5,064 +0.2% | $436,200 |
| 2016 | $5,053 +11.2% | $436,200 +7.1% |
| 2015 | $4,545 +4.9% | $407,230 +4.7% |
| 2014 | $4,332 | $389,070 +3.2% |
| 2013 | -- | $376,930 +3.7% |
| 2012 | -- | $363,400 |
| 2011 | -- | $363,400 |
| 2010 | -- | $363,400 -13.7% |
| 2009 | -- | $421,100 -6.2% |
| 2008 | -- | $448,920 -7.7% |
| 2007 | -- | $486,260 +78.4% |
| 2003 | -- | $272,640 +19% |
| 2002 | -- | $229,110 +15.6% |
| 2001 | -- | $198,260 |
Find assessor info on the county website
Neighborhood: 22312
Nearby homes
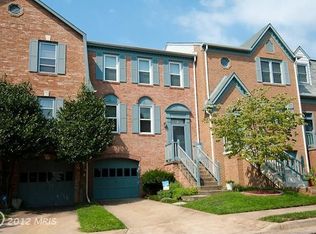
- $704,4003 bd4 ba1.9k sqft4506 Sawgrass Ct, Alexandria, VA 22312Off Market
- $681,5003 bd4 ba2k sqft4502 Sawgrass Ct, Alexandria, VA 22312Off Market

- $745,6004 bd4 ba2.4k sqft4508 Sawgrass Ct, Alexandria, VA 22312Off Market
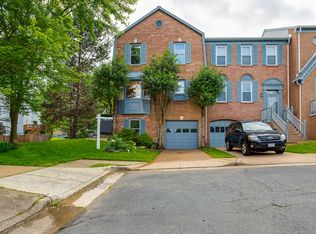
- $682,8002 bd3 ba1.6k sqft4500 Sawgrass Ct, Alexandria, VA 22312Off Market
- $701,1003 bd3 ba1.8k sqft6599 Zoysia Ct, Alexandria, VA 22312Off Market
- $722,5003 bd4 ba1.8k sqft4510 Sawgrass Ct, Alexandria, VA 22312Off Market
- $658,4003 bd3 ba1.5k sqft6597 Zoysia Ct, Alexandria, VA 22312Off Market
- $741,4003 bd3 ba1.7k sqft4507 Sawgrass Ct, Alexandria, VA 22312Off Market
Nearby schools
GreatSchools rating
- 7/10Columbia Elementary SchoolGrades: PK-5Distance: 0.5 mi
- 3/10Holmes Middle SchoolGrades: 6-8Distance: 1 mi
- 3/10Annandale High SchoolGrades: 9-12Distance: 2.3 mi
Schools provided by the listing agent
- Elementary: Columbia
- Middle: Holmes
- High: Annandale
- District: Fairfax County Public Schools
Source: Bright MLS. This data may not be complete. We recommend contacting the local school district to confirm school assignments for this home.
Get a cash offer in 3 minutes
Find out how much your home could sell for in as little as 3 minutes with a no-obligation cash offer.
Estimated market value
$702,900
Get a cash offer in 3 minutes
Find out how much your home could sell for in as little as 3 minutes with a no-obligation cash offer.
Estimated market value
$702,900
- Virginia
- Fairfax County
- Lincolnia
- 22312
- 4504 Sawgrass Ct
Nearby cities
Nearby zip codes
Other Lincolnia Topics
