Skip main navigation
Pending
  • $2,795,000

    4504 Small Dr, Austin, TX 78731

    4beds
    3,783sqft
    : 
    $20,075/mo
    Get pre-qualified
    Single Family Residence
    Built in 2018
    0.39 Acres Lot
    $-- Zestimate®
    $739/sqft
    $-- HOA

    What's special

    Pool and spaClean architectureCanopy of treesOutdoor covered verandaSerene backyard viewsWarm inviting spacesExpansive patio spaces
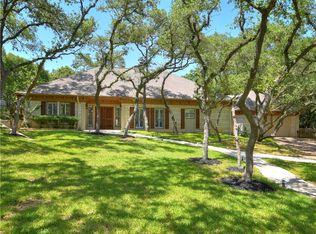
    Set beneath a canopy of trees, this single-story custom residence offers the perfect blend of sophisticated design, effortless indoor-outdoor living, and everyday comfort. Thoughtfully crafted with exceptional attention to detail, the home welcomes you with clean architecture, tall ceilings, and walls of glass showcasing the private backyard retreat. An expansive kitchen featuring custom cabinetry, a substantial island with seating, and abundant storage— is perfect for entertaining or gathering with family. The open-concept living and dining spaces flow seamlessly to the outdoor covered veranda through oversized sliding glass doors, creating an incredible extension of the living area. The private primary suite is a true sanctuary, offering generous proportions, serene backyard views, and a spa-inspired bathroom. The opposite wing of the home provides three secondary bedrooms with their own gathering space - perfect for kid hang out, movie watching or an additional extension to the veranda and pool. The home office, overlooking the tree covered front lawn, is not to be missed. Designed for entertaining, the backyard is a private oasis featuring a pool and spa, expansive patio spaces, lush landscaping, and a covered outdoor living area with multiple TVs—ideal for year-round gatherings, game days, or relaxing evenings under the stars. This exceptional home seamlessly combines elegance with warm, inviting spaces, delivering a rare opportunity to enjoy thoughtful living in a peaceful, tree-filled setting. Every detail has been designed to create a home that is equally suited for everyday living and entertaining.
    42 days
    711
    45

    Likely to sell faster than

    Zillow last checked:

    Listing updated:

    Listed by:

    Stephanie Panozzo (512) 750-7808,

    Compass RE Texas, LLC (512) 575-3644

    Source: Unlock MLS,MLS#: 9945514MLS Logo

      Facts & features

      Interior

      Bedrooms & bathrooms
      • Bedrooms: 4
      • Bathrooms: 4
      • Full bathrooms: 3
      • 1/2 bathrooms: 1
      • Main level bedrooms: 4
      Primary bedroom
      • Features: Ceiling Fan(s), High Ceilings, Recessed Lighting
      • Level: Main
      Primary bathroom
      • Features: Quartz Counters, Double Vanity, Soaking Tub, Walk-In Closet(s), Walk-in Shower
      • Level: Main
      Kitchen
      • Features: Breakfast Bar, Kitchen Island, Quartz Counters, Open to Family Room, Pantry
      • Level: Main
      Heating
      • Central
      Cooling
      • Central Air
      Appliances
      • Included: Built-In Refrigerator, Dishwasher, Disposal, Gas Cooktop, Microwave, Double Oven, RNGHD, Tankless Water Heater, Wine Refrigerator
      Features
      • Breakfast Bar, Built-in Features, Ceiling Fan(s), High Ceilings, Vaulted Ceiling(s), Quartz Counters, Double Vanity, Electric Dryer Hookup, Eat-in Kitchen, Entrance Foyer, French Doors, Kitchen Island, Multiple Living Areas, Open Floorplan, Pantry, Primary Bedroom on Main, Recessed Lighting, Soaking Tub, Study/Home Office, Walk-In Closet(s), Washer Hookup, Wet Bar, Wired for Sound
      • Flooring: Tile, Wood
      • Windows: Blinds, Double Pane Windows
      • Number of fireplaces: 1
      • Fireplace features: Gas Log, Living Room, Stone
      Interior area
      • Total interior livable area: 3,783 sqft

      Property

      Parking
      • Total spaces: 2
      • Parking features: Attached, Door-Single, Driveway, Garage, Garage Door Opener, Garage Faces Front
      • Attached garage spaces: 2
      Accessibility
      • Accessibility features: None
      Features
      • Levels: One
      • Stories: 1
      • Patio & porch: Covered, Front Porch, Patio
      • Exterior features: Exterior Steps, Gas Grill, Private Yard
      • Has private pool: Yes
      • Pool features: In Ground, Outdoor Pool, Pool/Spa Combo
      • Fencing: Back Yard, Fenced, Gate, Privacy, Wood
      • Has view: Yes
      • View description: None
      • Waterfront features: None
      Lot
      • Size: 0.39 Acres
      • Features: Back Yard, Front Yard, Interior Lot, Landscaped, Private, Sprinkler - Automatic, Sprinkler - Back Yard, Sprinklers In Front, Trees-Medium (20 Ft - 40 Ft)
      Details
      • Additional structures: Outdoor Kitchen
      • Parcel number: 01330703040000
      • Special conditions: Standard

      Construction

      Type & style
      • Home type: SingleFamily
      • Property subtype: Single Family Residence
      Materials
      • Foundation: Slab
      • Roof: Composition, Shingle
      Condition
      • Resale
      • New construction: No
      • Year built: 2018
      Details
      • Builder name: Moazami Homes

      Utilities & green energy

      • Sewer: Public Sewer
      • Water: Public
      • Utilities for property: Electricity Connected, Propane, Sewer Connected, Water Connected

      Community & HOA

      Community
      • Features: None
      • Subdivision: Northwest Hills
      HOA
      • Has HOA: No
      Location
      • Region: Austin

      Financial & listing details

      • Price per square foot: $739/sqft
      • Tax assessed value: $2,228,856
      • Annual tax amount: $45,613
      • Date on market: 7/22/2026
      • Listing terms: Cash,Conventional
      • Electric utility on property: Yes

        Estimated market value

        Not available

        Estimated sales range

        Not available

        Not available

        Price history

        DateEventPrice
        8/20/2026Pending sale$2,795,000$739/sqft
        Source: Unlock MLS #9945514 Report a problem
        8/14/2026Contingent$2,795,000$739/sqft
        Source: Unlock MLS #9945514 Report a problem
        7/22/2026Listed for sale$2,795,000+1.6%$739/sqft
        Source: Unlock MLS #9945514 Report a problem
        7/14/2023Listing removed--
        Source: Unlock MLS #4513653 Report a problem
        7/7/2023Pending sale$2,750,000$727/sqft
        Source: Unlock MLS #4513653 Report a problem
        7/2/2023Contingent$2,750,000$727/sqft
        Source: Unlock MLS #4513653 Report a problem
        6/28/2023Listed for sale$2,750,000$727/sqft
        Source: Unlock MLS #4513653 Report a problem
        6/22/2023Contingent$2,750,000$727/sqft
        Source: Unlock MLS #4513653 Report a problem
        6/19/2023Listed for sale$2,750,000$727/sqft
        Source: Unlock MLS #4513653 Report a problem
        6/12/2023Pending sale$2,750,000$727/sqft
        Source: Unlock MLS #4513653 Report a problem
        6/3/2023Contingent$2,750,000$727/sqft
        Source: Unlock MLS #4513653 Report a problem
        5/26/2023Listed for sale$2,750,000$727/sqft
        Source: Unlock MLS #4513653 Report a problem

        Public tax history

        YearProperty taxesTax assessment
        2025$45,613 -11.9%$2,228,856 -14.6%
        2024$51,748 +225.1%$2,611,162 +31.6%
        2023$15,916 -62.9%$1,984,470 -8.7%
        2022$42,941 $2,174,321 +60.2%
        2021-- $1,357,514 +6.3%
        2020$28,429 +206.9%$1,276,761 +195.6%
        2019$9,263 +4.6%$431,885 -32.6%
        2018$8,857 $641,134 +6.4%
        2017$8,857 +2.3%$602,421 +10%
        2016$8,656 $547,655 +8.1%
        2015$8,656 $506,398 +5.6%
        2014$8,656 $479,755 +10%
        2013-- $436,141 +6.8%
        2012-- $408,419 +2.6%
        2011-- $398,206 -2.5%
        2010-- $408,419 -4.3%
        2009-- $426,659 +10%
        2008-- $387,872 +10%
        2007-- $352,611 +10%
        2006-- $320,555 +10%
        2005-- $291,414 +18.3%
        2002$5,716 $246,378
        Find assessor info on the county website

        Monthly payment

        Est. payment

        Payment breakdown

        Explore the cost of this home by adjusting the details. Changes won't be saved.
        All calculations are estimates and provided by Zillow, Inc. for informational purposes only. Actual amounts may vary.
        HOA fees may include property taxes on listings classified as Co-Ops. Contact the listing agent and/or owner for fee details.
        See how much you could borrow to make a competitive offer.

        Climate risks

        Neighborhood: Bull Creek

        Getting around

        14 / 100
        Car-Dependent
        0 / 100
        No Nearby Transit
        7 / 100
        Somewhat Bikeable

        Nearby schools

        GreatSchools rating
        Schools provided by the listing agent
        • Elementary: Highland Park
        • Middle: Lamar (Austin ISD)
        • High: McCallum
        • District: Austin ISD

        Source: Unlock MLS. This data may not be complete. We recommend contacting the local school district to confirm school assignments for this home.

        A local agent can set up tours, give advice and negotiate with sellers.

        Browse local experts