Introducing a meticulously renovated gem nestled in the heart of Hamilton Lakes! This charming 3 bedroom, 2.5 bath house has been thoughtfully reimagined, showcasing a classic architectural details & contemporary finishes. All of the rooms have so much natural light & newly refinished hardwood floors. Great floor plan, detached one-car garage, a large amount of storage throughout, gas pack heating/cooling & a whole house generator. The kitchen boast custom cabinetry and top-of-the-line stainless steel appliances. Carerra marble backsplash with custom range hood & Wolf stove. The primary suite has a walk-in custom closet, with an en-suite bath featuring a soaking tub, a separate glass-enclosed shower, & double vanity. The peaceful sunroom overlooks the mature landscaped yard, which is flat and fence-in. A patio area offers the perfect spot for dining or morning coffee. Located right across from the walking trails, easy access to parks, schools, & shopping. Come see it for yourself!
Sold for $500,000
$500,000
4504 Starmount Dr, Greensboro, NC 27410
3beds
2,021sqft
Stick/Site Built, Residential, Single Family Residence
Built in 1953
0.29 Acres Lot
$559,500 Zestimate®
$--/sqft
$2,164 Estimated rent
Home value
$559,500
$532,000 - $593,000
$2,164/mo
Zestimate® history
Owner options
List your home for rent
$2,164/mo
Rent Zestimate®
Find your next renter with Zillow Rental Manager. Plus, with online applications, you can quickly screen prospective tenants – for free.
$2,164/mo
Rent Zestimate®
Refinance and save
$3,070/mo
Est. payment
Refinancing to a lower rate could help reduce your monthly payments and save thousands over the life of the loan.
$3,070/mo
Est. payment
Explore your selling options
Work with a Zillow partner agent
Leverage their expertise and Zillow's premium Showcase listings to get your home seen by more buyers.
Get startedList with your own agent
Get your home in front of millions of buyers by listing it on Zillow.
Learn how to do itSell it yourself
Take full control of how buyers see your home on Zillow by listing For Sale by Owner (FSBO).
List your homeWhat's special
Contemporary finishesGreat floor planPeaceful sunroomClassic architectural detailsMature landscaped yardEn-suite bathPatio area
Zillow last checked:
Listing updated:
Listed by:
Meredith Parsons 336-202-7070,
Tyler Redhead & McAlister Real Estate, LLC
Bought with:
Jung Hoke, 289087
Berkshire Hathaway HomeServices Yost & Little Realty
Source: Triad MLS,MLS#: 1123515
Facts & features
Interior
Bedrooms & bathrooms
- Bedrooms: 3
- Bathrooms: 3
- Full bathrooms: 2
- 1/2 bathrooms: 1
- Main level bathrooms: 4
Primary bedroom
- Level: Main
- Dimensions: 13.92 x 11.83
Bedroom 2
- Level: Main
- Dimensions: 13.33 x 11.67
Bedroom 3
- Level: Main
- Dimensions: 14.08 x 9.67
Breakfast
- Level: Main
- Dimensions: 10 x 6
Dining room
- Level: Main
- Dimensions: 19.67 x 13.42
Kitchen
- Level: Main
- Dimensions: 17 x 11.83
Laundry
- Level: Main
- Dimensions: 7.58 x 6.08
Living room
- Level: Main
- Dimensions: 16.17 x 12.42
Sunroom
- Level: Main
- Dimensions: 18.58 x 9.33
Heating
- See Remarks, Natural Gas
Cooling
- Central Air
Appliances
- Included: Dishwasher, Disposal, Free-Standing Range, Range Hood, Tankless Water Heater
- Laundry: Main Level
Features
- Built-in Features, Pantry, Solid Surface Counter
- Flooring: Stone, Tile, Wood
- Windows: Insulated Windows
- Basement: Crawl Space
- Attic: Pull Down Stairs
- Number of fireplaces: 1
- Fireplace features: Dining Room
Interior area
- Total structure area: 2,021
- Total interior livable area: 2,021 sqft
- Finished area above ground: 2,021
Property
Parking
- Total spaces: 1
- Parking features: Garage, Detached
- Garage spaces: 1
Features
- Levels: One
- Stories: 1
- Patio & porch: Porch
- Exterior features: Garden
- Pool features: None
- Fencing: Fenced
Lot
- Size: 0.29 Acres
- Dimensions: 184 x 81 x 161 x 69
- Features: City Lot
Details
- Parcel number: 0024929
- Zoning: RS-12
- Special conditions: Owner Sale
- Other equipment: Generator
Construction
Type & style
- Home type: SingleFamily
- Property subtype: Stick/Site Built, Residential, Single Family Residence
Materials
- Brick, Vinyl Siding
Condition
- Year built: 1953
Utilities & green energy
- Sewer: Public Sewer
- Water: Public
Community & HOA
Community
- Subdivision: Hamilton Lakes
HOA
- Has HOA: No
Location
- Region: Greensboro
Financial & listing details
- Tax assessed value: $321,500
- Annual tax amount: $4,382
- Date on market: 10/27/2023
- Cumulative days on market: 3 days
- Listing agreement: Exclusive Right To Sell
- Listing terms: Cash,Conventional
- Exclusions: Shelf In Living Room, Drapes Bedroom And Dining Room, Outside Furniture, Simpli Safe Alarm System, Outdoor Birdhouses And Planters, Mirrors In Bedrooms.
Price history
| Date | Event | Price |
|---|---|---|
| 11/30/2023 | Sold | $500,000+0% |
Source:  Triad MLS #1123515 Report a problem Triad MLS #1123515 Report a problem | ||
| 10/31/2023 | Pending sale | $499,900 |
Source: Triad MLS #1123515 Report a problem | ||
| 10/27/2023 | Listed for sale | $499,900+17.6% |
Source: Triad MLS #1123515 Report a problem | ||
| 11/23/2021 | Sold | $425,000+9% |
Source: Triad MLS #1047107 Report a problem | ||
| 10/25/2021 | Pending sale | $389,900 |
Source: Triad MLS #1047107 Report a problem | ||
| 10/23/2021 | Listed for sale | $389,900+118.4% |
Source: Triad MLS #1047107 Report a problem | ||
| 5/11/2001 | Sold | $178,500+17.8%$88/sqft |
Source: Public Record Report a problem | ||
| 5/21/1998 | Sold | $151,500+3.4%$75/sqft |
Source: Public Record Report a problem | ||
| 2/28/1997 | Sold | $146,500 |
Source: Triad MLS #G68271 Report a problem | ||
Public tax history
| Year | Property taxes | Tax assessment |
|---|---|---|
| 2025 | $5,193 | $370,100 |
| 2024 | $5,193 +15.1% | $370,100 +15.1% |
| 2023 | $4,511 +2.9% | $321,500 |
| 2022 | $4,382 +15.4% | $321,500 +17.9% |
| 2021 | $3,797 | $272,600 |
| 2018 | -- | $272,600 |
| 2017 | $3,836 | $272,600 -2.1% |
| 2016 | $3,836 | $278,500 |
| 2015 | $3,836 +15.4% | $278,500 +17.5% |
| 2014 | $3,324 | $237,000 +7.8% |
| 2013 | -- | $219,800 |
| 2012 | -- | $219,800 +11.5% |
| 2011 | -- | $197,200 |
| 2010 | -- | $197,200 |
| 2009 | -- | $197,200 |
| 2008 | -- | $197,200 |
| 2007 | -- | $197,200 |
| 2006 | -- | $197,200 |
| 2005 | -- | $197,200 |
| 2004 | -- | $197,200 +58.6% |
| 2002 | -- | $124,300 |
| 2001 | -- | $124,300 |
Find assessor info on the county website
Neighborhood: 27410
Nearby homes
- $419,3003 bd3 ba1.9k sqft103 Nut Bush Rd, Greensboro, NC 27410Off Market
- $517,5003 bd3 ba2.5k sqft103 Nut Bush Rd W, Greensboro, NC 27410Off Market
- $366,9003 bd2 ba1.6k sqft4508 Starmount Dr, Greensboro, NC 27410Off Market
- $446,5004 bd3 ba2.1k sqft4500 Starmount Dr, Greensboro, NC 27410Off Market
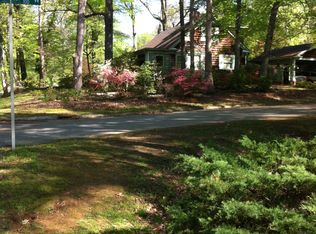
- $515,3005 bd3 ba2.9k sqft109 Nut Bush Rd, Greensboro, NC 27410Off Market
- $420,3003 bd2 ba2.1k sqft107 Nut Bush Rd W, Greensboro, NC 27410Off Market
- $384,2003 bd2 ba1.7k sqft4510 Starmount Dr, Greensboro, NC 27410Off Market
- $535,0003 bd2 ba2.5k sqft4502 Starmount Dr, Greensboro, NC 27410Sold
Nearby schools
GreatSchools rating
- 8/10Sternberger Elementary SchoolGrades: K-5Distance: 0.9 mi
- 6/10Kiser Middle SchoolGrades: 6-8Distance: 2.4 mi
- 7/10Grimsley High SchoolGrades: 9-12Distance: 2.6 mi
Schools provided by the listing agent
- Elementary: Sternberger
- Middle: Kiser
- High: Grimsley
Source: Triad MLS. This data may not be complete. We recommend contacting the local school district to confirm school assignments for this home.
Get a cash offer in 3 minutes
Find out how much your home could sell for in as little as 3 minutes with a no-obligation cash offer.
Estimated market value
$559,500
Get a cash offer in 3 minutes
Find out how much your home could sell for in as little as 3 minutes with a no-obligation cash offer.
Estimated market value
$559,500
- North Carolina
- Guilford County
- Greensboro
- 27410
- 4504 Starmount Dr
Nearby cities
Nearby neighborhoods
Nearby zip codes
Other Greensboro Topics
