Truly one of a kind! Setting atop a rolling hill, this charming home sits on 1.17 acres with Deer Creek schools and such a unique and beautiful setting. With tons of privacy, large mature shade trees, and amazing sunset views you won't want to leave home! Fully remodeled down to the studs, and added 1000 square foot of additional living space with high end finishes throughout. 3501 square feet, 4 bedrooms, 3.5 baths, office, and bonus room upstairs provides space for everyone. Open concept living, dining, kitchen provide a great flow through out this bright and airy home with picture perfect views from every window. The living room has beamed, vaulted ceiling and modern fireplace, dining room has panoramic views, and the kitchen has quartz countertops, large center island, double ovens, tons of cabinets, large pantry, and appliance garage. Office has built in desk and cabinetry providing plenty of storage for a home office. The primary suite is a tranquil retreat with vaulted ceilings, a cozy fireplace, and a lavish ensuite bathroom complete with a standalone tub, walk in shower, his-and-hers vanities. Across the home, a guest wing features three bedrooms and two full bathrooms, one of which could serve as a secondary primary suite, offering its own ensuite bathroom, double sinks, and walk-in closet. Upstairs, a versatile bonus room awaits, presenting endless possibilities as a fitness area, game room, or entertainment space. You will love the oversized two car garage(630 sqft), and the 12X10 custom built shed that sits on a slab foundation making it a great workshop or storage area for lawn equipment. Outdoor living is at its best here! Enjoy the spacious screened in porch allowing you to avoid the bugs and extend your living and dining area outside! Extensive landscaping and perennial flower garden with patio and firepit provide beauty in all seasons. Just moments away from Mitch Park, shopping, and dining, the perfect balance of seclusion and accessibility.
Sold for $600,000
$600,000
4504 Tall Oaks Ct, Edmond, OK 73025
4beds
3,501sqft
Single Family Residence
Built in 1965
1.17 Acres Lot
$635,400 Zestimate®
$171/sqft
$3,344 Estimated rent
Home value
$635,400
$604,000 - $674,000
$3,344/mo
Zestimate® history
Owner options
List your home for rent
$3,344/mo
Rent Zestimate®
Find your next renter with Zillow Rental Manager. Plus, with online applications, you can quickly screen prospective tenants – for free.
$3,344/mo
Rent Zestimate®
Refinance and save
$3,057/mo
Est. payment
Refinancing to a lower rate could help reduce your monthly payments and save thousands over the life of the loan.
$3,057/mo
Est. payment
Explore your selling options
Work with a Zillow partner agent
Leverage their expertise and Zillow's premium Showcase listings to get your home seen by more buyers.
Get startedList with your own agent
Get your home in front of millions of buyers by listing it on Zillow.
Learn how to do itSell it yourself
Take full control of how buyers see your home on Zillow by listing For Sale by Owner (FSBO).
List your homeWhat's special
Zillow last checked:
Listing updated:
Listed by:
Shelley D Cantrell 405-471-9893,
Modern Abode Realty
Bought with:
Sheri Condon, 181342
Homestead + Co
Michelle Dugan, 175308
Homestead + Co
Source: MLSOK/OKCMAR as distributed by MLS GRID,MLS#: 1106290
Facts & features
Interior
Bedrooms & bathrooms
- Bedrooms: 4
- Bathrooms: 4
- Full bathrooms: 3
- 1/2 bathrooms: 1
Primary bedroom
- Description: Built Ins,Fireplace,Lower Level,Remodeled,Sitting Area,Suite,Vaulted Ceiling,Walk In Closet
Bedroom
- Description: Lower Level,Remodeled
Bedroom
- Description: Lower Level,Remodeled
Bedroom
- Description: Ceiling Fan,Lower Level,Remodeled,Walk In Closet
Bathroom
- Description: Full Bath,Lower Level,Remodeled,Tub & Shower
Bathroom
- Description: Double Vanities,Full Bath,Remodeled,Shower
Bathroom
- Description: Built Ins,Double Vanities,Lower Level,Shower,Suite,Tub
Bathroom
- Description: Half Bath,Lower Level
Dining room
- Description: Lower Level,Remodeled
Kitchen
- Description: Breakfast Bar,Built Ins,Lower Level,Pantry,Remodeled
Living room
- Description: Bonus Room,Family/Den,Upper Level
Other
- Description: Bay Window,Lower Level,Remodeled,Vaulted Ceiling
Study
- Description: Lower Level,Remodeled
Heating
- Central
Cooling
- Has cooling: Yes
Appliances
- Included: Dishwasher, Disposal, Microwave, Water Heater, Built-In Electric Oven, Built-In Gas Range
Features
- Flooring: Carpet, Tile, Wood
- Number of fireplaces: 2
- Fireplace features: Insert
Interior area
- Total structure area: 3,501
- Total interior livable area: 3,501 sqft
Property
Parking
- Total spaces: 2
- Parking features: Garage
- Garage spaces: 2
Features
- Levels: Two
- Stories: 2
- Patio & porch: Patio, Porch
- Exterior features: Fire Pit, Rain Gutters
- Fencing: Combination
Lot
- Size: 1.17 Acres
- Features: Interior Lot
Details
- Additional structures: Outbuilding
- Parcel number: 4504NONETallOaks73025
- Special conditions: None,Owner Associate
Construction
Type & style
- Home type: SingleFamily
- Architectural style: Ranch,Traditional
- Property subtype: Single Family Residence
Materials
- Brick & Frame
- Foundation: Slab
- Roof: Composition
Condition
- Year built: 1965
Utilities & green energy
- Water: Well
- Utilities for property: Aerobic System, Cable Available
Community & HOA
Location
- Region: Edmond
Financial & listing details
- Price per square foot: $171/sqft
- Tax assessed value: $554,500
- Annual tax amount: $5,002
- Date on market: 11/20/2024
Price history
| Date | Event | Price |
|---|---|---|
| 5/10/2024 | Sold | $600,000+0.2%$171/sqft |
Source:  MLSOK/OKCMAR as distributed by MLS GRID #1106290 Report a problem MLSOK/OKCMAR as distributed by MLS GRID #1106290 Report a problem | ||
| 4/6/2024 | Pending sale | $599,000$171/sqft |
Source: MLSOK/OKCMAR as distributed by MLS GRID #1106290 Report a problem | ||
| 4/4/2024 | Listed for sale | $599,000+155%$171/sqft |
Source: MLSOK/OKCMAR as distributed by MLS GRID #1106290 Report a problem | ||
| 4/25/2013 | Sold | $234,900-4.1%$67/sqft |
Source: MLSOK/OKCMAR as distributed by MLS GRID #508038 Report a problem | ||
| 2/23/2013 | Price change | $244,900-2.8%$70/sqft |
Source: EXIT Realty Martin and Associates #508038 Report a problem | ||
| 1/4/2013 | Listed for sale | $252,000+93.8%$72/sqft |
Source: EXIT Realty Martin and Associates #508038 Report a problem | ||
| 6/7/2012 | Sold | $130,000+8.3%$37/sqft |
Source: MLSOK/OKCMAR as distributed by MLS GRID #488848 Report a problem | ||
| 5/17/2012 | Pending sale | $120,000$34/sqft |
Source: Keller Williams - Edmond #488848 Report a problem | ||
| 5/15/2012 | Listed for sale | $120,000$34/sqft |
Source: ABW Edmond Incorporated #488848 Report a problem | ||
Public tax history
| Year | Property taxes | Tax assessment |
|---|---|---|
| 2025 | $6,975 +36% | $60,995 +35.1% |
| 2024 | $5,130 +2.6% | $45,153 +3% |
| 2023 | $5,002 +4.8% | $43,837 +3% |
| 2022 | $4,772 +4.8% | $42,560 +3% |
| 2021 | $4,552 +0.6% | $41,321 +4.4% |
| 2020 | $4,524 +28.8% | $39,584 +3% |
| 2019 | $3,512 +3.1% | $38,431 +3% |
| 2018 | $3,407 -18.4% | $37,312 +3% |
| 2017 | $4,173 | $36,224 +3% |
| 2016 | $4,173 +0.3% | $35,170 +421.4% |
| 2015 | $4,160 +40.9% | $6,745 -73.4% |
| 2014 | $2,953 | $25,332 +75.4% |
| 2013 | -- | $14,442 -10.7% |
| 2012 | -- | $16,178 |
| 2011 | -- | $16,178 |
| 2010 | -- | $16,178 |
| 2009 | -- | $16,178 |
| 2008 | -- | $16,178 |
| 2007 | -- | $16,178 +5% |
| 2006 | -- | $15,408 +5% |
| 2005 | -- | $14,674 -88.5% |
| 2004 | $1,472 | $127,058 +809.2% |
| 2003 | -- | $13,975 -7% |
| 2002 | -- | $15,021 |
| 2001 | -- | $15,021 |
| 2000 | -- | $15,021 |
| 1999 | -- | $15,021 |
Find assessor info on the county website
Neighborhood: Ramblewood Hills
Nearby homes
- $300,0004 bd2 ba2.6k sqft4405 High Point, Edmond, OK 73025Sold
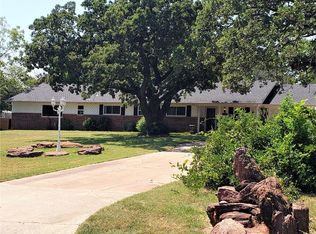
- $327,5004 bd3 ba1.9k sqft4500 Tall Oaks Ct, Edmond, OK 73025Off Market
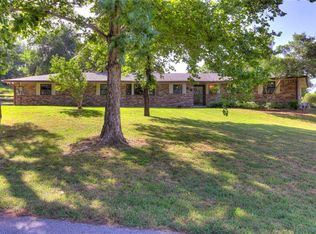
- $413,5004 bd3 ba2.9k sqft2401 Tall Oaks Trl, Edmond, OK 73025Off Market
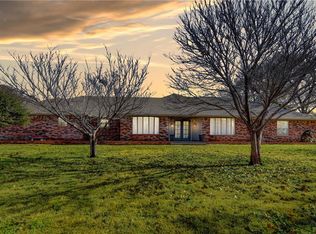
- $355,0004 bd3 ba2.2k sqft4501 Tall Oaks Ct, Edmond, OK 73025Sold
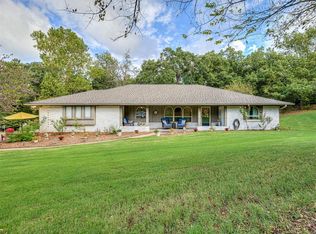
- $319,5003 bd2 ba2k sqft4401 High Point, Edmond, OK 73025Off Market
- $459,2004 bd3 ba2.5k sqft4409 High Point, Edmond, OK 73025Off Market
- $639,9997 bd5 ba4.8k sqft2405 Tall Oaks Trl, Edmond, OK 73025Sold
- $503,9005 bd4 ba3.6k sqft2309 Tall Oaks Trl, Edmond, OK 73025Off Market
Nearby schools
GreatSchools rating
- 10/10Prairie Vale Elementary SchoolGrades: PK-3Distance: 1.7 mi
- 10/10Deer Creek Middle SchoolGrades: 7-8Distance: 2.5 mi
- 10/10Deer Creek High SchoolGrades: 9-12Distance: 6 mi
Schools provided by the listing agent
- Elementary: Prairie Vale ES
- Middle: Deer Creek Intermediate School,Deer Creek MS
- High: Deer Creek HS
Source: MLSOK/OKCMAR as distributed by MLS GRID. This data may not be complete. We recommend contacting the local school district to confirm school assignments for this home.
Get a cash offer in 3 minutes
Find out how much your home could sell for in as little as 3 minutes with a no-obligation cash offer.
Estimated market value
$635,400
Get a cash offer in 3 minutes
Find out how much your home could sell for in as little as 3 minutes with a no-obligation cash offer.
Estimated market value
$635,400
- Oklahoma
- Oklahoma County
- Edmond
- 73025
- Ramblewood Hills
- 4504 Tall Oaks Ct
Nearby cities
Nearby neighborhoods
Nearby zip codes
Other Edmond Topics
