Welcome to this 5 bed, 4 full bath Former Model Home in The Preserve at Bear Creek! This 6300+ sq foot, luxury home is complete w/ all the designer touches you expect from a model, hardwood flooring on the main level, fully upgraded kitchen open to the family room w/a fireplace, a sunroom & 2nd fireplace, dining room, & first floor private office. The spacious master suite includes a separate area that is multi-purpose per your needs. The guest bedroom has it's own bathroom, while the other 2 bedrooms share a jack-n-jill bath. An add'l bonus room is upstairs. The 5th bedroom w/full bath is located in the basement along w/ a workout room, a massive rec area, & a large storage space w/ space for a woodworking area. Don't miss this one!
Sold
$845,000
4504 Voyageur Way, Carmel, IN 46074
5beds
6,596sqft
Residential, Single Family Residence
Built in 2015
0.32 Acres Lot
$1,002,700 Zestimate®
$128/sqft
$6,152 Estimated rent
Home value
$1,002,700
$953,000 - $1.06M
$6,152/mo
Zestimate® history
Owner options
List your home for rent
$6,152/mo
Rent Zestimate®
Find your next renter with Zillow Rental Manager. Plus, with online applications, you can quickly screen prospective tenants – for free.
$6,152/mo
Rent Zestimate®
Refinance and save
$4,206/mo
Est. payment
Refinancing to a lower rate could help reduce your monthly payments and save thousands over the life of the loan.
$4,206/mo
Est. payment
Explore your selling options
Work with a Zillow partner agent
Leverage their expertise and Zillow's premium Showcase listings to get your home seen by more buyers.
Get startedList with your own agent
Get your home in front of millions of buyers by listing it on Zillow.
Learn how to do itSell it yourself
Take full control of how buyers see your home on Zillow by listing For Sale by Owner (FSBO).
List your homeWhat's special
Spacious master suiteLuxury homePrivate officeWorkout roomJack-n-jill bathSeparate areaGuest bedroom
Zillow last checked:
Listing updated:
Listed by:
Nicole Quinn 540-588-5686,
CENTURY 21 Scheetz
Bought with:
Kelly Dather
Keller Williams Indy Metro NE
Ravindra Sajja
Keller Williams Indy Metro NE
Source: MIBOR as distributed by MLS GRID,MLS#: 21937379
Facts & features
Interior
Bedrooms & bathrooms
- Bedrooms: 5
- Bathrooms: 5
- Full bathrooms: 4
- 1/2 bathrooms: 1
- Main level bathrooms: 1
Primary bedroom
- Level: Upper
- Area: 210 Square Feet
- Dimensions: 15X14
Bedroom 2
- Level: Upper
- Area: 182 Square Feet
- Dimensions: 14x13
Bedroom 3
- Level: Upper
- Area: 156 Square Feet
- Dimensions: 13x12
Bedroom 4
- Level: Upper
- Area: 156 Square Feet
- Dimensions: 13x12
Bedroom 5
- Level: Basement
- Area: 120 Square Feet
- Dimensions: 12x10
Other
- Features: Tile-Ceramic
- Level: Main
- Area: 66 Square Feet
- Dimensions: 11x6
Bonus room
- Level: Upper
- Area: 210 Square Feet
- Dimensions: 15x14
Dining room
- Features: Hardwood
- Level: Main
- Area: 304 Square Feet
- Dimensions: 19x16
Exercise room
- Level: Basement
- Area: 144 Square Feet
- Dimensions: 12x12
Family room
- Level: Basement
- Area: 330 Square Feet
- Dimensions: 22X15
Foyer
- Features: Hardwood
- Level: Main
- Area: 121 Square Feet
- Dimensions: 11x11
Great room
- Features: Hardwood
- Level: Main
- Area: 400 Square Feet
- Dimensions: 20x20
Kitchen
- Features: Hardwood
- Level: Main
- Area: 336 Square Feet
- Dimensions: 21x16
Mud room
- Features: Tile-Ceramic
- Level: Main
- Area: 84 Square Feet
- Dimensions: 12x7
Office
- Level: Main
- Area: 132 Square Feet
- Dimensions: 12x11
Play room
- Level: Basement
- Area: 396 Square Feet
- Dimensions: 22x18
Sitting room
- Level: Upper
- Area: 121 Square Feet
- Dimensions: 11x11
Sun room
- Features: Hardwood
- Level: Main
- Area: 130 Square Feet
- Dimensions: 13x10
Heating
- Has Heating (Unspecified Type)
Cooling
- Has cooling: Yes
Appliances
- Included: Gas Cooktop, Dishwasher, Disposal, Kitchen Exhaust, Microwave, Double Oven, Refrigerator, Water Heater
- Laundry: Main Level
Features
- Breakfast Bar, Tray Ceiling(s), Entrance Foyer, Ceiling Fan(s), Hardwood Floors, High Speed Internet, Eat-in Kitchen, Pantry, Supplemental Storage, Walk-In Closet(s)
- Flooring: Hardwood
- Basement: Daylight,Egress Window(s),Finished Ceiling,Finished Walls,Full
- Number of fireplaces: 2
- Fireplace features: Great Room, Other
Interior area
- Total structure area: 6,596
- Total interior livable area: 6,596 sqft
- Finished area below ground: 1,981
Property
Parking
- Total spaces: 3
- Parking features: Attached
- Attached garage spaces: 3
Features
- Levels: Two
- Stories: 2
- Patio & porch: Covered
- Exterior features: Playground
Lot
- Size: 0.32 Acres
- Features: Corner Lot
Details
- Parcel number: 290919010001000018
Construction
Type & style
- Home type: SingleFamily
- Property subtype: Residential, Single Family Residence
- Attached to another structure: Yes
Materials
- Cement Siding, Shingle/Shake, Stone
- Foundation: Concrete Perimeter
Condition
- New construction: No
- Year built: 2015
Details
- Builder name: Pulte
Utilities & green energy
- Water: Municipal/City
Community & HOA
Community
- Subdivision: The Preserve At Bear Creek
HOA
- Has HOA: No
Location
- Region: Carmel
Financial & listing details
- Price per square foot: $128/sqft
- Tax assessed value: $830,400
- Annual tax amount: $7,524
- Date on market: 8/23/2023
- Cumulative days on market: 5 days
Price history
| Date | Event | Price |
|---|---|---|
| 10/2/2023 | Sold | $845,000$128/sqft |
Source:  MIBOR as distributed by MLS GRID #21937379 Report a problem MIBOR as distributed by MLS GRID #21937379 Report a problem | ||
| 8/30/2023 | Pending sale | $845,000$128/sqft |
Source: MIBOR as distributed by MLS GRID #21937379 Report a problem | ||
| 8/29/2023 | Listed for sale | $845,000$128/sqft |
Source: MIBOR as distributed by MLS GRID #21937379 Report a problem | ||
| 8/26/2023 | Pending sale | $845,000$128/sqft |
Source: MIBOR as distributed by MLS GRID #21937379 Report a problem | ||
| 8/23/2023 | Listed for sale | $845,000+48.8%$128/sqft |
Source: MIBOR as distributed by MLS GRID #21937379 Report a problem | ||
| 12/22/2017 | Sold | $568,000-1.4%$86/sqft |
Source: MIBOR as distributed by MLS GRID #21480063 Report a problem | ||
| 11/27/2017 | Listed for sale | $576,000$87/sqft |
Source: CENTURY 21 Scheetz #21480063 Report a problem | ||
| 11/27/2017 | Pending sale | $576,000$87/sqft |
Source: CENTURY 21 Scheetz #21480063 Report a problem | ||
| 11/1/2017 | Price change | $576,0000%$87/sqft |
Source: Pulte Homes Report a problem | ||
| 10/28/2017 | Price change | $576,045+0%$87/sqft |
Source: Pulte Homes Report a problem | ||
| 10/24/2017 | Price change | $576,000-0.5%$87/sqft |
Source: Pulte Homes Report a problem | ||
| 10/6/2017 | Price change | $579,110+0%$88/sqft |
Source: Pulte Homes Report a problem | ||
| 10/2/2017 | Price change | $579,000-7.6%$88/sqft |
Source: Pulte Homes Report a problem | ||
| 9/30/2017 | Price change | $626,940+6.8%$95/sqft |
Source: Pulte Homes Report a problem | ||
| 9/1/2017 | Price change | $587,000-6.3%$89/sqft |
Source: Pulte Homes Report a problem | ||
| 8/31/2017 | Price change | $626,705+5.3%$95/sqft |
Source: Pulte Homes Report a problem | ||
| 8/13/2017 | Price change | $595,180+0%$90/sqft |
Source: Pulte Homes Report a problem | ||
| 8/5/2017 | Price change | $595,000-1.2%$90/sqft |
Source: Pulte Homes Report a problem | ||
| 8/4/2017 | Price change | $602,395-3.9%$91/sqft |
Source: Pulte Homes Report a problem | ||
| 8/3/2017 | Price change | $626,525+0.3%$95/sqft |
Source: Pulte Homes Report a problem | ||
| 7/31/2017 | Price change | $624,545+4%$95/sqft |
Source: Pulte Homes Report a problem | ||
| 7/27/2017 | Price change | $600,360+0.1%$91/sqft |
Source: Pulte Homes Report a problem | ||
| 7/9/2017 | Price change | $600,000-0.8%$91/sqft |
Source: Pulte Homes Report a problem | ||
| 7/7/2017 | Price change | $604,9950%$92/sqft |
Source: Pulte Homes Report a problem | ||
| 7/3/2017 | Price change | $605,000-3.1%$92/sqft |
Source: Pulte Homes Report a problem | ||
| 6/30/2017 | Listed for sale | $624,135$95/sqft |
Source: Pulte Homes Report a problem | ||
Public tax history
| Year | Property taxes | Tax assessment |
|---|---|---|
| 2025 | $9,526 +16.7% | $830,400 0% |
| 2024 | $8,164 +9.4% | $830,800 +15.6% |
| 2023 | $7,460 +24.7% | $718,900 +10.3% |
| 2022 | $5,981 -0.8% | $651,900 +23.4% |
| 2021 | $6,031 +4.8% | $528,100 -0.8% |
| 2020 | $5,755 -0.1% | $532,500 +4.7% |
| 2019 | $5,762 +1.1% | $508,400 -0.8% |
| 2018 | $5,700 +87.5% | $512,500 +1.1% |
| 2017 | $3,040 +24375.4% | $507,000 +1.8% |
| 2016 | $12 | $497,900 |
Find assessor info on the county website
Neighborhood: 46074
Nearby homes
- $694,7004 bd3 ba4.4k sqft4498 Voyageur Way, Carmel, IN 46074Off Market
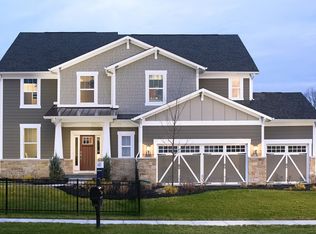
- $759,0003 bd3 ba3.2k sqft4492 Voyageur Way, Carmel, IN 46074Off Market
- $835,4003 bd3 ba4.2k sqft4495 Voyageur Way, Carmel, IN 46074Off Market
- $736,7004 bd3 ba3.2k sqft4501 Voyageur Way, Carmel, IN 46074Off Market
- $844,0004 bd4 ba4.5k sqft14229 Evergreen Trl, Carmel, IN 46074Off Market
- $835,2004 bd3 ba3.6k sqft4486 Voyageur Way, Carmel, IN 46074Off Market
- $---- bd-- ba-- sqft4489 Voyageur Way, Westfield, IN 46074Off Market
- $1,015,9005 bd5 ba4.5k sqft4442 Evergreen, carmel, IN 46074Off Market
Nearby schools
GreatSchools rating
- 9/10College Wood Elementary SchoolGrades: PK-5Distance: 2.4 mi
- 10/10Creekside Middle SchoolGrades: 6-8Distance: 2.2 mi
- 10/10Carmel High SchoolGrades: 9-12Distance: 6.4 mi
Get a cash offer in 3 minutes
Find out how much your home could sell for in as little as 3 minutes with a no-obligation cash offer.
Estimated market value
$1,002,700
Get a cash offer in 3 minutes
Find out how much your home could sell for in as little as 3 minutes with a no-obligation cash offer.
Estimated market value
$1,002,700
- Indiana
- Hamilton County
- Carmel
- 46074
- 4504 Voyageur Way
Nearby cities
Nearby neighborhoods
Nearby zip codes
Other Carmel Topics
