MOVE IN READY!! Discover the Cypress floor plan — a thoughtful and inviting two-story home designed for comfort and everyday living. This layout features 4 bedrooms and 2.5 bathrooms, including a main-level primary suite for convenience and privacy. The primary suite offers a spacious walk-in closet and a relaxing bathroom complete with separate bathtub and shower. The main floor centers around an open great room with a cozy fireplace, flowing into a well-appointed kitchen featuring a large walk-in pantry and plenty of workspace. A dedicated office/flex room and a mudroom off the garage entry add function and organization to daily routines. Upstairs, you'll find 3 additional bedrooms, all comfortably sized and near the second full bath perfect for family, guests, or hobby space. With smart storage, warm living spaces, and a layout that truly works, the Cypress offers both style and livability in every detail.
Sold
Price Unknown
4504 W 150 N Phase Lot 168-3, Cedar City, UT 84720
4beds
3baths
2,493sqft
Single Family Residence
Built in 2025
0.31 Acres Lot
$585,300 Zestimate®
$--/sqft
$2,599 Estimated rent
Home value
$585,300
Estimated sales range
Not available
$2,599/mo
Zestimate® history
Owner options
List your home for rent
$2,599/mo
Rent Zestimate®
Find your next renter with Zillow Rental Manager. Plus, with online applications, you can quickly screen prospective tenants – for free.
$2,599/mo
Rent Zestimate®
Refinance and save
Refinancing to a lower rate could help reduce your monthly payments and save thousands over the life of the loan.
Explore your selling options
Work with a Zillow partner agent
Leverage their expertise and Zillow's premium Showcase listings to get your home seen by more buyers.
Get startedList with your own agent
Get your home in front of millions of buyers by listing it on Zillow.
Learn how to do itSell it yourself
Take full control of how buyers see your home on Zillow by listing For Sale by Owner (FSBO).
List your homeWhat's special
Large walk-in pantryWell-appointed kitchenMain-level primary suiteSmart storageSpacious walk-in closetWarm living spaces
Zillow last checked:
Listing updated:
Listed by:
Tayler D Christensen 435-586-2777,
ERA Realty Center
Bought with:
Donna B. Christensen, 3063994-AB
ERA Realty Center
Tayler D Christensen, 9557771 SA00
ERA Realty Center
Source: WCBR,MLS#: 25-266673
Facts & features
Interior
Bedrooms & bathrooms
- Bedrooms: 4
- Bathrooms: 3
Primary bedroom
- Level: Main
Bedroom 2
- Level: Second
Bedroom 3
- Level: Second
Bathroom
- Level: Main
Bathroom
- Level: Second
Bathroom
- Level: Main
Office
- Level: Main
Heating
- Natural Gas
Cooling
- Central Air, None
Features
- Number of fireplaces: 1
Interior area
- Total structure area: 2,493
- Total interior livable area: 2,493 sqft
- Finished area above ground: 1,585
Property
Parking
- Total spaces: 3
- Parking features: Attached, Extra Height, Garage Door Opener, RV Garage, RV Access/Parking
- Attached garage spaces: 3
Features
- Stories: 1
- Has view: Yes
- View description: Mountain(s)
Lot
- Size: 0.31 Acres
- Features: Corner Lot, Curbs & Gutters, Level
Details
- Parcel number: B202001680000
- Zoning description: Residential
Construction
Type & style
- Home type: SingleFamily
- Property subtype: Single Family Residence
Materials
- Rock, Stucco
- Roof: Asphalt
Condition
- Built & Standing
- Year built: 2025
Utilities & green energy
- Utilities for property: Electricity Connected, Natural Gas Connected
Community & HOA
Community
- Features: Sidewalks
HOA
- Has HOA: No
Location
- Region: Cedar City
Financial & listing details
- Date on market: 11/10/2025
- Cumulative days on market: 71 days
- Listing terms: FHA,Conventional,Cash
- Inclusions: Window Coverings, Walk-in Closet(s), Sprinkler, Part, Range Hood, Oven/Range, Freestnd, Outdoor Lighting, Microwave, Landscaped, Partial, Fenced, Partial, Disposal, Dishwasher, Ceiling Fan(s), Bath, Sep Tub/Shwr
- Electric utility on property: Yes
- Road surface type: Paved
Price history
| Date | Event | Price |
|---|---|---|
| 2/24/2026 | Sold | -- |
Source: WCBR #25-266673 Report a problem | ||
| 1/19/2026 | Pending sale | $589,900$237/sqft |
Source: WCBR #25-266673 Report a problem | ||
| 11/10/2025 | Listed for sale | $589,900$237/sqft |
Source: ICBOR #113791 Report a problem | ||
Public tax history
Tax history is unavailable.
Neighborhood: 84720
Nearby homes
- $--4 bd2 ba1.8k sqft4615 W 200 N LOT 153, Cedar City, UT 84720Sold
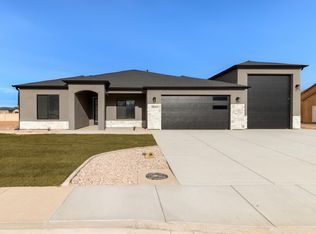
- $--3 bd2 ba1.6k sqft4544 W 150 N Phase LOT 166-3, Cedar City, UT 84720Sold
- $--5 bd3 ba2.3k sqft4515 W 200 N LOT 158, Cedar City, UT 84720Sold

- $--3 bd3 ba3.7k sqft4503 W 150 N LOT 199, Cedar City, UT 84720Sold
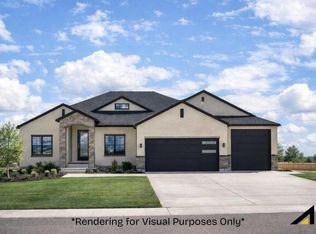
- $--4 bd3 ba2.3k sqft4595 W 200 N LOT 154, Cedar City, UT 84720Sold
- $--4 bd2 ba1.8k sqft4535 W 200 N LOT 157, Cedar City, UT 84720Sold
- $--4 bd2 ba1.9k sqft4524 W 150 N Phase LOT 167-3, Cedar City, UT 84720Sold
- $--4 bd2 ba2.5k sqft4523 W 150 N LOT 200, Cedar City, UT 84720Sold
Nearby schools
GreatSchools rating
- 6/10Iron Springs SchoolGrades: K-5Distance: 0.6 mi
- 8/10Cedar Middle SchoolGrades: 6-8Distance: 3.3 mi
- 6/10Cedar City High SchoolGrades: 9-12Distance: 4.1 mi
Sell for more on Zillow
Get a Zillow Showcase℠ listing at no additional cost and you could sell for .
$585,300
2% more
+$11,706
With Zillow Showcase(estimated)
$597,006
- Utah
- Iron County
- Cedar City
- 84720
- 4504 W 150 N Phase Lot 168-3
Nearby cities
Nearby zip codes
Other Cedar City Topics
