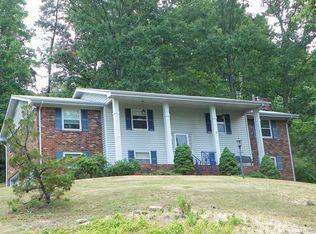
Welcome to this charming all-brick rancher, offering a perfect blend of comfort and functionality. This home is located in the desirable Ravenwood subdivision. As you step inside, you'll be greeted by a spacious living area that sets the tone for the home's inviting feel. The well-appointed kitchen flows seamlessly into the eat-in dining area, making it ideal for both casual meals and entertaining.
On the main level, the master bedroom boasts an en suite bathroom for your privacy and convenience. A second bedroom is also on the main floor, complete with a connected full bath, ensuring ample space for family or guests.
Step outside through the dining area to discover an extra-large deck, perfect for outdoor relaxation, barbecues, or enjoying the surrounding views.
The lower level of this home offers even more living space, including a large recreation room, ideal for movie nights, games, or a playroom. A walk-out patio leads to the expansive yard, offering plenty of room for outdoor activities. The lower level also features a laundry closet, a convenient half-bathroom, and a flexible third bedroom that could easily function as an office, den, or guest room. You'll also appreciate the direct access to the garage, providing additional ease of entry. The garage also provides an extra room for storage.
Home is sold as-is. The seller is offering an $8,000.00 credit for roof replacement with acceptable offer.
With its spacious rooms, thoughtful layout, and desirable features, this home is an excellent choice for a variety of lifestyles
Sold for $320,000
$320,000
4504 W Ravenwood Dr, Chattanooga, TN 37415
3beds
2,268sqft
Single Family Residence
Built in 1968
0.33 Acres Lot
$326,800 Zestimate®
$141/sqft
$2,467 Estimated rent
Home value
$326,800
$301,000 - $356,000
$2,467/mo
Zestimate® history
Owner options
List your home for rent
$2,467/mo
Rent Zestimate®
Find your next renter with Zillow Rental Manager. Plus, with online applications, you can quickly screen prospective tenants – for free.
$2,467/mo
Rent Zestimate®
Refinance and save
$1,880/mo
Est. payment
Refinancing to a lower rate could help reduce your monthly payments and save thousands over the life of the loan.
$1,880/mo
Est. payment
Explore your selling options
Work with a Zillow partner agent
Leverage their expertise and Zillow's premium Showcase listings to get your home seen by more buyers.
Get startedList with your own agent
Get your home in front of millions of buyers by listing it on Zillow.
Learn how to do itSell it yourself
Take full control of how buyers see your home on Zillow by listing For Sale by Owner (FSBO).
List your homeWhat's special
Flexible third bedroomAll-brick rancherLarge recreation roomExpansive yardWell-appointed kitchenWalk-out patioExtra-large deck
Zillow last checked:
Listing updated:
Listed by:
Hannah Cothron 423-508-2907,
Keller Williams Realty
Bought with:
John G Martin, 213469
Fletcher Bright Realty
Source: Greater Chattanooga Realtors,MLS#: 1507074
Facts & features
Interior
Bedrooms & bathrooms
- Bedrooms: 3
- Bathrooms: 3
- Full bathrooms: 2
- 1/2 bathrooms: 1
Heating
- Central, Heat Pump, Natural Gas
Cooling
- Central Air
Appliances
- Included: Disposal, Dishwasher, Electric Cooktop, Electric Oven, Gas Water Heater, Water Heater
- Laundry: Laundry Closet, Gas Dryer Hookup, Inside
Features
- Entrance Foyer, Eat-in Kitchen, High Speed Internet, Laminate Counters, Storage, Tub/shower Combo, En Suite, Breakfast Nook
- Flooring: Carpet, Ceramic Tile, Parquet, Vinyl
- Windows: Aluminum Frames, Blinds, Drapes, Screens
- Basement: Finished
- Number of fireplaces: 1
- Fireplace features: Basement, Gas Log
Interior area
- Total structure area: 2,268
- Total interior livable area: 2,268 sqft
- Finished area above ground: 2,268
Property
Parking
- Total spaces: 2
- Parking features: Asphalt, Driveway, Garage, Garage Door Opener, Garage Faces Side
- Attached garage spaces: 2
Features
- Levels: One and One Half
- Patio & porch: Awning(s), Deck, Front Porch
- Exterior features: Awning(s), Balcony, Lighting, Rain Gutters
- Fencing: Back Yard,Chain Link
Lot
- Size: 0.33 Acres
- Dimensions: 109.81 x 138
- Features: Back Yard, Front Yard, Landscaped, Sloped
Details
- Parcel number: 109f A 016
Construction
Type & style
- Home type: SingleFamily
- Architectural style: Ranch
- Property subtype: Single Family Residence
Materials
- Brick
- Foundation: Slab
- Roof: Shingle
Condition
- New construction: No
- Year built: 1968
Utilities & green energy
- Sewer: Public Sewer
- Water: Public
- Utilities for property: Cable Connected, Electricity Connected, Natural Gas Connected, Phone Connected, Sewer Connected, Underground Utilities, Water Connected
Community & HOA
Community
- Subdivision: Ravenwood
HOA
- Has HOA: No
Location
- Region: Chattanooga
Financial & listing details
- Price per square foot: $141/sqft
- Tax assessed value: $433,700
- Annual tax amount: $2,777
- Date on market: 2/7/2025
- Listing terms: Cash,Conventional,FHA,VA Loan
- Road surface type: Asphalt
Price history
| Date | Event | Price |
|---|---|---|
| 3/18/2025 | Sold | $320,000+0.3%$141/sqft |
Source: Greater Chattanooga Realtors #1507074 Report a problem | ||
| 2/10/2025 | Contingent | $319,000$141/sqft |
Source: Greater Chattanooga Realtors #1507074 Report a problem | ||
| 2/7/2025 | Listed for sale | $319,000$141/sqft |
Source: Greater Chattanooga Realtors #1507074 Report a problem | ||
Public tax history
| Year | Property taxes | Tax assessment |
|---|---|---|
| 2025 | $2,968 +6.9% | $108,425 +68.4% |
| 2024 | $2,777 | $64,375 |
| 2023 | $2,777 +16.7% | $64,375 |
| 2022 | $2,380 +65.3% | $64,375 |
| 2021 | $1,440 +19.6% | $64,375 +47.8% |
| 2020 | $1,204 | $43,550 |
| 2019 | $1,204 | $43,550 |
| 2018 | $1,204 -40.9% | $43,550 |
| 2017 | $2,038 +12.7% | $43,550 |
| 2016 | $1,807 | -- |
| 2015 | $1,807 | $38,375 |
| 2014 | $1,807 -9.7% | -- |
| 2013 | $2,001 | $38,375 -2.7% |
| 2012 | $2,001 | $39,425 |
| 2011 | $2,001 | $39,425 |
| 2010 | $2,001 +7.9% | $39,425 |
| 2009 | $1,855 | $39,425 +16.4% |
| 2008 | -- | $33,875 |
| 2007 | -- | $33,875 |
| 2006 | -- | $33,875 |
| 2005 | -- | $33,875 +23.2% |
| 2004 | -- | $27,500 |
| 2003 | -- | $27,500 |
| 2002 | -- | $27,500 |
| 2001 | -- | $27,500 +24.7% |
| 2000 | -- | $22,050 |
Find assessor info on the county website
Neighborhood: 37415
Nearby homes
- $417,900-- bd3 ba2.6k sqft4506 W Ravenwood Dr, Chattanooga, TN 37415Off Market
- $20,0001 acre100 Raven Ln, Chattanooga, TN 37415Off Market
- $310,700-- bd2 ba1.4k sqft4509 E Ravenwood Dr, Chattanooga, TN 37415Off Market
- $366,9004 bd3 ba2.3k sqft4503 W Ravenwood Dr, Chattanooga, TN 37415Off Market
- $252,900-- bd1 ba1.4k sqft4513 E Ravenwood Dr, Chattanooga, TN 37415Off Market
- $376,9004 bd3 ba2.1k sqft4508 W Ravenwood Dr, Chattanooga, TN 37415Off Market
- $453,0004 bd3 ba2.6k sqft4515 E Ravenwood Dr, Chattanooga, TN 37415Sold
- $340,5003 bd2 ba1.5k sqft505 Westwood Ln, Chattanooga, TN 37415Off Market
Nearby schools
GreatSchools rating
- 6/10Alpine Crest Elementary SchoolGrades: K-5Distance: 0.3 mi
- 5/10Red Bank Middle SchoolGrades: 6-8Distance: 1.7 mi
- 5/10Red Bank High SchoolGrades: 9-12Distance: 1.8 mi
Schools provided by the listing agent
- Elementary: Alpine Crest Elementary
- Middle: Red Bank Middle
- High: Red Bank High School
Source: Greater Chattanooga Realtors. This data may not be complete. We recommend contacting the local school district to confirm school assignments for this home.
Get a cash offer in 3 minutes
Find out how much your home could sell for in as little as 3 minutes with a no-obligation cash offer.
Estimated market value
$326,800
Get a cash offer in 3 minutes
Find out how much your home could sell for in as little as 3 minutes with a no-obligation cash offer.
Estimated market value
$326,800
- Tennessee
- Hamilton County
- Red Bank
- 37415
- 4504 W Ravenwood Dr
