Skip main navigation
Closed
  • $450,000

    4504 Wachovia Way, Murfreesboro, TN 37129

    3beds
    1,889sqft
    Single Family Residence, Residential
    Built in 2017
    0.34 Acres Lot
    $-- Zestimate®
    $238/sqft
    $2,300 Estimated rent

    Home value

    Not available

    Estimated sales range

    Not available

    $2,300/mo

    Zestimate® history
    Loading
    Loading...

    Owner options

    List your home for rent

    $2,300/mo

    Rent Zestimate®

    Find your next renter with Zillow Rental Manager. Plus, with online applications, you can quickly screen prospective tenants – for free.

    Learn more

    $2,300/mo

    Rent Zestimate®

    Refinance and save

    $2,634/mo

    Est. payment

    Refinancing to a lower rate could help reduce your monthly payments and save thousands over the life of the loan.

    See today's rates

    $2,634/mo

    Est. payment

    Explore your selling options

    Work with a Zillow partner agent

    Leverage their expertise and Zillow's premium Showcase listings to get your home seen by more buyers.

    Get started

    List with your own agent

    Get your home in front of millions of buyers by listing it on Zillow.

    Learn how to do it

    Sell it yourself

    Take full control of how buyers see your home on Zillow by listing For Sale by Owner (FSBO).

    List your home

    What's special

    Cozy fireplaceStylish backsplashFenced backyardAdditional bonus room upstairsStainless steel appliancesNew cast iron sinkAmple storage space
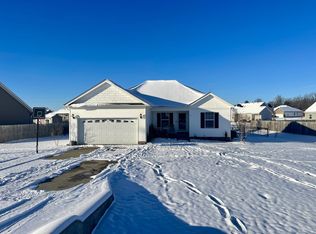
    In a sought-after location, this beautiful home features 3 bedrooms on the main floor, 2 bathrooms, and an additional bonus room upstairs. The kitchen has been beautifully updated, featuring a new cast iron sink, stylish backsplash, stainless steel appliances, and ample storage space. The living room is the perfect spot to relax, complete with a cozy fireplace and elegant tray ceilings. The spacious primary suite includes a charming bay window, while the primary bathroom offers a luxurious soaker tub, a tiled shower, a double vanity, and a generous walk-in closet. Step outside to the covered back porch, equipped with two ceiling fans, overlooking a fenced backyard that’s perfect for entertaining. This home also comes with a salt-free water softener for the entire house. Its prime location provides easy access to shopping, dining, schools, and the interstate, making it ideal for both entertaining and family life. It’s a wonderful place to create lasting memories and start a new chapter.

    Zillow last checked:

    Listing updated:

    Listed by:

    Ann Truong 615-260-6291,

    ARRT of Real Estate

    Bought with:

    Michael Vick, 365479

    The Ashton Real Estate Group of RE/MAX Advantage

    Source: RealTracs MLS as distributed by MLS GRID,MLS#: 2796013MLS Logo

    Facts & features

    Interior

    Bedrooms & bathrooms
    • Bedrooms: 3
    • Bathrooms: 2
    • Full bathrooms: 2
    • Main level bedrooms: 3
    Bedroom 1
    • Features: Suite
    • Level: Suite
    • Area: 208 Square Feet
    • Dimensions: 13x16
    Bedroom 2
    • Area: 121 Square Feet
    • Dimensions: 11x11
    Bedroom 3
    • Area: 121 Square Feet
    • Dimensions: 11x11
    Bonus room
    • Area: 228 Square Feet
    • Dimensions: 12x19
    Dining room
    • Area: 110 Square Feet
    • Dimensions: 10x11
    Kitchen
    • Area: 110 Square Feet
    • Dimensions: 10x11
    Living room
    • Area: 323 Square Feet
    • Dimensions: 17x19
    Heating
    • Central
    Cooling
    • Central Air, None
    Appliances
    • Included: Electric Oven, Electric Range, Dishwasher, Disposal, Microwave
    Features
    • Ceiling Fan(s), Walk-In Closet(s)
    • Flooring: Carpet, Laminate, Tile, Vinyl
    • Basement: Other
    • Has fireplace: No
    Interior area
    • Total structure area: 1,889
    • Total interior livable area: 1,889 sqft
    • Finished area above ground: 1,889

    Property

    Parking
    • Total spaces: 2
    • Parking features: Garage Door Opener, Garage Faces Front
    • Attached garage spaces: 2
    Features
    • Levels: One
    • Stories: 2
    • Patio & porch: Patio, Covered, Porch
    • Fencing: Privacy
    Lot
    • Size: 0.34 Acres
    Details
    • Parcel number: 071N B 01600 R0112094
    • Special conditions: Standard

    Construction

    Type & style
    • Home type: SingleFamily
    • Property subtype: Single Family Residence, Residential
    Materials
    • Vinyl Siding
    Condition
    • New construction: No
    • Year built: 2017

    Utilities & green energy

    • Sewer: Septic Tank
    • Water: Public
    • Utilities for property: Water Available

    Community & HOA

    Community
    • Subdivision: Heatherwood Sec 3 Ph 2
    HOA
    • Has HOA: No
    Location
    • Region: Murfreesboro

    Financial & listing details

    • Price per square foot: $238/sqft
    • Tax assessed value: $243,800
    • Annual tax amount: $1,548
    • Date on market: 3/2/2025

    Price history

    DateEventPrice
    3/28/2025Sold$450,000+0.2%$238/sqft
    Source: RealTracs MLS as distributed by MLS GRID #2796013 Report a problem
    3/5/2025Pending sale$449,000$238/sqft
    Source: RealTracs MLS as distributed by MLS GRID #2796013 Report a problem
    3/2/2025Listed for sale$449,000$238/sqft
    Source: RealTracs MLS as distributed by MLS GRID #2796013 Report a problem
    7/22/2024Listing removed$449,000$238/sqft
    Source: RealTracs MLS as distributed by MLS GRID #2673732 Report a problem
    7/6/2024Listed for sale$449,000+2.7%$238/sqft
    Source: RealTracs MLS as distributed by MLS GRID #2673732 Report a problem
    8/1/2022Sold$437,000+1.7%$231/sqft
    Source: RealTracs MLS as distributed by MLS GRID #2403735 Report a problem
    7/2/2022Pending sale$429,900$228/sqft
    Source: Weichert Pro #2403735 Report a problem
    7/2/2022Contingent$429,900$228/sqft
    Source: RealTracs MLS as distributed by MLS GRID #2403735 Report a problem
    6/30/2022Listed for sale$429,900$228/sqft
    Source: RealTracs MLS as distributed by MLS GRID #2403735 Report a problem

    Public tax history

    YearProperty taxesTax assessment
    2018$1,280 $60,950 +686.5%
    2017-- $7,750
    Find assessor info on the county website

    Neighborhood: 37129

    Nearby schools

    GreatSchools rating
    Schools provided by the listing agent
    • Elementary: Brown's Chapel Elementary School
    • Middle: Blackman Middle School
    • High: Blackman High School

    Source: RealTracs MLS as distributed by MLS GRID. This data may not be complete. We recommend contacting the local school district to confirm school assignments for this home.

    Get pre-qualified for a loan
    At Zillow Home Loans, we can pre-qualify you in as little as 5 minutes with no impact to your credit score.

    An equal housing lender. NMLS #10287.