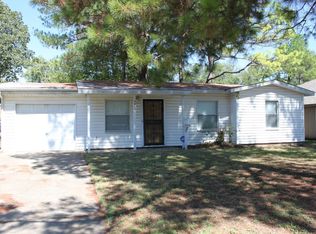
Beautifully updated home in a calm, quiet, friendly neighborhood. HUGE backyard perfect for a family and entertaining. An open floor plan with smooth colors that blend well and will look clean with any colored furniture & decor that you bring! Move-In Ready! Updates completed April & May 2024 include fresh paint inside & out, brand new siding on the entire exterior, all brand new windows, brand new glass sliding door in the living room, new HVAC system with new duct work, new plumbing in the kitchen, bathroom, and laundry, new electrical wiring with brand new electrical panel that is up to code. New LVP floors throughout, brand new kitchen cabinets & countertops, appliances, & back splash. New light fixtures and ceiling fans in every room. In the bathroom, new shower and tub tile surrounds, new vanity & faucet and in all of the bedrooms there is new fresh carpet.
Sold
Price Unknown
4504 Walthall St, Fort Worth, TX 76117
3beds
1,152sqft
Single Family Residence
Built in 1955
6,838 Square Feet Lot
$235,100 Zestimate®
$--/sqft
$1,822 Estimated rent
Home value
$235,100
$223,000 - $247,000
$1,822/mo
Zestimate® history
Owner options
List your home for rent
$1,822/mo
Rent Zestimate®
Find your next renter with Zillow Rental Manager. Plus, with online applications, you can quickly screen prospective tenants – for free.
$1,822/mo
Rent Zestimate®
Refinance and save
Refinancing to a lower rate could help reduce your monthly payments and save thousands over the life of the loan.
Explore your selling options
Work with a Zillow partner agent
Leverage their expertise and Zillow's premium Showcase listings to get your home seen by more buyers.
Get startedList with your own agent
Get your home in front of millions of buyers by listing it on Zillow.
Learn how to do itSell it yourself
Take full control of how buyers see your home on Zillow by listing For Sale by Owner (FSBO).
List your homeWhat's special
Huge backyardOpen floor planNew light fixturesNew lvp floorsBrand new windowsBrand new sidingNew fresh carpet
Zillow last checked:
Listing updated:
Listed by:
Anthony Voss 0700776 817-907-8699,
Indwell 817-907-8699
Bought with:
Holly Winn
Brooks & Morgan Real Estate
Source: NTREIS,MLS#: 20742036
Facts & features
Interior
Bedrooms & bathrooms
- Bedrooms: 3
- Bathrooms: 1
- Full bathrooms: 1
Primary bedroom
- Features: Walk-In Closet(s)
- Level: First
- Dimensions: 20 x 10
Bedroom
- Features: Ceiling Fan(s)
- Level: First
- Dimensions: 12 x 10
Bedroom
- Features: Ceiling Fan(s)
- Level: First
- Dimensions: 12 x 10
Other
- Level: First
- Dimensions: 5 x 7
Kitchen
- Features: Breakfast Bar, Built-in Features, Granite Counters, Kitchen Island
- Level: First
- Dimensions: 7 x 18
Laundry
- Level: First
- Dimensions: 5 x 6
Living room
- Level: First
- Dimensions: 19 x 18
Utility room
- Features: Built-in Features
- Level: First
- Dimensions: 5 x 6
Heating
- Central, Wall Furnace
Cooling
- Central Air, Ceiling Fan(s)
Appliances
- Included: Some Gas Appliances, Dishwasher, Disposal, Gas Water Heater, Microwave, Plumbed For Gas
Features
- Decorative/Designer Lighting Fixtures, Eat-in Kitchen, Granite Counters, Walk-In Closet(s)
- Flooring: Carpet, Luxury Vinyl Plank
- Has basement: No
- Has fireplace: No
Interior area
- Total interior livable area: 1,152 sqft
Property
Parking
- Parking features: Driveway, On Street
- Has uncovered spaces: Yes
Features
- Levels: One
- Stories: 1
- Exterior features: Storage
- Pool features: None
- Fencing: Chain Link
Lot
- Size: 6,838 Square Feet
- Features: Back Yard, Lawn, Landscaped, Level
Details
- Parcel number: 01037005
Construction
Type & style
- Home type: SingleFamily
- Architectural style: Detached
- Property subtype: Single Family Residence
Materials
- Foundation: Slab
- Roof: Asphalt
Condition
- Year built: 1955
Utilities & green energy
- Sewer: Public Sewer
- Water: Public
- Utilities for property: Natural Gas Available, Sewer Available, Separate Meters, Water Available
Community & HOA
Community
- Features: Curbs
- Subdivision: Gillis Add
HOA
- Has HOA: No
Location
- Region: Fort Worth
Financial & listing details
- Tax assessed value: $185,634
- Annual tax amount: $3,918
- Date on market: 9/30/2024
- Cumulative days on market: 69 days
- Listing terms: Cash,Conventional,FHA,VA Loan
Price history
| Date | Event | Price |
|---|---|---|
| 11/6/2024 | Sold | -- |
Source: NTREIS #20742036 Report a problem | ||
| 10/24/2024 | Pending sale | $235,000$204/sqft |
Source: NTREIS #20742036 Report a problem | ||
| 10/17/2024 | Contingent | $235,000$204/sqft |
Source: NTREIS #20742036 Report a problem | ||
| 9/30/2024 | Listed for sale | $235,000-1.7%$204/sqft |
Source: NTREIS #20742036 Report a problem | ||
| 9/25/2024 | Listing removed | $239,000$207/sqft |
Source: NTREIS #20640872 Report a problem | ||
| 9/13/2024 | Price change | $239,000-2.4%$207/sqft |
Source: NTREIS #20640872 Report a problem | ||
| 9/7/2024 | Price change | $244,9000%$213/sqft |
Source: NTREIS #20640872 Report a problem | ||
| 9/2/2024 | Price change | $245,000-1.6%$213/sqft |
Source: NTREIS #20640872 Report a problem | ||
| 8/30/2024 | Listed for sale | $249,000$216/sqft |
Source: NTREIS #20640872 Report a problem | ||
| 7/15/2024 | Pending sale | $249,000$216/sqft |
Source: NTREIS #20640872 Report a problem | ||
| 7/5/2024 | Contingent | $249,000$216/sqft |
Source: NTREIS #20640872 Report a problem | ||
| 6/11/2024 | Price change | $249,000-4.2%$216/sqft |
Source: NTREIS #20640872 Report a problem | ||
| 6/9/2024 | Listed for sale | $260,000$226/sqft |
Source: NTREIS #20640872 Report a problem | ||
Public tax history
| Year | Property taxes | Tax assessment |
|---|---|---|
| 2025 | $2,197 -47.7% | $185,634 |
| 2024 | $4,198 +7.1% | $185,634 +7.6% |
| 2023 | $3,918 | $172,485 +17.6% |
| 2022 | -- | $146,729 +8% |
| 2021 | $360 +5.8% | $135,866 +15.7% |
| 2020 | $340 +5.5% | $117,427 +8.3% |
| 2019 | $322 +5.3% | $108,476 +50.4% |
| 2018 | $306 +5% | $72,140 -12.9% |
| 2017 | $292 +4.7% | $82,817 +22.6% |
| 2016 | $278 -32.3% | $67,528 +24.6% |
| 2015 | $411 | $54,200 |
| 2014 | $411 | $54,200 |
| 2013 | -- | $54,200 +2.7% |
| 2012 | -- | $52,800 |
| 2011 | -- | $52,800 +0.6% |
| 2010 | -- | $52,500 -11% |
| 2009 | -- | $59,000 -10.1% |
| 2008 | -- | $65,600 +4.6% |
| 2007 | -- | $62,700 |
| 2006 | -- | $62,700 |
| 2005 | -- | $62,700 |
| 2004 | -- | $62,700 +6.8% |
| 2003 | -- | $58,700 +8.9% |
| 2002 | -- | $53,900 +17.7% |
| 2001 | -- | $45,800 |
Find assessor info on the county website
Neighborhood: 76117
Nearby homes
- $198,1003 bd1 ba1.1k sqft4508 Walthall St, Haltom City, TX 76117Off Market
- $279,9003 bd2 ba2.1k sqft4500 Walthall St, Haltom City, TX 76117Off Market
- $177,8003 bd1 ba916 sqft4512 Walthall St, Haltom City, TX 76117Off Market
- $174,3003 bd1 ba920 sqft4505 Newman Dr, Haltom City, TX 76117Off Market
- $223,2004 bd1 ba1.6k sqft4509 Newman Dr, Fort Worth, TX 76117Off Market
- $219,9003 bd1 ba1.1k sqft4501 Newman Dr, Haltom City, TX 76117Off Market
- $194,5003 bd1 ba989 sqft4513 Newman Dr, Fort Worth, TX 76117Off Market
- $175,3003 bd1 ba890 sqft4516 Walthall St, Fort Worth, TX 76117Off Market
Nearby schools
GreatSchools rating
- 2/10West Birdville ElementaryGrades: PK-5Distance: 0.2 mi
- 4/10Haltom Middle SchoolGrades: 6-8Distance: 0.6 mi
- 4/10Haltom High SchoolGrades: 9-12Distance: 3.4 mi
Schools provided by the listing agent
- Elementary: Stowe
- Middle: Northoaks
- High: Birdville
- District: Birdville ISD
Source: NTREIS. This data may not be complete. We recommend contacting the local school district to confirm school assignments for this home.
Get a cash offer in 3 minutes
Find out how much your home could sell for in as little as 3 minutes with a no-obligation cash offer.
Estimated market value
$235,100
Get a cash offer in 3 minutes
Find out how much your home could sell for in as little as 3 minutes with a no-obligation cash offer.
Estimated market value
$235,100
- Texas
- Tarrant County
- Haltom City
- 76117
- 4504 Walthall St
