Skip main navigation
Pending
  • $649,950

    4504 Yorkminster Dr, Glen Allen, VA 23060

    4beds
    2,741sqft
    : 
    $3,977/mo
    Get pre-qualified
    Single Family Residence
    Built in 2000
    0.29 Acres Lot
    $656,700 Zestimate®
    $237/sqft
    $17/mo HOA

    What's special

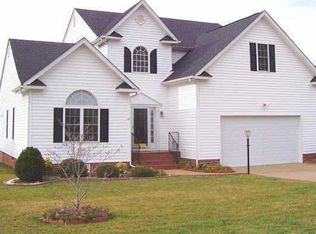
    WOW! This Spectacular Home Is Loaded with Quality Features and Has Been Immaculately Maintained! This beautiful two-story transitional home offers the perfect combination of elegance, comfort, and functionality. Featuring a highly desirable FIRST FLOOR PRIMARY SUITE, complete with a walk-in closet and luxurious five-fixture bath, this home is truly move-in ready. The beautifully renovated kitchen boasts abundant cabinet space, a large pantry, breakfast bar seating, and a spacious eat-in area with convenient access to the rear deck—perfect for entertaining or enjoying your morning coffee. One of the home's standout features is the custom-designed utility room, loaded with cabinetry and exceptional storage. The formal dining room showcases a tray ceiling and custom picture-frame molding, adding a touch of timeless sophistication. Freshly painted in today's neutral colors, this turnkey home also features built-in bookcases and four spacious bedrooms. The dedicated home office is truly impressive, complete with custom built-in desks and bookcases, creating the ideal workspace. Step outside to enjoy the newly fenced, level backyard, beautifully landscaped and designed for both relaxation and recreation. Just off the kitchen, you'll find a newer maintenance-free composite deck, ready for summer cookouts and gatherings with family and friends. Additional highlights include: Side-entry garage with custom shelving Large outdoor storage shed perfect for bikes, lawn equipment, and extra storage Immaculate condition throughout Exceptional storage and custom features at every turn Located on a quiet cul-de-sac with a dead-end street for added privacy, this home is just minutes from grocery stores, restaurants, major interstates, and the YMCA. This is a rare opportunity to own a truly immaculate, move-in-ready home in an incredibly convenient location.
    31 days
    |
    710
    |
    21
    |

    Zillow last checked:

    Listing updated:

    Listed by:

    Sylvia Diersen info@srmfre.com,

    Shaheen Ruth Martin & Fonville 804-288-2100

    Source: CVRMLS,MLS#: 2618109MLS LogoOriginating MLS: Central Virginia Regional MLS

      Facts & features

      Interior

      Bedrooms & bathrooms
      • Bedrooms: 4
      • Bathrooms: 3
      • Full bathrooms: 2
      • 1/2 bathrooms: 1
      Primary bedroom
      • Description: CF/Walk in Closet/triple window
      • Level: First
      • Dimensions: 0 x 0
      Bedroom 2
      • Description: CF/Beautiful view of back Yard
      • Level: Second
      • Dimensions: 0 x 0
      Bedroom 3
      • Description: CUSTOM BOOKCASES/CF
      • Level: Second
      • Dimensions: 0 x 0
      Bedroom 4
      • Description: CF
      • Level: Second
      • Dimensions: 0 x 0
      Additional room
      • Description: WALK IN STORAGE ROOM
      • Level: Second
      • Dimensions: 0 x 0
      Dining room
      • Description: Crown Molding/triple window/tray ceiling
      • Level: First
      • Dimensions: 0 x 0
      Family room
      • Description: Gas FP/CF/WOW!!OPEN and BEAUTIFUL
      • Level: First
      • Dimensions: 0 x 0
      Foyer
      • Description: Two -story-grand
      • Level: First
      • Dimensions: 0 x 0
      Other
      • Description: Tub & Shower
      • Level: First
      Other
      • Description: Tub
      • Level: Second
      Half bath
      • Level: First
      Kitchen
      • Description: Renovated/Open to Eat in Area/bar
      • Level: First
      • Dimensions: 0 x 0
      Laundry
      • Description: CUSTOM CABINETRY/
      • Level: First
      • Dimensions: 0 x 0
      Office
      • Description: CUSTOM CABINETRY/Attic space
      • Level: Second
      • Dimensions: 0 x 0
      Heating
      • Electric, Natural Gas, Zoned
      Cooling
      • Central Air
      Appliances
      • Included: Cooktop, Dishwasher, Exhaust Fan, Disposal, Gas Water Heater, Microwave, Range, Refrigerator, Self Cleaning Oven
      • Laundry: Washer Hookup, Dryer Hookup
      Features
      • Bookcases, Built-in Features, Breakfast Area, Tray Ceiling(s), Ceiling Fan(s), Cathedral Ceiling(s), Separate/Formal Dining Room, Double Vanity, Eat-in Kitchen, Fireplace, Granite Counters, High Ceilings, Jetted Tub, Bath in Primary Bedroom, Main Level Primary, Pantry, Walk-In Closet(s)
      • Flooring: Wood
      • Doors: Insulated Doors
      • Windows: Screens, Thermal Windows
      • Basement: Crawl Space
      • Attic: Access Only,Floored,Walk-In
      • Number of fireplaces: 1
      • Fireplace features: Gas
      Interior area
      • Total interior livable area: 2,741 sqft
      • Finished area above ground: 2,741
      • Finished area below ground: 0

      Property

      Parking
      • Total spaces: 2
      • Parking features: Driveway, Garage Door Opener, Oversized, Paved, Garage Faces Rear, Two Spaces, Garage Faces Side
      • Garage spaces: 2
      • Has uncovered spaces: Yes
      Features
      • Levels: Two
      • Stories: 2
      • Patio & porch: Stoop, Deck
      • Exterior features: Deck, Sprinkler/Irrigation, Out Building(s), Paved Driveway
      • Pool features: None
      • Has spa: Yes
      • Fencing: Back Yard,Fenced,Privacy
      Lot
      • Size: 0.29 Acres
      • Features: Dead End, Landscaped, Level, Cul-De-Sac
      Details
      • Additional structures: Outbuilding
      • Parcel number: 7477656632
      • Zoning description: R3A

      Construction

      Type & style
      • Home type: SingleFamily
      • Architectural style: Two Story,Transitional
      • Property subtype: Single Family Residence
      Materials
      • Brick, Drywall, Frame, Stone, Vinyl Siding
      • Roof: Composition
      Condition
      • Resale
      • New construction: No
      • Year built: 2000

      Utilities & green energy

      • Sewer: Public Sewer, Other, See Remarks
      • Water: Public

      Community & HOA

      Community
      • Features: Home Owners Association
      • Subdivision: Sadler Woods
      HOA
      • Has HOA: Yes
      • HOA fee: $200 annually
      Location
      • Region: Glen Allen

      Financial & listing details

      • Price per square foot: $237/sqft
      • Tax assessed value: $539,900
      • Annual tax amount: $1,239
      • Date on market: 7/16/2026
      • Ownership: Individuals
      • Ownership type: Sole Proprietor

        Estimated market value

        $656,700

        $624,000 - $690,000

        $2,980/mo

        Price history

        DateEventPrice
        7/22/2026Pending sale$649,950$237/sqft
        Source: CVRMLS #2618109 Report a problem
        7/16/2026Listed for sale$649,950+150.9%$237/sqft
        Source: CVRMLS #2618109 Report a problem
        6/21/2000Sold$259,000$94/sqft
        Source: Public Record Report a problem

        Public tax history

        YearProperty taxesTax assessment
        2025$4,440 +7.8%$534,900 +10.4%
        2024$4,117 +2.7%$484,400 +2.7%
        2023$4,008 +3.8%$471,500 +3.8%
        2022$3,860 +16.5%$454,100 +19.2%
        2021$3,313 +6.2%$380,800 +1.3%
        2020$3,118 +2%$375,800 +4.9%
        2019$3,056 +10753.4%$358,400 +2%
        2018$28 $351,300 +9.8%
        2017-- $319,800 +3.9%
        2016-- $307,800
        2015$1,339 $307,800
        2014$1,339 $307,800 +9.8%
        2013-- $280,400
        2012-- $280,400 -5.6%
        2011-- $296,900
        2010-- $296,900 -14%
        2009-- $345,100
        2008-- --
        2006-- --
        2005-- --
        2004-- --
        2003-- --
        2002-- --
        2001-- $239,100 +469.3%
        2000-- $42,000
        Find assessor info on the county website

        Monthly payment

        Est. payment

        Payment breakdown

        Explore the cost of this home by adjusting the details. Changes won't be saved.
        All calculations are estimates and provided by Zillow, Inc. for informational purposes only. Actual amounts may vary.
        HOA fees may include property taxes on listings classified as Co-Ops. Contact the listing agent and/or owner for fee details.
        See how much you could borrow to make a competitive offer.

        Climate risks

        Neighborhood: 23060

        Getting around

        9 / 100
        Car-Dependent
        28 / 100
        Somewhat Bikeable

        Nearby schools

        GreatSchools rating
        Schools provided by the listing agent
        • Elementary: Rivers Edge
        • Middle: Holman
        • High: Glen Allen

        Source: CVRMLS. This data may not be complete. We recommend contacting the local school district to confirm school assignments for this home.

        A local agent can set up tours, give advice and negotiate with sellers.

        Browse local experts

        Similar homes