Skip main navigation
Sold for $1,410,000
  • $1,410,000

    4505 15th St N, Arlington, VA 22207

    4beds
    2,228sqft
    Single Family Residence
    Built in 1935
    0.27 Acres Lot
    $1,574,100 Zestimate®
    $633/sqft
    $4,784 Estimated rent

    Home value

    $1,574,100

    $1.50M - $1.67M

    $4,784/mo

    Zestimate® history
    Loading
    Loading...

    Owner options

    List your home for rent

    $4,784/mo

    Rent Zestimate®

    Find your next renter with Zillow Rental Manager. Plus, with online applications, you can quickly screen prospective tenants – for free.

    Learn more

    $4,784/mo

    Rent Zestimate®

    Refinance and save

    $8,741/mo

    Est. payment

    Refinancing to a lower rate could help reduce your monthly payments and save thousands over the life of the loan.

    See today's rates

    $8,741/mo

    Est. payment

    Explore your selling options

    Work with a Zillow partner agent

    Leverage their expertise and Zillow's premium Showcase listings to get your home seen by more buyers.

    Get started

    List with your own agent

    Get your home in front of millions of buyers by listing it on Zillow.

    Learn how to do it

    Sell it yourself

    Take full control of how buyers see your home on Zillow by listing For Sale by Owner (FSBO).

    List your home

    What's special

    Outdoor fireplaceLuxury renovationOpen livingEndless carsMarble kitchenKitchen areas
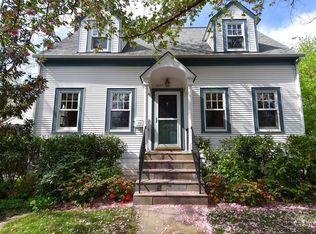
    FAST FACTS: Huge lot with 4 beds, 2 baths, 3 house structures and luxury renovations. 3 beds, 2 baths in main house (1768sqft). Two-story finished guest house (approx. 460 sqft) Additional WorkRoom Shed (approx 80sqft) Massive setback property nearly 1/3rd acre. 12 ft+ cathedral ceilings. Luxury renovation of Kitchen and Living spaces, exterior siding, and roof. BERTAZZONI RANGE FULL STORY: Stunning bungalow showcasing fabulous renovated elements such as the quartz kitchen and gorgeous hardwoods flowing seamlessly through the open living, dining, and kitchen areas. Enjoy soaring ceilings and impeccable craftsmanship throughout. Two fireplaces accent each living area. The indoor/outdoor fireplace in the dining room extends to the patio. Additional structures on the expansive lot include a detached two-story guest house and a tastefully designed shed/workroom. Tucked away from the street, accessed via a winding, landscaped driveway with room for endless cars if needed.

    Zillow last checked:

    Listing updated:

    Listed by:

    Cameron Goodman 202-413-9030,

    Thos D. Walsh, Inc.,

    Co-Listing Agent: Keith A Carr 202-812-0686,

    Thos D. Walsh, Inc.

    Bought with:

    Simeon Zabchev, 0225225566

    Fairfax Realty Select

    Source: Bright MLS,MLS#: VAAR2042734MLS Logo

    Facts & features

    Interior

    Bedrooms & bathrooms
    • Bedrooms: 4
    • Bathrooms: 2
    • Full bathrooms: 2
    • Main level bathrooms: 2
    • Main level bedrooms: 3
    Basement
    • Area: 0
    Heating
    • Hot Water, Natural Gas
    Cooling
    • Central Air, Natural Gas
    Appliances
    • Included: Six Burner Stove, Microwave, Gas Water Heater
    Features
    • Open Floorplan, 9'+ Ceilings
    • Flooring: Hardwood, Wood
    • Has basement: No
    • Number of fireplaces: 2
    • Fireplace features: Glass Doors, Gas/Propane
    Interior area
    • Total structure area: 2,238
    • Total interior livable area: 2,228 sqft
    • Finished area above ground: 2,228
    • Finished area below ground: 0

    Property

    Parking
    • Total spaces: 7
    • Parking features: Driveway
    • Uncovered spaces: 7
    Accessibility
    • Accessibility features: Accessible Hallway(s)
    Features
    • Levels: One
    • Stories: 1
    • Patio & porch: Patio
    • Pool features: None
    • Fencing: Full,Wood
    • Has view: Yes
    • View description: Garden
    Lot
    • Size: 0.27 Acres
    Details
    • Additional structures: Above Grade, Below Grade, Outbuilding
    • Parcel number: 07038036
    • Zoning: R-6
    • Special conditions: Standard

    Construction

    Type & style
    • Home type: SingleFamily
    • Architectural style: Bungalow
    • Property subtype: Single Family Residence
    Materials
    • Wood Siding
    • Foundation: Slab
    Condition
    • Excellent
    • New construction: No
    • Year built: 1935
    • Major remodel year: 2021

    Utilities & green energy

    • Sewer: Public Sewer
    • Water: Public

    Community & HOA

    Community
    • Subdivision: Waverly Hills
    HOA
    • Has HOA: No
    Location
    • Region: Arlington

    Financial & listing details

    • Price per square foot: $633/sqft
    • Tax assessed value: $1,079,600
    • Annual tax amount: $11,119
    • Date on market: 5/2/2024
    • Listing agreement: Exclusive Agency
    • Ownership: Fee Simple

    Price history

    DateEventPrice
    6/12/2024Sold$1,410,000-6%$633/sqft
    Source: Bright MLS #VAAR2042734 Report a problem
    5/17/2024Pending sale$1,499,900$673/sqft
    Source: Bright MLS #VAAR2042734 Report a problem
    5/2/2024Listed for sale$1,499,900+47.3%$673/sqft
    Source: Bright MLS #VAAR2042734 Report a problem
    3/20/2020Sold$1,018,000+11.3%$457/sqft
    Source: Public Record Report a problem
    2/27/2020Listed for sale$915,000+128.8%$411/sqft
    Source: LKF REALTY, LLC #VAAR159732 Report a problem
    1/8/2001Sold$400,000$180/sqft
    Source: Public Record Report a problem

    Public tax history

    YearProperty taxesTax assessment
    2025$14,137 +17.5%$1,368,500 +17.5%
    2024$12,030 +8.2%$1,164,600 +7.9%
    2023$11,120 +2.8%$1,079,600 +2.8%
    2022$10,819 +4.2%$1,050,400 +4.2%
    2021$10,379 +16%$1,007,700 +15.6%
    2020$8,947 +6%$872,000 +6%
    2019$8,439 +4.5%$822,500 +2.4%
    2018$8,078 +7.4%$803,000 +7.4%
    2017$7,525 +6.6%$748,000 +5%
    2016$7,062 +0.3%$712,600 +0.8%
    2015$7,043 +4.9%$707,100 +4.9%
    2014$6,711 +4.4%$673,800 +5.5%
    2013$6,425 +3.6%$638,700
    2012$6,202 -3.3%--
    2011$6,417 --
    2009-- --
    2008-- --
    2007-- --
    2006-- --
    2005-- --
    2004-- --
    2003-- --
    2002-- --
    2001-- $284,400
    Find assessor info on the county website

    Neighborhood: Waverly Hills

    Nearby schools

    GreatSchools rating
    Schools provided by the listing agent
    • District: Arlington County Public Schools

    Source: Bright MLS. This data may not be complete. We recommend contacting the local school district to confirm school assignments for this home.

    Get a cash offer in 3 minutes
    Find out how much your home could sell for in as little as 3 minutes with a no-obligation cash offer.
    Estimated market value
    $1,574,100
    Get a cash offer in 3 minutes
    Find out how much your home could sell for in as little as 3 minutes with a no-obligation cash offer.
    Estimated market value
    $1,574,100