Skip main navigation
Sold for $340,000
  • $340,000

    4505 75th St, Urbandale, IA 50322

    4beds
    1,914sqft
    Single Family Residence
    Built in 1976
    0.25 Acres Lot
    $338,000 Zestimate®
    $178/sqft
    $2,506 Estimated rent

    Home value

    $338,000

    $318,000 - $358,000

    $2,506/mo

    Zestimate® history
    Loading
    Loading...

    Owner options

    List your home for rent

    $2,506/mo

    Rent Zestimate®

    Find your next renter with Zillow Rental Manager. Plus, with online applications, you can quickly screen prospective tenants – for free.

    Learn more

    $2,506/mo

    Rent Zestimate®

    Refinance and save

    $1,865/mo

    Est. payment

    Refinancing to a lower rate could help reduce your monthly payments and save thousands over the life of the loan.

    See today's rates

    $1,865/mo

    Est. payment

    Explore your selling options

    Work with a Zillow partner agent

    Leverage their expertise and Zillow's premium Showcase listings to get your home seen by more buyers.

    Get started

    List with your own agent

    Get your home in front of millions of buyers by listing it on Zillow.

    Learn how to do it

    Sell it yourself

    Take full control of how buyers see your home on Zillow by listing For Sale by Owner (FSBO).

    List your home

    What's special

    Glass tile fireplaceFormal dining areaCedar closetMature treesFlower and hosta gardensDeluxe ge cafe stoveLarge patio
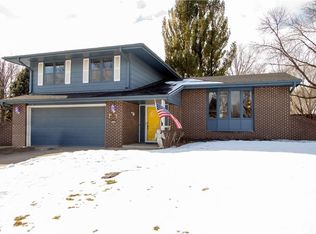
    Charming home in Urbandale's heart, located in a quiet, family-friendly neighborhood with mature trees. Walk to Lakeview Park, Urbandale Middle, and Urbandale High Schools. This move-in ready home features numerous updates and special touches. The attached bonus structure (she/he shed) is perfect as a separate home office with its own AC/heating unit and abundant natural light. The main level offers a spacious living room and formal dining area with a custom bump-out for a dining hutch. A cozy family room boasts a beautiful glass tile fireplace, glass shelving, and an upgraded Supreme i30 Heat and Glo gas insert. The kitchen showcases a deluxe GE CAFE stove, new microwave, and dishwasher, with recycled glass countertops and Anthropologie blown glass drawer pulls. A convenient half bath completes the main level. Upstairs, find three bedrooms and two full baths. The primary suite offers a relaxing bubble tub, spacious walk-in closet, and cedar closet. A tandem bed in one bedroom maximizes space, while the third provides access to over-the-garage attic storage. The fully finished lower level includes a large family room with a new egress window and a fourth non-conforming bedroom with an ensuite 3/4 bath. The backyard is an oasis with a large patio, flower and hosta gardens, and mature trees. Additional features: new windows, two new sliders to the backyard, new water heater, radon mitigation system, sump pump, and more. Ask your realtor for a full list of improvements.

    Zillow last checked:

    Listing updated:

    Listed by:

    Lisa Howard (515)490-6454,

    LPT Realty, LLC

    Bought with:

    Sue K-B. Bechtel

    Realty ONE Group Impact

    Source: DMMLS,MLS#: 722167MLS LogoOriginating MLS: Des Moines Area Association of REALTORS

    Facts & features

    Interior

    Bedrooms & bathrooms
    • Bedrooms: 4
    • Bathrooms: 4
    • Full bathrooms: 2
    • 3/4 bathrooms: 1
    • 1/2 bathrooms: 1
    Heating
    • Electric, Forced Air
    Cooling
    • Central Air
    Appliances
    • Included: Dryer, Dishwasher, Microwave, Refrigerator, Stove, Washer
    • Laundry: Main Level
    Features
    • Separate/Formal Dining Room, Window Treatments
    • Flooring: Carpet, Hardwood, Tile
    • Basement: Crawl Space,Egress Windows,Finished
    • Number of fireplaces: 1
    • Fireplace features: Gas Log
    Interior area
    • Total structure area: 1,914
    • Total interior livable area: 1,914 sqft
    • Finished area below ground: 434

    Property

    Parking
    • Total spaces: 2
    • Parking features: Attached, Garage, Two Car Garage
    • Attached garage spaces: 2
    Features
    • Levels: Two
    • Stories: 2
    • Patio & porch: Open, Patio
    • Exterior features: Fully Fenced, Patio, Storage
    • Fencing: Chain Link,Wood,Full
    Lot
    • Size: 0.25 Acres
    • Dimensions: 94 x 117
    Details
    • Additional structures: Storage
    • Parcel number: 31202838307000
    • Zoning: RES

    Construction

    Type & style
    • Home type: SingleFamily
    • Architectural style: Two Story,Traditional
    • Property subtype: Single Family Residence
    Materials
    • Vinyl Siding
    • Foundation: Block
    • Roof: Asphalt,Shingle
    Condition
    • Year built: 1976

    Utilities & green energy

    • Sewer: Public Sewer
    • Water: Public

    Community & neighborhood

    Security
    • Security features: Smoke Detector(s)
    Location
    • Region: Urbandale

    Other

    Other facts
    • Listing terms: Cash,Conventional,FHA
    • Road surface type: Asphalt

    Price history

    DateEventPrice
    9/12/2025Sold$340,000-2.9%$178/sqft
    Source: DMMLS #722167 Report a problem
    8/11/2025Pending sale$350,000$183/sqft
    Source: DMMLS #722167 Report a problem
    7/30/2025Price change$350,000-6.2%$183/sqft
    Source: DMMLS #722167 Report a problem
    7/14/2025Listed for sale$373,000+35.7%$195/sqft
    Source: DMMLS #722167 Report a problem
    1/6/2020Listing removed$274,900$144/sqft
    Source: Better Homes and Gardens Real Estate Innovations #593346 Report a problem
    11/6/2019Price change$274,900-1.8%$144/sqft
    Source: Better Homes and Gardens Real Estate Innovations #593346 Report a problem
    10/18/2019Listed for sale$279,900+72.8%$146/sqft
    Source: BH&G Real Estate Innovations #593346 Report a problem
    1/16/2002Sold$162,000$85/sqft
    Source: Public Record Report a problem

    Public tax history

    YearProperty taxesTax assessment
    2025$6,254 +2.1%$369,300 +5.9%
    2024$6,124 +9.9%$348,600
    2023$5,570 +1.2%$348,600 +29.8%
    2022$5,504 -0.8%$268,500
    2021$5,548 +1.8%$268,500 +4.5%
    2020$5,450 +7.4%$256,900
    2019$5,074 +3.8%$256,900 +12.1%
    2018$4,886 $229,200
    2017$4,886 +10.5%$229,200 +9.3%
    2016$4,420 $209,700
    2015$4,420 +10.1%$209,700 +6.3%
    2014$4,016 $197,300
    2013-- $197,300 -0.3%
    2012-- $197,800
    2011-- $197,800 -3.3%
    2010-- $204,500
    2009-- $204,500
    2008-- $204,500
    2007-- $204,500 +10.9%
    2006-- $184,400
    2005-- $184,400 +5.6%
    2003-- $174,540 +5.7%
    2002-- $165,050
    2001-- $165,050

    Find assessor info on the county website

    Neighborhood: 50322

    Nearby schools

    GreatSchools rating
    Schools provided by the listing agent
    • District: Urbandale

    Source: DMMLS. This data may not be complete. We recommend contacting the local school district to confirm school assignments for this home.

    Get pre-qualified for a loan
    At Zillow Home Loans, we can pre-qualify you in as little as 5 minutes with no impact to your credit score.

    An equal housing lender. NMLS #10287.

    Sell for more on Zillow
    Get a Zillow Showcase℠ listing at no additional cost and you could sell for .
    $338,000
    2% more
    +$6,760
    With Zillow Showcase(estimated)
    $344,760