This stunning four bedroom three bath home offers a perfect blend of comfort and luxury. The primary suite is isolated for ultimate privacy and there is an additional secluded bedroom that can serve as a guest suite or a home office. The home also has a three car garage with rear entry. With two living areas. and two fireplaces the house is perfect for entertaining and relaxing. Nestled in a beautiful neighborhood. A formal dinning area adds elegance to the home. New windows add beauty to the home. The roof has been replaced with class 4 shingles. Microwave is approximately 1 1/2 years old, double ovens, wine/beverage refrigerator, granite island and breakfast bar, pull out drawers in the lower cabinets. Walk though shower with two shower heads in primary, airflow tub. Plantation shutters.
Sold
Price Unknown
4505 82nd Pl, Lubbock, TX 79424
4beds
2,885sqft
Single Family Residence, Residential
Built in 1997
9,583 Square Feet Lot
$445,800 Zestimate®
$--/sqft
$2,665 Estimated rent
Home value
$445,800
$419,000 - $473,000
$2,665/mo
Zestimate® history
Owner options
List your home for rent
$2,665/mo
Rent Zestimate®
Find your next renter with Zillow Rental Manager. Plus, with online applications, you can quickly screen prospective tenants – for free.
$2,665/mo
Rent Zestimate®
Refinance and save
Refinancing to a lower rate could help reduce your monthly payments and save thousands over the life of the loan.
Explore your selling options
Work with a Zillow partner agent
Leverage their expertise and Zillow's premium Showcase listings to get your home seen by more buyers.
Get startedList with your own agent
Get your home in front of millions of buyers by listing it on Zillow.
Learn how to do itSell it yourself
Take full control of how buyers see your home on Zillow by listing For Sale by Owner (FSBO).
List your homeWhat's special
Home officeNew windowsGranite islandThree car garageTwo fireplacesGuest suiteAirflow tub
Zillow last checked:
Listing updated:
Listed by:
John Bost TREC #0509621 806-535-4282,
WestMark Companies
Bought with:
Lainie Eilenberger, TREC #0694392
Keller Williams Realty
Source: LBMLS,MLS#: 202561458
Facts & features
Interior
Bedrooms & bathrooms
- Bedrooms: 4
- Bathrooms: 3
- Full bathrooms: 3
Primary bedroom
- Level: First
- Area: 437 Square Feet
- Dimensions: 19.00 x 23.00
Bedroom 2
- Level: First
- Area: 229.5 Square Feet
- Dimensions: 13.50 x 17.00
Bedroom 3
- Level: First
- Area: 176 Square Feet
- Dimensions: 11.00 x 16.00
Bedroom 4
- Level: First
- Area: 225 Square Feet
- Dimensions: 15.00 x 15.00
Den
- Level: First
- Area: 304 Square Feet
- Dimensions: 16.00 x 19.00
Dining room
- Level: First
- Area: 236.25 Square Feet
- Dimensions: 13.50 x 17.50
Kitchen
- Level: First
- Area: 253.5 Square Feet
- Dimensions: 13.00 x 19.50
Living room
- Level: First
- Area: 588 Square Feet
- Dimensions: 21.00 x 28.00
Heating
- Central, Natural Gas
Cooling
- Ceiling Fan(s), Central Air, Electric
Appliances
- Included: Dishwasher, Disposal, Double Oven, Electric Cooktop, Microwave, Water Softener Owned, Wine Refrigerator
- Laundry: Laundry Room, Sink
Features
- Bookcases, Breakfast Bar, Built-in Features, Ceiling Fan(s), Chandelier, Crown Molding, Double Vanity, Granite Counters, Kitchen Island, Pantry, Recessed Lighting, Storage, Walk-In Closet(s)
- Flooring: Carpet, Engineered Hardwood, Tile
- Windows: Plantation Shutters
- Has basement: No
- Number of fireplaces: 2
- Fireplace features: Den, Living Room, Wood Burning
Interior area
- Total structure area: 2,885
- Total interior livable area: 2,885 sqft
- Finished area above ground: 2,885
Property
Parking
- Total spaces: 3
- Parking features: Attached, Garage, Garage Door Opener, Garage Faces Rear
- Attached garage spaces: 3
Features
- Patio & porch: Covered, Patio
- Exterior features: Dog Run
- Fencing: Brick,Fenced,Wood
Lot
- Size: 9,583 Square Feet
Details
- Parcel number: R125605
Construction
Type & style
- Home type: SingleFamily
- Architectural style: Traditional
- Property subtype: Single Family Residence, Residential
Materials
- Brick
- Foundation: Slab
- Roof: Composition
Condition
- New construction: No
- Year built: 1997
Utilities & green energy
- Sewer: Public Sewer
- Water: Public
Community & HOA
Community
- Security: Smoke Detector(s)
HOA
- Has HOA: No
Location
- Region: Lubbock
Financial & listing details
- Tax assessed value: $419,990
- Annual tax amount: $7,612
- Date on market: 10/7/2025
- Cumulative days on market: 21 days
- Listing terms: Cash,Conventional,FHA
- Road surface type: Paved
Price history
| Date | Event | Price |
|---|---|---|
| 12/4/2025 | Sold | -- |
Source:  LBMLS #202561458 Report a problem LBMLS #202561458 Report a problem | ||
| 10/28/2025 | Pending sale | $460,000$159/sqft |
Source: LBMLS #202561458 Report a problem | ||
| 10/7/2025 | Listed for sale | $460,000$159/sqft |
Source: LBMLS #202561458 Report a problem | ||
Public tax history
| Year | Property taxes | Tax assessment |
|---|---|---|
| 2025 | $2,780 -24.6% | $419,990 +0.2% |
| 2024 | $3,685 -0.7% | $419,224 +8% |
| 2023 | $3,710 -30.8% | $388,010 +4.5% |
| 2022 | $5,360 +0.6% | $371,172 +8.4% |
| 2021 | $5,331 -0.1% | $342,549 -1.1% |
| 2020 | $5,337 +0.4% | $346,481 +8.3% |
| 2019 | $5,316 -14.6% | $319,901 +0% |
| 2018 | $6,227 | $319,825 +10% |
| 2017 | $6,227 +8.5% | $290,750 +10% |
| 2016 | $5,739 | $264,318 +0.2% |
| 2015 | $5,739 | $263,747 -1% |
| 2014 | $5,739 | $266,446 -1% |
| 2013 | -- | $269,145 -1% |
| 2012 | -- | $271,844 |
| 2011 | -- | $271,844 -1% |
| 2010 | -- | $274,543 -1% |
| 2009 | -- | $277,242 +1.7% |
| 2008 | -- | $272,679 +0.6% |
| 2007 | -- | $271,073 |
| 2006 | -- | $271,073 |
| 2005 | -- | $271,073 |
| 2004 | -- | $271,073 +7.7% |
| 2003 | -- | $251,634 +8.3% |
| 2002 | $5,519 +7.6% | $232,284 +7.1% |
| 2001 | $5,127 +0.7% | $216,880 |
| 2000 | $5,091 | $216,880 |
Find assessor info on the county website
Neighborhood: 79424
Nearby homes
- $527,3002 bd2 ba3k sqft4507 82nd Pl, Lubbock, TX 79424Off Market
- $503,7004 bd4 ba3.4k sqft4503 82nd Pl, Lubbock, TX 79424Off Market
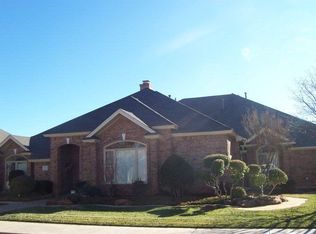
- $524,6004 bd3 ba3.1k sqft4506 83rd St, Lubbock, TX 79424Off Market
- $463,8004 bd3 ba2.9k sqft4506 82nd Pl, Lubbock, TX 79424Off Market

- $482,6004 bd3 ba2.9k sqft4508 83rd St, Lubbock, TX 79424Off Market
- $627,7003 bd2 ba4.4k sqft4504 83rd St, Lubbock, TX 79424Off Market
- $469,8004 bd3 ba3.1k sqft4508 82nd Pl, Lubbock, TX 79424Off Market
- $437,6003 bd3 ba2.9k sqft4501 82nd Pl, Lubbock, TX 79424Off Market
Nearby schools
GreatSchools rating
- 9/10Smith Elementary SchoolGrades: PK-5Distance: 1.3 mi
- 2/10Irons Middle SchoolGrades: 6-8Distance: 1 mi
- 4/10Coronado High SchoolGrades: 9-12Distance: 3.3 mi
Schools provided by the listing agent
- Elementary: Smith
- Middle: Evans
- High: Coronado
Source: LBMLS. This data may not be complete. We recommend contacting the local school district to confirm school assignments for this home.
Sell for more on Zillow
Get a Zillow Showcase℠ listing at no additional cost and you could sell for .
$445,800
2% more
+$8,916
With Zillow Showcase(estimated)
$454,716
Sell for more on Zillow
Get a Zillow Showcase℠ listing at no additional cost and you could sell for .
$445,800
2% more
+$8,916
With Zillow Showcase(estimated)
$454,716
- Texas
- Lubbock County
- Lubbock
- 79424
- 4505 82nd Pl
