Skip main navigation
Closed
  • $200,000

    4505 Archmere Ave, Cleveland, OH 44109

    3beds
    --sqft
    Single Family Residence
    Built in 1942
    7,200.47 Square Feet Lot
    $209,900 Zestimate®
    $--/sqft
    $1,724 Estimated rent

    Home value

    $209,900

    $191,000 - $231,000

    $1,724/mo

    Zestimate® history
    Loading
    Loading...

    Owner options

    List your home for rent

    $1,724/mo

    Rent Zestimate®

    Find your next renter with Zillow Rental Manager. Plus, with online applications, you can quickly screen prospective tenants – for free.

    Learn more

    $1,724/mo

    Rent Zestimate®

    Refinance and save

    $1,492/mo

    Est. payment

    Refinancing to a lower rate could help reduce your monthly payments and save thousands over the life of the loan.

    See today's rates

    $1,492/mo

    Est. payment

    Explore your selling options

    Work with a Zillow partner agent

    Leverage their expertise and Zillow's premium Showcase listings to get your home seen by more buyers.

    Get started

    List with your own agent

    Get your home in front of millions of buyers by listing it on Zillow.

    Learn how to do it

    Sell it yourself

    Take full control of how buyers see your home on Zillow by listing For Sale by Owner (FSBO).

    List your home

    What's special

    Detached garageContemporary vanitySemi-finished basementUpdated bathroomStunning kitchenElegant tile workGranite countertops

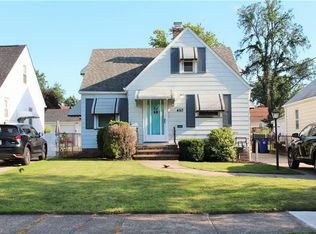
    Welcome to your dream home! This beautifully remodeled 3-bedroom, 1-bathroom residence blends modern updates with classic charm. Perfectly situated in a quiet, friendly Cleveland neighborhood. Step inside to discover an open and inviting layout with refreshed hardwood flooring, fresh neutral paint, and abundant natural light throughout. The spacious living room flows seamlessly into the kitchen area, creating a perfect space for relaxing or entertaining. The stunning kitchen is a true showstopper. Featuring brand-new luxury vinyl plank flooring, granite countertops, and stylish fixtures that bring a modern touch to every meal. All three bedrooms are generously sized with new carpeting and ample closet space. The fully updated bathroom boasts a contemporary vanity, elegant tile work, and a tub/shower combo perfect for winding down. The semi-finished basement offers the perfect space for recreational use or entertaining the family! Additional upgrades include: New roof Updated electrical & plumbing High-efficiency furnace & water heater Freshly painted exterior and landscaped yard. Outside, enjoy a fenced in backyard perfect for pets, play, or to just unwind, plus a detached garage offering extra storage or workshop potential. Conveniently located near schools, parks, shopping, and just a short drive to downtown Cleveland. This home is move-in ready and waiting for its new owner!

    Zillow last checked:

    Listing updated:

    Listing Provided by:

    Ryan Cobb Rcobbrealtor@gmail.com330-635-0121,

    Russell Real Estate Services

    Bought with:

    Eric Tepfenhart, 2019005362

    JMG Ohio

    Source: MLS Now,MLS#: 5116932MLS LogoOriginating MLS: Akron Cleveland Association of REALTORS

    Facts & features

    Interior

    Bedrooms & bathrooms
    • Bedrooms: 3
    • Bathrooms: 1
    • Full bathrooms: 1
    • Main level bathrooms: 1
    • Main level bedrooms: 3
    Primary bedroom
    • Level: Second
    • Dimensions: 11 x 9.5
    Bedroom
    • Level: First
    • Dimensions: 10 x 13
    Bedroom
    • Level: First
    • Dimensions: 10 x 13
    Bathroom
    • Level: Second
    • Dimensions: 5 x 7.5
    Entry foyer
    • Level: First
    • Dimensions: 4 x 4
    Kitchen
    • Level: First
    • Dimensions: 11.5 x 10.5
    Living room
    • Level: First
    • Width: 11.5
    Heating
    • Forced Air
    Cooling
    • Central Air, Ceiling Fan(s)
    Appliances
    • Included: Dishwasher, Microwave, Range
    • Laundry: Washer Hookup, Gas Dryer Hookup, In Basement, Lower Level
    Features
    • Entrance Foyer, Granite Counters, Recessed Lighting, Soaking Tub
    • Windows: Double Pane Windows
    • Basement: Partially Finished
    • Has fireplace: No

    Property

    Parking
    • Total spaces: 1
    • Parking features: Additional Parking, Detached, Garage, On Site, Off Street
    • Garage spaces: 1
    Accessibility
    • Accessibility features: Accessible Bedroom, Accessible Common Area, Accessible Closets, Accessible Kitchen, Accessible Central Living Area
    Features
    • Levels: One and One Half
    • Patio & porch: Covered, Front Porch, Porch
    • Exterior features: Lighting, Private Yard
    • Fencing: Chain Link,Fenced,Full,Perimeter
    • Has view: Yes
    • View description: City, Neighborhood
    Lot
    • Size: 7,200 sqft
    • Features: Back Yard, City Lot, Landscaped
    Details
    • Additional structures: Garage(s)
    • Parcel number: 01225015
    • Special conditions: Standard

    Construction

    Type & style
    • Home type: SingleFamily
    • Architectural style: Cape Cod
    • Property subtype: Single Family Residence
    Materials
    • Aluminum Siding, Vinyl Siding
    • Foundation: Block
    • Roof: Asphalt,Fiberglass
    Condition
    • Updated/Remodeled
    • Year built: 1942
    Details
    • Warranty included: Yes

    Utilities & green energy

    • Sewer: Public Sewer
    • Water: Public
    Green energy
    • Energy efficient items: HVAC, Insulation, Roof, Water Heater

    Community & neighborhood

    Location
    • Region: Cleveland
    • Subdivision: Brownleigh Park Sub

    Other

    Other facts
    • Listing terms: Cash,Conventional,FHA

    Price history

    DateEventPrice
    6/2/2025Pending sale$198,900-0.5%
    Source: MLS Now #5116932 Report a problem
    5/29/2025Sold$200,000+0.6%
    Source: MLS Now #5116932 Report a problem
    4/30/2025Contingent$198,900
    Source: MLS Now #5116932 Report a problem
    4/28/2025Pending sale$198,900
    Source: MLS Now #5116932 Report a problem
    4/24/2025Listed for sale$198,900+184.1%
    Source: MLS Now #5116932 Report a problem
    11/21/2024Sold$70,000
    Source: Public Record Report a problem

    Public tax history

    YearProperty taxesTax assessment
    2025$2,973 +0%$44,450
    2024$2,972 +1.7%$44,450 +17.9%
    2023$2,923 +0.6%$37,700
    2022$2,906 +0.9%$37,700
    2021$2,879 +11.5%$37,700 +29%
    2020$2,582 +8%$29,230 +0%
    2019$2,391 +0.3%$29,220 0%
    2018$2,384 +6.7%$29,230 +10.6%
    2017$2,235 +0.8%$26,430
    2016$2,216 $26,430
    2015$2,216 +48.3%$26,430 -1.9%
    2014$1,495 +1.8%$26,950
    2013$1,468 +3.1%$26,950
    2012$1,424 +908.3%$26,950 -16.4%
    2011$141 -90%$32,240
    2010$1,410 +0.8%$32,240
    2009$1,399 -10.2%$32,240 -11%
    2008$1,557 +3.3%$36,230
    2007$1,507 -24.1%$36,230
    2006$1,985 +6.5%$36,230 +12%
    2005$1,864 +1.2%$32,340
    2004$1,843 +1.1%$32,340
    2003$1,823 +12.5%$32,340 +11.4%
    2002$1,621 -42.8%$29,020
    2001$2,835 +4.5%$29,020
    2000$2,713 $29,020

    Find assessor info on the county website

    Neighborhood: Old Brooklyn

    Nearby schools

    GreatSchools rating
    Schools provided by the listing agent
    • District: Cleveland Municipal - 1809

    Source: MLS Now. This data may not be complete. We recommend contacting the local school district to confirm school assignments for this home.

    Get a cash offer in 3 minutes
    Find out how much your home could sell for in as little as 3 minutes with a no-obligation cash offer.
    Estimated market value
    $209,900
    Get a cash offer in 3 minutes
    Find out how much your home could sell for in as little as 3 minutes with a no-obligation cash offer.
    Estimated market value
    $209,900