Move-in ready, 2 bed/2 bath condo that offers easy living in a 55+ community with an attached garage and private storage area. The HOA covers exterior maintenance, insurance, water, snow removal, and lawn care, so you can truly enjoy low-maintenance living. The unit is comfortable and has a practical layout with an impressive kitchen featuring upgraded countertops, custom cabinetry, and fantastic pull-out drawers that maximize storage and convenience. The dining area opens to the deck through a newer sliding glass door. The living room features recessed lighting with a dimmer. The spacious second bedroom works perfectly as a guest room, office, or hobby space. Both bathrooms have been updated with new vanities and counters, faucets, toilets, and two medicine cabinets in each. Hands-free sensor lights in the pantry and laundry room add an extra touch of everyday convenience. The in-unit laundry room easily accommodates a full-size washer and dryer. Plenty of guest parking is available, and this is a no-pet building.
Sold for $118,790
$118,790
4505 Armar Dr SE APT 79, Cedar Rapids, IA 52403
2beds
1,135sqft
Condominium
Built in 1980
-- sqft lot
$120,700 Zestimate®
$105/sqft
$1,429 Estimated rent
Home value
$120,700
$112,000 - $129,000
$1,429/mo
Zestimate® history
Owner options
List your home for rent
$1,429/mo
Rent Zestimate®
Find your next renter with Zillow Rental Manager. Plus, with online applications, you can quickly screen prospective tenants – for free.
$1,429/mo
Rent Zestimate®
Refinance and save
$805/mo
Est. payment
Refinancing to a lower rate could help reduce your monthly payments and save thousands over the life of the loan.
$805/mo
Est. payment
Explore your selling options
Work with a Zillow partner agent
Leverage their expertise and Zillow's premium Showcase listings to get your home seen by more buyers.
Get startedList with your own agent
Get your home in front of millions of buyers by listing it on Zillow.
Learn how to do itSell it yourself
Take full control of how buyers see your home on Zillow by listing For Sale by Owner (FSBO).
List your homeWhat's special
Upgraded countertopsAttached garageImpressive kitchenPlenty of guest parkingCustom cabinetryNewer sliding glass door
Zillow last checked:
Listing updated:
Listed by:
Mike Schulte 319-361-7091,
Realty87
Bought with:
Julie Dancer
LEPIC-KROEGER, REALTORS
Source: CRAAR, CDRMLS,MLS#: 2509701 Originating MLS: Cedar Rapids Area Association Of Realtors
Originating MLS: Cedar Rapids Area Association Of RealtorsFacts & features
Interior
Bedrooms & bathrooms
- Bedrooms: 2
- Bathrooms: 2
- Full bathrooms: 2
Other
- Level: Second
Heating
- Forced Air, Gas
Cooling
- Central Air
Appliances
- Included: Dryer, Dishwasher, Disposal, Gas Water Heater, Microwave, Range, Refrigerator, Washer
Features
- Kitchen/Dining Combo, Bath in Primary Bedroom, Upper Level Primary
- Has basement: No
Interior area
- Total interior livable area: 1,135 sqft
- Finished area above ground: 1,135
- Finished area below ground: 0
Property
Parking
- Total spaces: 1
- Parking features: Attached, Garage, Garage Door Opener
- Attached garage spaces: 1
Features
- Patio & porch: Deck
Details
- Parcel number: 140135300301006
Construction
Type & style
- Home type: Condo
- Property subtype: Condominium
Materials
- Frame, Vinyl Siding
Condition
- New construction: No
- Year built: 1980
Utilities & green energy
- Sewer: Public Sewer
- Water: Public
- Utilities for property: Cable Connected
Community & HOA
Community
- Senior community: Yes
HOA
- Has HOA: Yes
- HOA fee: $150 monthly
Location
- Region: Cedar Rapids
Financial & listing details
- Price per square foot: $105/sqft
- Tax assessed value: $132,400
- Annual tax amount: $2,364
- Date on market: 12/5/2025
- Listing terms: Cash,Conventional
Price history
| Date | Event | Price |
|---|---|---|
| 3/6/2026 | Sold | $118,790-5%$105/sqft |
Source:  CRAAR, CDRMLS #2509701 Report a problem CRAAR, CDRMLS #2509701 Report a problem | ||
| 12/5/2025 | Listed for sale | $125,000-7.4%$110/sqft |
Source: CRAAR, CDRMLS #2509701 Report a problem | ||
| 4/28/2022 | Sold | $135,000-0.4%$119/sqft |
Source:  Iowa City Area AOR #202201328 Report a problem Iowa City Area AOR #202201328 Report a problem | ||
| 3/28/2022 | Pending sale | $135,500$119/sqft |
Source: CRAAR, CDRMLS #2201290 Report a problem | ||
| 3/28/2022 | Contingent | $135,500$119/sqft |
Source: Iowa City Area AOR #202201328 Report a problem | ||
| 3/9/2022 | Listed for sale | $135,500+52.2%$119/sqft |
Source: Iowa City Area AOR #202201328 Report a problem | ||
| 4/1/2019 | Sold | $89,000-4.3%$78/sqft |
Source: Agent Provided Report a problem | ||
| 12/19/2018 | Pending sale | $93,000$82/sqft |
Source: Coldwell Banker Hedges Corridor #20186077 Report a problem | ||
| 12/11/2018 | Listed for sale | $93,000$82/sqft |
Source: Coldwell Banker Hedges Corridor #20186077 Report a problem | ||
| 12/11/2018 | Pending sale | $93,000$82/sqft |
Source: Coldwell Banker Hedges Corridor #20186077 Report a problem | ||
| 10/24/2018 | Listed for sale | $93,000$82/sqft |
Source: COLDWELL BANKER HEDGES CORRIDOR #1807470 Report a problem | ||
Public tax history
| Year | Property taxes | Tax assessment |
|---|---|---|
| 2025 | $2,158 -2.7% | $132,400 +1.1% |
| 2024 | $2,218 +3.5% | $130,900 |
| 2023 | $2,144 +24.1% | $130,900 +27.8% |
| 2022 | $1,728 -4% | $102,400 +19.3% |
| 2021 | $1,800 +18.7% | $85,800 +0.9% |
| 2020 | $1,516 -12.8% | $85,000 +13.5% |
| 2019 | $1,738 +12.8% | $74,900 |
| 2018 | $1,540 +134.8% | $74,900 +0.9% |
| 2017 | $656 -9.9% | $74,200 |
| 2016 | $728 +2.8% | $74,200 -2% |
| 2015 | $708 -54.1% | $75,731 |
| 2014 | $1,544 +3.1% | $75,731 |
| 2013 | $1,498 +5% | $75,731 -3.1% |
| 2012 | $1,426 | $78,193 |
| 2011 | -- | $78,193 |
| 2010 | $1,380 | $78,193 +3.3% |
| 2008 | -- | $75,663 |
| 2007 | -- | $75,663 |
| 2005 | -- | $75,663 +1.3% |
| 2004 | -- | $74,717 |
| 2003 | -- | $74,717 -3.4% |
| 2002 | -- | $77,380 |
| 2001 | -- | $77,380 |
| 2000 | -- | $77,380 |
Find assessor info on the county website
Neighborhood: 52403
Nearby homes
- $125,2002 bd2 ba1.1k sqft4505 Armar Dr SE, Cedar Rapids, IA 52403Off Market
- $128,9003 bd2 ba1.3k sqft4501 Armar Dr SE, Cedar Rapids, IA 52403Off Market
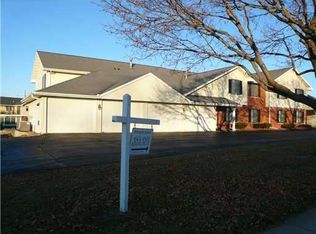
- $144,8003 bd2 ba1.3k sqft4501 Armar Dr SE, Cedar Rapids, IA 52403Off Market
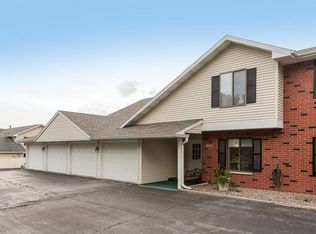
- $118,5002 bd2 ba1.1k sqft4501 Armar Dr SE, Cedar Rapids, IA 52403Off Market
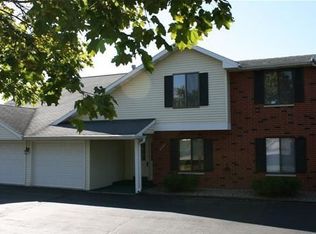
- $120,7002 bd2 ba1.1k sqft4501 Armar Dr SE, Cedar Rapids, IA 52403Off Market
- $127,5002 bd2 ba1.1k sqft4505 Armar Dr SE, Cedar Rapids, IA 52403Off Market
- $119,0002 bd2 ba1.1k sqft4505 Armar Dr SE, Cedar Rapids, IA 52403Off Market
- $131,0002 bd2 ba1.1k sqft4501 Armar Dr SE APT 74, Cedar Rapids, IA 52403Sold
Nearby schools
GreatSchools rating
- NAStarry Elementary SchoolGrades: PK-2Distance: 0.6 mi
- 8/10Vernon Middle SchoolGrades: 5-8Distance: 1.2 mi
- 7/10Marion High SchoolGrades: 9-12Distance: 1.2 mi
Schools provided by the listing agent
- Elementary: Parkview
- Middle: Vernon
- High: Marion
Source: CRAAR, CDRMLS. This data may not be complete. We recommend contacting the local school district to confirm school assignments for this home.


Get pre-qualified for a loan
At Zillow Home Loans, we can pre-qualify you in as little as 5 minutes with no impact to your credit score.An equal housing lender. NMLS #10287.
Sell for more on Zillow
Get a Zillow Showcase℠ listing at no additional cost and you could sell for .
$120,700
2% more
+$2,414
With Zillow Showcase(estimated)
$123,114
- Iowa
- Linn County
- Cedar Rapids
- 52403
- 4505 Armar Dr SE Apartment 79
Nearby cities
Nearby neighborhoods
Nearby zip codes
Other Cedar Rapids Topics
