**FULL BASEMENT APARTMENT** Welcome to 4505 Ashington Dr, Snellville, GA 30039 - a stunning single home offering the perfect blend of elegance, comfort, and versatility. Situated in a beautiful, well-kept neighborhood and a boasting living space, this residence is a true gem. Upon entering, you're greeted by an inviting ambiance, with a spacious layout that seamlessly connects the living, dining, and kitchen areas. The main level features three bedrooms, providing ample space for rest and relaxation, while four bathrooms ensure convenience for all. One of the highlights of this home is its full basement apartment, complete with a kitchenette and bathroom. Perfect for guests, extended family, or even as a rental opportunity, this additional living space offers endless possibilities. The kitchen is a chef's delight, boasting modern appliances, ample cabinet space, and a convenient layout that makes meal preparation a breeze. Whether you're hosting dinner parties or enjoying casual family meals, this kitchen is sure to impress. Step outside to discover your own private oasis, where you can relax and unwind in the serene surroundings. With plenty of space for outdoor entertaining, gardening, or simply enjoying the fresh air, the backyard is sure to become your favorite spot to spend time with loved ones. Located in a highly sought-after area with great schools, this home offers not just a place to live, but a vibrant community to call home. Don't miss your chance to experience the best of Snellville living at 4505 Ashington Dr. Schedule your showing today and start imagining the possibilities!
Closed
$399,000
4505 Ashington Dr, Snellville, GA 30039
4beds
4,024sqft
Single Family Residence
Built in 1986
0.64 Acres Lot
$429,100 Zestimate®
$99/sqft
$2,668 Estimated rent
Home value
$429,100
$408,000 - $455,000
$2,668/mo
Zestimate® history
Owner options
List your home for rent
$2,668/mo
Rent Zestimate®
Find your next renter with Zillow Rental Manager. Plus, with online applications, you can quickly screen prospective tenants – for free.
$2,668/mo
Rent Zestimate®
Refinance and save
$2,798/mo
Est. payment
Refinancing to a lower rate could help reduce your monthly payments and save thousands over the life of the loan.
$2,798/mo
Est. payment
Explore your selling options
Work with a Zillow partner agent
Leverage their expertise and Zillow's premium Showcase listings to get your home seen by more buyers.
Get startedList with your own agent
Get your home in front of millions of buyers by listing it on Zillow.
Learn how to do itSell it yourself
Take full control of how buyers see your home on Zillow by listing For Sale by Owner (FSBO).
List your homeWhat's special
Additional living spaceModern appliancesAmple spaceAmple cabinet spacePrivate oasisWell - kept neighborhoodSpacious layout
Zillow last checked:
Listing updated:
Listed by:
Mark Spain 770-886-9000,
Mark Spain Real Estate
Bought with:
Non Mls Salesperson, 0
Non-Mls Company
Source: GAMLS,MLS#: 10250588
Facts & features
Interior
Bedrooms & bathrooms
- Bedrooms: 4
- Bathrooms: 4
- Full bathrooms: 3
- 1/2 bathrooms: 1
- Main level bathrooms: 2
- Main level bedrooms: 3
Rooms
- Room types: Other
Kitchen
- Features: Breakfast Area, Breakfast Bar, Breakfast Room, Country Kitchen, Pantry
Heating
- Natural Gas, Forced Air
Cooling
- Central Air
Appliances
- Included: Dishwasher
- Laundry: In Kitchen, Mud Room
Features
- Bookcases, Double Vanity, In-Law Floorplan, Roommate Plan
- Flooring: Hardwood, Tile, Carpet
- Basement: Bath Finished,Bath/Stubbed,Daylight,Exterior Entry,Finished,Partial
- Number of fireplaces: 1
- Fireplace features: Living Room, Gas Log
- Common walls with other units/homes: No Common Walls
Interior area
- Total structure area: 4,024
- Total interior livable area: 4,024 sqft
- Finished area above ground: 2,372
- Finished area below ground: 1,652
Property
Parking
- Total spaces: 2
- Parking features: Garage, Side/Rear Entrance
- Has garage: Yes
Features
- Levels: One and One Half
- Stories: 1
- Patio & porch: Deck
- Waterfront features: No Dock Or Boathouse
- Body of water: None
Lot
- Size: 0.64 Acres
- Features: Corner Lot
- Residential vegetation: Wooded
Details
- Parcel number: R6027 037
Construction
Type & style
- Home type: SingleFamily
- Architectural style: Brick 4 Side,Traditional
- Property subtype: Single Family Residence
Materials
- Other
- Foundation: Slab
- Roof: Other
Condition
- Resale
- New construction: No
- Year built: 1986
Utilities & green energy
- Electric: 220 Volts
- Sewer: Septic Tank
- Water: Public
- Utilities for property: Underground Utilities, Cable Available, Electricity Available, Natural Gas Available, Phone Available, Water Available
Community & HOA
Community
- Features: Pool, Street Lights, Tennis Court(s)
- Subdivision: Moorings
HOA
- Has HOA: Yes
- Services included: None
- HOA fee: $300 annually
Location
- Region: Snellville
Financial & listing details
- Price per square foot: $99/sqft
- Tax assessed value: $376,000
- Annual tax amount: $826
- Date on market: 2/14/2024
- Cumulative days on market: 30 days
- Listing agreement: Exclusive Right To Sell
- Electric utility on property: Yes
Price history
| Date | Event | Price |
|---|---|---|
| 4/23/2024 | Sold | $399,000-0.2%$99/sqft |
Source:  GAMLS #10250588 Report a problem GAMLS #10250588 Report a problem | ||
| 3/19/2024 | Pending sale | $399,999$99/sqft |
Source: GAMLS #10250588 Report a problem | ||
| 3/7/2024 | Listed for sale | $399,999$99/sqft |
Source: GAMLS #10250588 Report a problem | ||
| 3/6/2024 | Pending sale | $399,999$99/sqft |
Source: GAMLS #10250588 Report a problem | ||
| 2/29/2024 | Price change | $399,999-5.9%$99/sqft |
Source: GAMLS #10250588 Report a problem | ||
| 2/14/2024 | Listed for sale | $425,000$106/sqft |
Source:  FMLS GA #7334996 Report a problem FMLS GA #7334996 Report a problem | ||
Public tax history
| Year | Property taxes | Tax assessment |
|---|---|---|
| 2025 | $5,245 +435% | $150,400 +5.4% |
| 2024 | $981 +18.7% | $142,640 -4.6% |
| 2023 | $826 -12.2% | $149,560 +5.5% |
| 2022 | $942 +0.8% | $141,760 +41% |
| 2021 | $935 +0.2% | $100,520 |
| 2020 | $933 +7.3% | $100,520 +6.1% |
| 2019 | $869 | $94,720 +14.1% |
| 2018 | $869 -2.5% | $83,000 +19.2% |
| 2016 | $891 -2.1% | $69,640 +17.2% |
| 2015 | $910 | $59,400 |
| 2014 | $910 +9% | $59,400 +22.5% |
| 2013 | $835 | $48,480 |
| 2012 | -- | $48,480 -30% |
| 2011 | -- | $69,280 -21.9% |
| 2010 | -- | $88,680 |
| 2009 | -- | $88,680 |
| 2007 | -- | $88,680 +9.7% |
| 2006 | -- | $80,840 |
| 2005 | -- | $80,840 |
| 2004 | -- | $80,840 +17% |
| 2003 | -- | $69,120 |
| 2002 | $468 -72.8% | $69,120 |
| 2001 | $1,719 | $69,120 |
Find assessor info on the county website
Neighborhood: 30039
Nearby homes
- $370,2004 bd3 ba2.6k sqft4525 Ashington Dr, Snellville, GA 30039Off Market
- $368,9003 bd2 ba2.2k sqft4535 Ashington Dr, Snellville, GA 30039Off Market
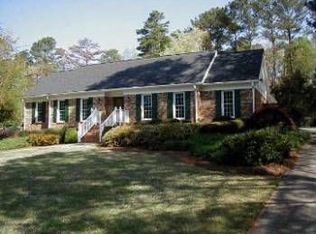
- $414,3004 bd3 ba2.7k sqft4516 Ashington Dr, Snellville, GA 30039Off Market
- $468,1005 bd4 ba4k sqft4526 Ashington Dr, Snellville, GA 30039Off Market
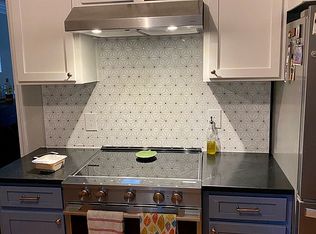
- $422,2005 bd3 ba3.2k sqft4506 Ashington Dr, Snellville, GA 30039Off Market
- $374,2003 bd3 ba2.9k sqft4510 Falkirk Ter, Snellville, GA 30039Off Market
- $362,1004 bd2 ba2.4k sqft4475 Ross Estates Ct, Snellville, GA 30039Off Market
- $371,7005 bd3 ba2.8k sqft4470 Ross Estates Ct, Snellville, GA 30039Off Market
Nearby schools
GreatSchools rating
- 6/10Annistown Elementary SchoolGrades: PK-5Distance: 0.3 mi
- 5/10Shiloh Middle SchoolGrades: 6-8Distance: 1.3 mi
- 3/10Shiloh High SchoolGrades: 9-12Distance: 1.1 mi
Schools provided by the listing agent
- Elementary: Annistown
- Middle: Shiloh
- High: Shiloh
Source: GAMLS. This data may not be complete. We recommend contacting the local school district to confirm school assignments for this home.
Get a cash offer in 3 minutes
Find out how much your home could sell for in as little as 3 minutes with a no-obligation cash offer.
Estimated market value
$429,100
Get a cash offer in 3 minutes
Find out how much your home could sell for in as little as 3 minutes with a no-obligation cash offer.
Estimated market value
$429,100
- Georgia
- Gwinnett County
- Snellville
- 30039
- 4505 Ashington Dr
Nearby cities
Nearby neighborhoods
Nearby zip codes
Other Snellville Topics
