Step into luxury living at 4505 Bastion Dr, perfectly situated in one of the area’s most sought-after neighborhoods, featuring a top-rated school district, community pool, and tennis courts. This exceptional home has been thoughtfully upgraded from top to bottom, blending modern elegance with smart-home convenience to deliver truly move-in-ready living. Enjoy modern comfort and peace of mind with soundproof windows installed in 2022, a brand-new roof completed in 2023, and upgraded metal exterior doors plus new interior doors added in 2022 for enhanced security and style. Inside, new flooring throughout creates a cohesive, fresh look, while the chef’s kitchen and spacious family room provide the perfect space for entertaining or everyday living. The outdoor areas are just as impressive, featuring a fully enclosed, upgraded patio, a new Trex deck, and an electric retractable screen—ideal for year-round enjoyment. Electric blinds throughout the home add a layer of effortless luxury. This home is equipped with state-of-the-art smart home technology, including a Sonos surround sound system installed both indoors and outdoors, a Lutron smart lighting system, app-controlled thermostats, and an upgraded, app-controlled irrigation system. Stay secure with Ring security cameras and keyless entry on all exterior doors. Fast, reliable AT&T Fiber internet ensures seamless connectivity for work and streaming. Additional thoughtful upgrades include heated basement toilets, a new water heater (2024), and a whole-house water filtration system (2024)—adding comfort and functionality to every level of the home. Located in the highly desirable Lassiter High School district, and zoned for Garrison Mill Elementary and Mabry Middle School, this home combines location, lifestyle, and luxury in one incredible package. Don’t miss your chance to own this beautifully upgraded, turn-key home in a premier East Cobb community.
Closed
$1,425,000
4505 Bastion Dr, Roswell, GA 30075
6beds
7,478sqft
Single Family Residence, Residential
Built in 2001
0.49 Acres Lot
$1,424,200 Zestimate®
$191/sqft
$3,880 Estimated rent
Home value
$1,424,200
$1.32M - $1.54M
$3,880/mo
Zestimate® history
Owner options
List your home for rent
$3,880/mo
Rent Zestimate®
Find your next renter with Zillow Rental Manager. Plus, with online applications, you can quickly screen prospective tenants – for free.
$3,880/mo
Rent Zestimate®
Refinance and save
$7,627/mo
Est. payment
Refinancing to a lower rate could help reduce your monthly payments and save thousands over the life of the loan.
$7,627/mo
Est. payment
Explore your selling options
Work with a Zillow partner agent
Leverage their expertise and Zillow's premium Showcase listings to get your home seen by more buyers.
Get startedList with your own agent
Get your home in front of millions of buyers by listing it on Zillow.
Learn how to do itSell it yourself
Take full control of how buyers see your home on Zillow by listing For Sale by Owner (FSBO).
List your homeWhat's special
Zillow last checked:
Listing updated:
Listed by:
Channing Shaw Wright,
Watch Realty Co. quiana@quianawatson.com
Bought with:
Kaityln Sciavicco, 412847
EXP Realty, LLC.
Source: FMLS GA,MLS#: 7652605
Facts & features
Interior
Bedrooms & bathrooms
- Bedrooms: 6
- Bathrooms: 9
- Full bathrooms: 7
- 1/2 bathrooms: 2
- Main level bathrooms: 1
- Main level bedrooms: 1
Rooms
- Room types: Bonus Room, Family Room, Library, Media Room, Office
Primary bedroom
- Features: In-Law Floorplan, Master on Main, Split Bedroom Plan
- Level: In-Law Floorplan, Master on Main, Split Bedroom Plan
Bedroom
- Features: In-Law Floorplan, Master on Main, Split Bedroom Plan
Primary bathroom
- Features: Double Vanity, Separate Tub/Shower, Soaking Tub, Whirlpool Tub
Dining room
- Features: Other
Kitchen
- Features: Breakfast Bar, Breakfast Room, Cabinets White, Keeping Room, Pantry Walk-In, Stone Counters, View to Family Room
Heating
- Forced Air, Natural Gas
Cooling
- Central Air
Appliances
- Included: Dishwasher, Disposal, Double Oven, Gas Oven, Gas Range, Gas Water Heater, Microwave, Refrigerator, Self Cleaning Oven
- Laundry: In Basement, Laundry Room, Main Level
Features
- Bookcases, Double Vanity, Entrance Foyer, Entrance Foyer 2 Story, High Ceilings, High Ceilings 10 ft Main, High Ceilings 10 ft Upper, High Speed Internet, His and Hers Closets, Tray Ceiling(s), Walk-In Closet(s), Wet Bar
- Flooring: Other
- Windows: None
- Basement: Daylight,Finished
- Number of fireplaces: 5
- Fireplace features: Basement, Great Room, Living Room, Master Bedroom
- Common walls with other units/homes: No Common Walls
Interior area
- Total structure area: 7,478
- Total interior livable area: 7,478 sqft
- Finished area above ground: 7,478
Property
Parking
- Total spaces: 3
- Parking features: Attached, Garage
- Attached garage spaces: 3
Accessibility
- Accessibility features: None
Features
- Levels: Three Or More
- Patio & porch: Covered, Deck, Front Porch, Patio, Rear Porch
- Exterior features: Garden, No Dock
- Pool features: None
- Has spa: Yes
- Spa features: Bath, None
- Fencing: Back Yard
- Has view: Yes
- View description: Other
- Waterfront features: None
- Body of water: None
Lot
- Size: 0.49 Acres
- Features: Landscaped, Level, Private
Details
- Additional structures: None
- Parcel number: 16032400490
- Other equipment: None
- Horse amenities: None
Construction
Type & style
- Home type: SingleFamily
- Architectural style: Traditional
- Property subtype: Single Family Residence, Residential
Materials
- Brick 4 Sides
- Foundation: Slab
- Roof: Shingle
Condition
- Resale
- New construction: No
- Year built: 2001
Utilities & green energy
- Electric: Other
- Sewer: Public Sewer
- Water: Public
- Utilities for property: Cable Available, Electricity Available, Natural Gas Available, Underground Utilities
Green energy
- Energy efficient items: None
- Energy generation: None
Community & HOA
Community
- Features: Homeowners Assoc, Pool, Sidewalks, Street Lights, Tennis Court(s)
- Security: None
- Subdivision: The Park At Garrison Oaks
HOA
- Has HOA: Yes
- Services included: Swim, Tennis
- HOA fee: $700 annually
Location
- Region: Roswell
Financial & listing details
- Price per square foot: $191/sqft
- Tax assessed value: $1,057,740
- Annual tax amount: $12,485
- Date on market: 9/19/2025
- Cumulative days on market: 70 days
- Listing terms: Cash,Conventional,FHA,VA Loan
- Electric utility on property: Yes
- Road surface type: None
Price history
| Date | Event | Price |
|---|---|---|
| 12/22/2025 | Sold | $1,425,000-4.9%$191/sqft |
Source:  FMLS GA #7652605 Report a problem FMLS GA #7652605 Report a problem | ||
| 11/29/2025 | Pending sale | $1,499,000$200/sqft |
Source:  GAMLS #10609312 Report a problem GAMLS #10609312 Report a problem | ||
| 9/19/2025 | Listed for sale | $1,499,000+22.3%$200/sqft |
Source: GAMLS #10609312 Report a problem | ||
| 7/6/2021 | Sold | $1,226,000+2.2%$164/sqft |
Source: Public Record Report a problem | ||
| 5/28/2021 | Pending sale | $1,200,000$160/sqft |
Source: Local MLS #8970282 Report a problem | ||
| 4/30/2021 | Listed for sale | $1,200,000+37.9%$160/sqft |
Source: Local MLS #8970282 Report a problem | ||
| 7/1/2020 | Listing removed | $870,000$116/sqft |
Source: Berkshire Hathaway HomeServices Georgia Properties - Smyrna-Vinings Office #6671457 Report a problem | ||
| 6/2/2020 | Price change | $870,000-3.2%$116/sqft |
Source: Berkshire Hathaway HomeServices Georgia Properties - Smyrna-Vinings Office #6671457 Report a problem | ||
| 2/12/2020 | Price change | $899,000-1.7%$120/sqft |
Source: Berkshire Hathaway HomeServices Georgia Properties - Smyrna-Vinings Office #6671457 Report a problem | ||
| 1/24/2020 | Price change | $915,000-1.6%$122/sqft |
Source: Berkshire Hathaway HomeServices Georgia Properties - Smyrna-Vinings Office #6671457 Report a problem | ||
| 1/8/2020 | Price change | $930,000-1.1%$124/sqft |
Source: Berkshire Hathaway HomeServices Georgia Properties - Smyrna-Vinings Office #6671457 Report a problem | ||
| 12/4/2019 | Price change | $940,000-1.1%$126/sqft |
Source: Berkshire Hathaway HomeServices Georgia Properties - Smyrna-Vinings Office #6671457 Report a problem | ||
| 9/19/2019 | Listed for sale | $950,000-3.1%$127/sqft |
Source: Berkshire Hathaway HomeServices Georgia Properties #6620169 Report a problem | ||
| 7/31/2016 | Listing removed | $980,000$131/sqft |
Source: BHHS Georgia Properties-Smyrna Vinings #7583932 Report a problem | ||
| 5/11/2016 | Price change | $980,000-3%$131/sqft |
Source: BHHS Georgia Properties-Smyrna Vinings #7583932 Report a problem | ||
| 2/5/2016 | Listed for sale | $1,010,000+6.3%$135/sqft |
Source: BHHS Georgia Properties-Smyrna Vinings #5643532 Report a problem | ||
| 10/1/2015 | Listing removed | $950,000$127/sqft |
Source: SOLID SOURCE REALTY INC. #07455737 Report a problem | ||
| 5/12/2015 | Listed for sale | $950,000+37.7%$127/sqft |
Source: SOLID SOURCE REALTY INC. #5538368 Report a problem | ||
| 9/16/2002 | Sold | $689,700$92/sqft |
Source: Public Record Report a problem | ||
Public tax history
| Year | Property taxes | Tax assessment |
|---|---|---|
| 2024 | $12,485 +4.5% | $423,096 |
| 2023 | $11,942 -7% | $423,096 |
| 2022 | $12,841 +55.8% | $423,096 +46.5% |
| 2021 | $8,241 | $288,864 |
| 2020 | $8,241 | $288,864 |
| 2019 | $8,241 | $288,864 |
| 2018 | $8,241 | $288,864 +3.2% |
| 2017 | $8,241 +7.7% | $279,948 |
| 2016 | $7,653 -2.4% | $279,948 |
| 2015 | $7,838 -0.8% | $279,948 |
| 2014 | $7,901 +31.8% | $279,948 +34% |
| 2013 | $5,994 -0.8% | $208,896 |
| 2012 | $6,044 -13.6% | $208,896 -13% |
| 2011 | $6,996 +5.3% | $240,000 |
| 2010 | $6,642 -19.4% | $240,000 -21.8% |
| 2009 | $8,240 -0.9% | $306,956 |
| 2006 | $8,317 +14.8% | $306,956 +18.5% |
| 2005 | $7,247 | $258,996 |
| 2004 | $7,247 | $258,996 |
| 2003 | $7,247 +538.5% | $258,996 +581.6% |
| 2002 | $1,135 -0.5% | $38,000 |
| 2001 | $1,141 | $38,000 |
Find assessor info on the county website
Neighborhood: 30075
Nearby homes
- $1,227,0005 bd6 ba6.4k sqft4509 Bastion Dr, Roswell, GA 30075Sold
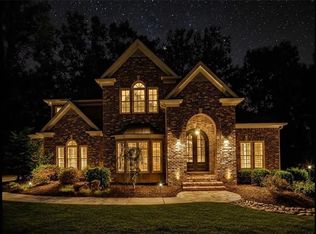
- $658,2004 bd3 ba2.2k sqft3750 Loch Highland Pkwy NE, Roswell, GA 30075Off Market
- $1,126,4004 bd3 ba3.9k sqft4506 Bastion Dr, Roswell, GA 30075Off Market
- $1,172,4005 bd5 ba4.7k sqft4502 Bastion Dr, Roswell, GA 30075Off Market
- $484,9285 bd6 ba4.4k sqft4513 Bastion Dr, Roswell, GA 30075Sold
- $541,6003 bd2 ba1.8k sqft3753 Loch Highland Pkwy NE, Roswell, GA 30075Off Market
- $976,9004 bd3 ba3.4k sqft3756 Loch Highland Pkwy NE, Roswell, GA 30075Off Market
- $1,357,0005 bd5 ba6.2k sqft4510 Bastion Dr, Roswell, GA 30075Off Market
Nearby schools
GreatSchools rating
- 8/10Garrison Mill Elementary SchoolGrades: PK-5Distance: 1 mi
- 8/10Mabry Middle SchoolGrades: 6-8Distance: 3 mi
- 10/10Lassiter High SchoolGrades: 9-12Distance: 3 mi
Schools provided by the listing agent
- Elementary: Garrison Mill
- Middle: Mabry
- High: Lassiter
Source: FMLS GA. This data may not be complete. We recommend contacting the local school district to confirm school assignments for this home.
Get a cash offer in 3 minutes
Find out how much your home could sell for in as little as 3 minutes with a no-obligation cash offer.
Estimated market value
$1,424,200
Get a cash offer in 3 minutes
Find out how much your home could sell for in as little as 3 minutes with a no-obligation cash offer.
Estimated market value
$1,424,200
- Georgia
- Cobb County
- Roswell
- 30075
- 4505 Bastion Dr
Nearby cities
Nearby neighborhoods
Nearby zip codes
Other Roswell Topics
