LARGE CORNOR LOT! WOW! This NEW Construction Townhome, in community Mcever Mill, Located in Oakwood GA. Community is Close to LAKE LANIER! Atlanta Falcons Training facility, Downtown Gainsville, University of North Georgia, and TONS of Shopping Venues within a minutes drive, Walmart Supercenter, Sam's Club, Target, Publix, and not to mention Only 18 minutes' drive to The Mall of Georgia! from this great community. This Popular Floor Plan THE EDMUND shows of Three Large Bedrooms with Two and a half baths. Main level OPEN CONCEPT shows Spacious Family Room, Dining Room, Eat in Kitchen with Huge Island, 42" Cabinets with crown Mouldings, designed subway backsplash, Stainless Steel Appliances, Huge Pantry, and beautiful LVT flooring throughout main level. 2nd Level surprises you with Three Large Bedrooms, Huge Spacious Owners on-suite with HUGE walk-in closet adjoining Large Bathroom with Premium cultured marble countertops displayed with undermount vanity enamel sinks. ASK ABOUT OUR GENEROUS BUYERS INCENTIVES! towards Closing Costs! Ask about how to get our 5 Year Mortgage Protection Plan includes FREE REFINANCE if the Interest Rates go Down!!! Homes are Selling FAST! Call for more information details! ALSO ask about our flexible Financing options 2-1 BUYDOWNS with 4.5% Rates! 100% Financing! NO NEED FOR HOMEOWNERS INSURANCE! HOA covers Full Exterior of Your New Townhome!!..SAVINGS$,,,HURRY HOMES ARE SELLING FAST! ( Homesite #1 )
Closed
$334,990
4505 Bishops Ln #1, Oakwood, GA 30566
3beds
1,675sqft
Townhouse, Residential
Built in 2023
-- sqft lot
$315,500 Zestimate®
$200/sqft
$1,891 Estimated rent
Home value
$315,500
$300,000 - $331,000
$1,891/mo
Zestimate® history
Owner options
List your home for rent
$1,891/mo
Rent Zestimate®
Find your next renter with Zillow Rental Manager. Plus, with online applications, you can quickly screen prospective tenants – for free.
$1,891/mo
Rent Zestimate®
Refinance and save
$2,255/mo
Est. payment
Refinancing to a lower rate could help reduce your monthly payments and save thousands over the life of the loan.
$2,255/mo
Est. payment
Explore your selling options
Work with a Zillow partner agent
Leverage their expertise and Zillow's premium Showcase listings to get your home seen by more buyers.
Get startedList with your own agent
Get your home in front of millions of buyers by listing it on Zillow.
Learn how to do itSell it yourself
Take full control of how buyers see your home on Zillow by listing For Sale by Owner (FSBO).
List your homeWhat's special
Close to lake lanierDining roomHuge spacious ownersWalmart supercenterAtlanta falcons training facilityUniversity of north georgiaLarge cornor lot
Zillow last checked:
Listing updated:
Listed by:
Errol Gunnz,
Rockhaven Realty, LLC,
Gina Moore,
About Sales, LLC
Bought with:
Mike Mohele, 405375
Keller Williams Rlty Consultants
Source: FMLS GA,MLS#: 7232536
Facts & features
Interior
Bedrooms & bathrooms
- Bedrooms: 3
- Bathrooms: 3
- Full bathrooms: 2
- 1/2 bathrooms: 1
Rooms
- Room types: Bathroom, Bedroom, Bonus Room, Exercise Room, Family Room, Laundry
Primary bedroom
- Features: In-Law Floorplan, Oversized Master, Split Bedroom Plan
- Level: In-Law Floorplan, Oversized Master, Split Bedroom Plan
Bedroom
- Features: In-Law Floorplan, Oversized Master, Split Bedroom Plan
Primary bathroom
- Features: Double Vanity, Separate His/Hers, Shower Only
Dining room
- Features: Open Concept
Kitchen
- Features: Breakfast Bar, Eat-in Kitchen, Kitchen Island, Pantry, Pantry Walk-In, Solid Surface Counters, View to Family Room
Heating
- Electric, Forced Air, Heat Pump, Hot Water
Cooling
- Attic Fan, Ceiling Fan(s), Heat Pump, Window Unit(s), Zoned
Appliances
- Included: Dishwasher, Disposal, Electric Range, Electric Water Heater, ENERGY STAR Qualified Appliances, Gas Water Heater, Microwave
- Laundry: Laundry Room, Upper Level
Features
- Double Vanity, Entrance Foyer, High Ceilings 9 ft Lower, High Speed Internet, His and Hers Closets, Smart Home, Vaulted Ceiling(s), Walk-In Closet(s)
- Flooring: Carpet, Vinyl
- Windows: Double Pane Windows, Insulated Windows, Window Treatments
- Basement: None
- Attic: Pull Down Stairs,Permanent Stairs
- Has fireplace: No
- Fireplace features: None
- Common walls with other units/homes: End Unit
Interior area
- Total structure area: 1,675
- Total interior livable area: 1,675 sqft
Property
Parking
- Parking features: Attached
- Has attached garage: Yes
Accessibility
- Accessibility features: None
Features
- Levels: Two
- Stories: 2
- Patio & porch: Patio
- Exterior features: Garden
- Pool features: None
- Spa features: None
- Fencing: Back Yard
- Has view: Yes
- View description: Trees/Woods
- Waterfront features: None
- Body of water: None
Lot
- Features: Back Yard, Corner Lot, Front Yard, Landscaped, Level
Details
- Additional structures: None
- Parcel number: 08042A000002
- Other equipment: None
- Horse amenities: None
Construction
Type & style
- Home type: Townhouse
- Architectural style: Craftsman
- Property subtype: Townhouse, Residential
- Attached to another structure: Yes
Materials
- Brick Front, Cement Siding
- Foundation: Concrete Perimeter, Slab
- Roof: Composition,Shingle
Condition
- New Construction
- New construction: Yes
- Year built: 2023
Details
- Warranty included: Yes
Utilities & green energy
- Electric: 220 Volts
- Sewer: Public Sewer
- Water: Public
- Utilities for property: Electricity Available
Green energy
- Energy efficient items: None
- Energy generation: None
Community & HOA
Community
- Features: Homeowners Assoc, Near Schools, Near Shopping, Park
- Security: Carbon Monoxide Detector(s), Fire Alarm
- Subdivision: Mcever Mill
HOA
- Has HOA: Yes
- HOA fee: $189 monthly
Location
- Region: Oakwood
Financial & listing details
- Price per square foot: $200/sqft
- Date on market: 6/15/2023
- Cumulative days on market: 8 days
- Ownership: Fee Simple
- Electric utility on property: Yes
- Road surface type: Asphalt
Price history
| Date | Event | Price |
|---|---|---|
| 10/17/2023 | Sold | $334,990$200/sqft |
Source:  FMLS GA #7232536 Report a problem FMLS GA #7232536 Report a problem | ||
| 6/26/2023 | Pending sale | $334,990$200/sqft |
Source:  GAMLS #10172091 Report a problem GAMLS #10172091 Report a problem | ||
| 6/15/2023 | Listed for sale | $334,990$200/sqft |
Source: FMLS GA #7232536 Report a problem | ||
Public tax history
Tax history is unavailable.
Neighborhood: 30566
Nearby homes
- $349,9903 bd2 ba1.6k sqft4505 Bishops Ln, Oakwood, GA 30566Sold
- $329,9903 bd2 ba1.6k sqft4509 Bishops Ln, Oakwood, GA 30566Sold
- $329,9903 bd3 ba-- sqft4509 Bishops Ln #2, Oakwood, GA 30566Sold
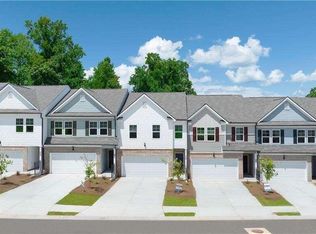
- $329,9903 bd3 ba-- sqft4513 Bishops Ln #3, Oakwood, GA 30566Sold
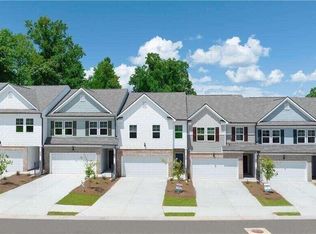
- $329,9903 bd2 ba1.6k sqft4513 Bishops Ln, Oakwood, GA 30566Sold
- $339,9903 bd3 ba1.6k sqft4517 Bishops Ln #4, Oakwood, GA 30566Sold
- $339,9903 bd2 ba1.6k sqft4517 Bishops Ln, Oakwood, GA 30566Sold
- $344,9904 bd2 ba1.6k sqft4521 Bishops Ln, Oakwood, GA 30566Sold
Nearby schools
GreatSchools rating
- 3/10Oakwood Elementary SchoolGrades: PK-5Distance: 1.4 mi
- 3/10West Hall Middle SchoolGrades: 6-8Distance: 1.8 mi
- 4/10West Hall High SchoolGrades: 9-12Distance: 2 mi
Schools provided by the listing agent
- Elementary: Oakwood
- Middle: West Hall
- High: West Hall
Source: FMLS GA. This data may not be complete. We recommend contacting the local school district to confirm school assignments for this home.
Get a cash offer in 3 minutes
Find out how much your home could sell for in as little as 3 minutes with a no-obligation cash offer.
Estimated market value
$315,500
Get a cash offer in 3 minutes
Find out how much your home could sell for in as little as 3 minutes with a no-obligation cash offer.
Estimated market value
$315,500
- Georgia
- Hall County
- Oakwood
- 30566
- 4505 Bishops Ln Unit 1
Nearby cities
Nearby zip codes
Other Oakwood Topics
