Wall ISD | 2.5 Acres | 5 Bedrooms | Horse-Ready Property If you've been searching for space, functionality, and country living without sacrificing convenience, this Wall ISD property deserves a look. Situated on 2 .5 fully fenced acres, this spacious 3,094-square-foot home offers 5 bedrooms, 2.5 bathrooms, multiple living areas, and the flexibility today's families need. Inside, you'll find a desirable split-bedroom layout, two separate living spaces, and a versatile flex room that can serve as a fifth bedroom, home office, playroom, or hobby space. The thoughtful floor plan provides room for everyone while maintaining privacy and comfort. Outside is where this property truly shines. Designed with livestock and horse enthusiasts in mind, the acreage features four horse stalls, a turnout pen, cross-fencing, and plenty of room for FFA or 4-H projects. A water well, sprinkler system, detached three-car garage, and three covered carports add both convenience and functionality. Located in highly sought-after Wall ISD, with school bus pickup right out front, this property offers the perfect blend of rural freedom and everyday practicality. The property is fed by water well for all exterior faucets (produces 5 GPM). House is provided for by Millersview-Doole.
Pending
$515,000
4505 Blumentritt Rd, San Angelo, TX 76905
5beds
3,094sqft
:
Get pre-qualified$3,781/mo
Single Family Residence
Built in 1980
2.5 Acres Lot
$506,600 Zestimate®
$166/sqft
$-- HOA
What's special
Water wellTwo separate living spacesDetached three-car garageDesirable split-bedroom layoutFour horse stallsThree covered carportsTurnout pen
- 48 days |
- 48 |
- 0 |
Zillow last checked:
Listing updated:
Listed by:
Katie Wilha 325-315-2049,
ERA Newlin & Company
Source: San Angelo AOR,MLS#: 201420
Facts & features
Interior
Bedrooms & bathrooms
- Bedrooms: 5
- Bathrooms: 3
- Full bathrooms: 2
- 1/2 bathrooms: 1
Primary bedroom
- Area: 210 Square Feet
- Dimensions: 15.0000 x 14.0000
Bedroom 2
- Area: 156 Square Feet
- Dimensions: 13.0000 x 12.0000
Bedroom 3
- Area: 144 Square Feet
- Dimensions: 12.0000 x 12.0000
Bedroom 4
- Area: 120 Square Feet
- Dimensions: 12.0000 x 10.0000
Bedroom 5
- Area: 207 Square Feet
- Dimensions: 23.0000 x 9.0000
Den
- Area: 280 Square Feet
- Dimensions: 20.0000 x 14.0000
Dining room
- Area: 108 Square Feet
- Dimensions: 12.0000 x 9.0000
Family room
- Area: 780 Square Feet
- Dimensions: 30.0000 x 26.0000
Kitchen
- Area: 156 Square Feet
- Dimensions: 13.0000 x 12.0000
Living room
- Area: 225 Square Feet
- Dimensions: 15.0000 x 15.0000
Utility room
- Area: 54 Square Feet
- Dimensions: 9.0000 x 6.0000
Heating
- Central, Propane
Cooling
- Central Air, Electric
Appliances
- Included: Dishwasher, Disposal, Gas Range, Microwave, Oven
- Laundry: Electric Dryer Hookup, Laundry Room, Washer Hookup
Features
- Storage, Granite Counters, Split Bedroom Floorplan, Ceiling Fan(s), Formal Living Room, Family Room
- Flooring: Carpet, Laminate, Tile
- Windows: Blinds
- Has basement: No
- Number of fireplaces: 1
- Fireplace features: Den, Living Room, Wood Burning
Interior area
- Total structure area: 3,094
- Total interior livable area: 3,094 sqft
Property
Parking
- Total spaces: 9
- Parking features: Additional Parking, Attached Carport, Carport, Circular Driveway, Covered, Detached, Detached Carport, Driveway, Garage, Gated, Storage, Workshop in Garage
- Garage spaces: 3
- Carport spaces: 6
- Covered spaces: 9
Features
- Levels: One
- Patio & porch: Covered Patio
- Exterior features: Storage
- Fencing: Chain Link,Other,Privacy,Fenced
Lot
- Size: 2.5 Acres
- Features: Landscaped, Sprinklers In Front, Sprinklers In Rear, Outside City Limits
Details
- Additional structures: Barn(s), Outbuilding, Shed(s)
- Parcel number: 6608016123920009
Construction
Type & style
- Home type: SingleFamily
- Property subtype: Single Family Residence
Materials
- Other
- Foundation: Pillar/Post/Pier
- Roof: Composition
Condition
- Updated/Remodeled
- Year built: 1980
Utilities & green energy
- Sewer: Septic Tank
- Water: Public, Well
- Utilities for property: Electricity Available, Propane, Sewer Available
Community & HOA
Community
- Features: None
- Security: Fire Alarm, Smoke Detector(s), Security System Owned
- Subdivision: P Flynn
HOA
- Has HOA: No
Location
- Region: San Angelo
Financial & listing details
- Price per square foot: $166/sqft
- Tax assessed value: $266,620
- Annual tax amount: $2,176
- Date on market: 6/24/2026
- Listing terms: Cash,Conventional,FHA,VA Loan
- Electric utility on property: Yes
- Road surface type: Paved
Estimated market value
$506,600
$481,000 - $532,000
$3,472/mo
Price history
| Date | Event | Price |
|---|---|---|
| 7/14/2026 | Pending sale | $515,000$166/sqft |
Source:  San Angelo AOR #201420 Report a problem San Angelo AOR #201420 Report a problem | ||
| 6/24/2026 | Listed for sale | $515,000+80.7%$166/sqft |
Source: San Angelo AOR #201420 Report a problem | ||
| 11/7/2019 | Sold | -- |
Source: San Angelo AOR #99242 Report a problem | ||
| 10/5/2019 | Pending sale | $285,000$92/sqft |
Source: Angelo Home Team #99242 Report a problem | ||
| 10/1/2019 | Price change | $285,000-1.4%$92/sqft |
Source: Angelo Home Team #99242 Report a problem | ||
| 9/17/2019 | Price change | $289,000-2.2%$93/sqft |
Source: Cunningham & Associates #98927 Report a problem | ||
| 8/26/2019 | Price change | $295,500+0.2%$96/sqft |
Source: Cunningham & Associates #98927 Report a problem | ||
| 8/19/2019 | Listed for sale | $295,000+18%$95/sqft |
Source: Owner Report a problem | ||
| 7/10/2015 | Sold | -- |
Source: San Angelo AOR #84988 Report a problem | ||
| 5/12/2015 | Price change | $249,900-5.7%$81/sqft |
Source: Coldwell Banker Patterson Properties #84988 Report a problem | ||
| 4/13/2015 | Listed for sale | $265,000+47.2%$86/sqft |
Source: Coldwell Banker Patterson Properties #84988 Report a problem | ||
| 8/17/2011 | Sold | -- |
Source: Agent Provided Report a problem | ||
| 7/11/2011 | Price change | $180,000-7.7%$58/sqft |
Source: Addresses Real Estate #73974 Report a problem | ||
| 6/27/2011 | Price change | $195,000-11.3%$63/sqft |
Source: Addresses Real Estate #73974 Report a problem | ||
| 6/4/2011 | Listed for sale | $219,900$71/sqft |
Source: Addresses Real Estate #73974 Report a problem | ||
Public tax history
| Year | Property taxes | Tax assessment |
|---|---|---|
| 2025 | $2,176 -19.2% | $266,620 -2.2% |
| 2024 | $2,692 -22.2% | $272,500 -17% |
| 2023 | $3,461 -20.2% | $328,470 +5% |
| 2022 | $4,335 -9% | $312,820 |
| 2021 | $4,764 | $312,820 +10.9% |
| 2020 | -- | $282,000 +9.7% |
| 2019 | $4,025 +0.2% | $257,020 +5% |
| 2018 | $4,017 +3.7% | $244,700 +14.2% |
| 2017 | $3,873 +14.3% | $214,230 |
| 2016 | $3,387 +21.5% | $214,230 -13.5% |
| 2015 | $2,788 +5.6% | $247,570 +33.6% |
| 2014 | $2,641 +10.7% | $185,270 +10.9% |
| 2013 | $2,386 +2.8% | $167,100 +2.8% |
| 2012 | $2,320 +3.5% | $162,600 +3.4% |
| 2011 | $2,242 +9.9% | $157,300 |
| 2010 | $2,040 | $157,300 +20.1% |
| 2009 | -- | $131,000 -4.6% |
| 2008 | -- | $137,300 |
| 2007 | $1,840 -7.7% | $137,300 |
| 2006 | $1,993 | $137,300 +51.4% |
| 2005 | $1,993 +32.8% | $90,700 |
| 2004 | $1,501 +24.1% | $90,700 |
| 2003 | $1,209 +0.2% | $90,700 |
| 2002 | $1,207 -9.9% | $90,700 +62.3% |
| 2001 | $1,340 +167.5% | $55,900 |
| 2000 | $501 | $55,900 |
Find assessor info on the county website
Monthly payment
Est. payment
Payment breakdown
Explore the cost of this home by adjusting the details. Changes won't be saved.Climate risks
Neighborhood: 76905
Nearby schools
GreatSchools rating
- 10/10Wall Middle SchoolGrades: 5-8Distance: 4.2 mi
- 7/10Wall High SchoolGrades: 9-12Distance: 4.2 mi
- 10/10Wall Elementary SchoolGrades: PK-4Distance: 4.5 mi
Schools provided by the listing agent
- Elementary: Wall
- Middle: Wall
- High: Wall
Source: San Angelo AOR. This data may not be complete. We recommend contacting the local school district to confirm school assignments for this home.
- $496,6003 bd3 ba2.6k sqft4497 Blumentritt Rd, San Angelo, TX 76905Off Market
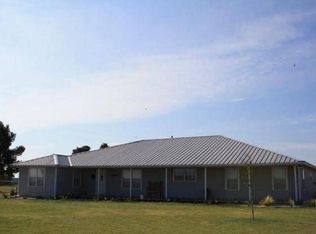
- $311,100-- bd-- ba1.6k sqft4525 Blumentritt Rd, San Angelo, TX 76905Off Market
- $411,700-- bd-- ba2.2k sqft4453 Blumentritt Rd, San Angelo, TX 76905Off Market
- $--3 bd2 ba1.6k sqft4565 Blumentritt Rd, San Angelo, TX 76905Sold
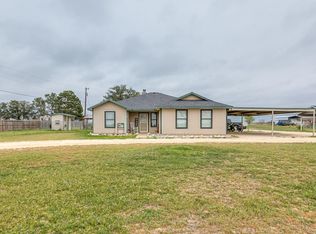
- $369,4003 bd2 ba1.7k sqft4429 Blumentritt Rd, San Angelo, TX 76905Off Market
- $428,3003 bd2 ba2.3k sqft4593 Blumentritt Rd, San Angelo, TX 76905Off Market
- $68,750-- bd-- ba-- sqft4365 Blumentritt Rd, San Angelo, TX 76905Off Market
- $446,9003 bd2 ba1.9k sqft4629 Blumentritt Rd, San Angelo, TX 76905Off Market
A local agent can set up tours, give advice and negotiate with sellers.
Similar homes
- $495,0003 bd3 ba2.2k sqft6825 Hawk Ave, San Angelo, TX 76905For Sale
 MLS ID #201841, Jessica Fryar, Keller Williams Synergy. San Angelo AOR
 - $525,0005 bd3 ba2.6k sqft116 Edinburgh Rd, San Angelo, TX 76901For Sale
 MLS ID #201443, Victor Vasquez, ERA Newlin & Company. San Angelo AOR
 - $495,0003 bd2 ba2.2k sqft2052 Country Club Estates Cir, San Angelo, TX 76904For Sale
 MLS ID #200057, Rocky Spoonts, Rocky Spoonts Real Estate. San Angelo AOR
 - $470,0003 bd2 ba3.6k sqft6408 Shady Oaks Dr, San Angelo, TX 76904For Sale
 MLS ID #201898, Benjamin Beaver, Benjamin Beaver Real Estate. San Angelo AOR
 - $520,0005 bd3 ba2.5k sqft1304 Sea Island Rd, San Angelo, TX 76904For SaleMLS ID #201033, Steven Koleno, Beycome Brokerage Realty LLC. San Angelo AOR
- $549,9953 bd2 ba1.5k sqft641 Bristow Rd, San Angelo, TX 76905For SaleMLS ID #201399, Platinum Heritage Real Estate Team, Berkshire Hathaway Home Servic. San Angelo AOR
- $599,0003 bd2 ba2k sqft4362 Homestead Cir, San Angelo, TX 76905For SaleMLS ID #201784, Platinum Heritage Real Estate Team, Berkshire Hathaway Home Servic. San Angelo AOR
- $459,9004 bd2 ba2.1k sqft6020 Bridlewood Ct, San Angelo, TX 76904For SaleMLS ID #201599, Aaron Nelson Group, EXIT Realty Advantage. San Angelo AOR
- $279,9995 bd2 ba2k sqft6620 Sykes Cir, San Angelo, TX 76905For SaleMLS ID #201354, Kristi Hollowell, eXp Realty LLC. San Angelo AOR
- $685,0004 bd3 ba2.3k sqft8146 McCormick Dr, San Angelo, TX 76905For SaleMLS ID #200463, Ethan West, ERA Newlin & Company. San Angelo AOR
- $399,9904 bd3 ba2.9k sqft2725 Alta Vista Ln, San Angelo, TX 76904For SaleMLS ID #201910, Bruce R Partain, NextHome Centurion Realty. San Angelo AOR
- $595,0005 bd3 ba3.3k sqft248 Edinburgh Rd, San Angelo, TX 76901For SaleMLS ID #131568, Todd E Cauthorn, Scott Allison Real Estate. San Angelo AOR
- $475,0004 bd3 ba2.7k sqft5235 Beverly Dr, San Angelo, TX 76904For SaleMLS ID #200807, Gail Moore, Scott Allison Real Estate. San Angelo AOR
- $625,0003 bd2 ba2k sqft791 Fairview School Rd, San Angelo, TX 76904For SaleMLS ID #201705, Vicky Busbee Ragsdale, ERA Newlin & Company. San Angelo AOR
- $539,9004 bd4 ba3.8k sqft12326 E Veribest Rd, Miles, TX 76861For SaleMLS ID #201735, Texas Living Realty Group, ERA Newlin & Company. San Angelo AOR
- $539,0003 bd2 ba2.6k sqft4309 Brook Hollow Ln, San Angelo, TX 76904For SaleMLS ID #201439, Scott Allison, Scott Allison Real Estate. San Angelo AOR
- $599,0005 bd4 ba3.9k sqft6569 Spy Glass Dr, San Angelo, TX 76904For SaleMLS ID #200572, Pugh Property Team, ERA Newlin & Company. San Angelo AOR
- $455,0004 bd6 ba3.4k sqft4101 Mercedes St, San Angelo, TX 76901For SaleMLS ID #129533, Jeff Hameister, ERA Newlin & Company. San Angelo AOR
- $619,0004 bd4 ba3.1k sqft1338 Gleneagles Dr, San Angelo, TX 76904For SaleMLS ID #201401, Brian Bollinger, Bollinger Real Estate. San Angelo AOR
- $565,0004 bd4 ba2.8k sqft4810 N Bentwood Dr, San Angelo, TX 76904For SaleMLS ID #200502, Mundell Team, Coldwell Banker Legacy. San Angelo AOR
