There's something special about a quiet cul-de-sac, a rocking-chair front porch, and a peaceful lake view - and this Brighton View home captures all three beautifully. Tucked away in one of Cumming's most desirable Forsyth County locations, this 4-sided brick home offers timeless curb appeal, thoughtful updates, and true turnkey comfort. Step inside to a freshly painted, move-in ready interior with a smart main-level layout designed for everyday ease. The primary suite is on the main level and features large closets plus a spa-inspired bath with soaking tub, walk-in shower, vaulted ceiling, and granite double vanity. An additional main-level bedroom and full bath create ideal flexibility for guests, a home office, or multi-generational living. The open living space centers around a vaulted fireside family room that flows easily into the kitchen, complete with granite countertops, stainless steel appliances, gas cooktop, generous cabinetry, and plenty of prep space. Just off the main living area, a spacious screened porch overlooks the private, fenced, level backyard with wooded views beyond - the kind of outdoor space that works for slow mornings, casual dinners, and relaxing evenings at home. Upstairs, two spacious bedrooms offer generous closet space and comfortable separation. Recent updates include fresh interior paint, brand-new carpet throughout, new HVAC units, and a new dishwasher. Brighton View residents enjoy a stocked lake, gazebo, and walking trails, all just minutes from shopping, dining, entertainment, GA-400, and top-rated Forsyth County schools. Move-in ready, beautifully maintained, and tucked into a setting that feels private yet connected.
Closed
$650,500
4505 Brighton Pl, Cumming, GA 30040
4beds
2,668sqft
Single Family Residence
Built in 2012
9,147 Square Feet Lot
$651,400 Zestimate®
$244/sqft
$2,697 Estimated rent
Home value
$651,400
$612,000 - $697,000
$2,697/mo
Zestimate® history
Owner options
List your home for rent
$2,697/mo
Rent Zestimate®
Find your next renter with Zillow Rental Manager. Plus, with online applications, you can quickly screen prospective tenants – for free.
$2,697/mo
Rent Zestimate®
Refinance and save
$6,809/mo
Est. payment
Refinancing to a lower rate could help reduce your monthly payments and save thousands over the life of the loan.
$6,809/mo
Est. payment
Explore your selling options
Work with a Zillow partner agent
Leverage their expertise and Zillow's premium Showcase listings to get your home seen by more buyers.
Get startedList with your own agent
Get your home in front of millions of buyers by listing it on Zillow.
Learn how to do itSell it yourself
Take full control of how buyers see your home on Zillow by listing For Sale by Owner (FSBO).
List your homeWhat's special
Zillow last checked:
Listing updated:
Listed by:
Stephanie Patterson 770-316-3110,
Real Broker, LLC,
Meriellen Cole 404-368-8080,
Real Broker, LLC
Bought with:
Holly N Leonard, 271783
Haven Real Estate Brokers
Source: GAMLS,MLS#: 10791165
Facts & features
Interior
Bedrooms & bathrooms
- Bedrooms: 4
- Bathrooms: 3
- Full bathrooms: 3
- Main level bathrooms: 2
- Main level bedrooms: 2
Rooms
- Room types: Family Room, Foyer, Laundry, Other
Dining room
- Features: Dining Rm/Living Rm Combo
Kitchen
- Features: Breakfast Bar, Breakfast Room, Kitchen Island, Pantry, Solid Surface Counters
Heating
- Natural Gas, Zoned
Cooling
- Ceiling Fan(s), Electric, Zoned
Appliances
- Included: Dishwasher, Disposal, Gas Water Heater, Microwave, Oven/Range (Combo), Refrigerator, Stainless Steel Appliance(s)
- Laundry: Other
Features
- Beamed Ceilings, Double Vanity, High Ceilings, Master On Main Level, Separate Shower, Soaking Tub, Tile Bath, Tray Ceiling(s), Vaulted Ceiling(s), Walk-In Closet(s)
- Flooring: Carpet, Tile
- Basement: None
- Attic: Pull Down Stairs
- Number of fireplaces: 1
- Fireplace features: Family Room, Gas Log, Gas Starter
Interior area
- Total structure area: 2,668
- Total interior livable area: 2,668 sqft
- Finished area above ground: 2,668
- Finished area below ground: 0
Property
Parking
- Total spaces: 2
- Parking features: Garage, Garage Door Opener
- Has garage: Yes
Features
- Levels: Two
- Stories: 2
- Patio & porch: Patio, Porch, Screened
- Exterior features: Sprinkler System
- Fencing: Back Yard,Fenced,Other
- On waterfront: Yes
- Waterfront features: Pond
Lot
- Size: 9,147 Square Feet
- Features: Cul-De-Sac, Level, Private
- Residential vegetation: Wooded
Details
- Additional structures: Garage(s)
- Parcel number: 080 197
- Other equipment: Satellite Dish
Construction
Type & style
- Home type: SingleFamily
- Architectural style: Brick 4 Side,Traditional
- Property subtype: Single Family Residence
Materials
- Brick
- Foundation: Slab
- Roof: Composition
Condition
- Resale
- New construction: No
- Year built: 2012
Utilities & green energy
- Sewer: Public Sewer
- Water: Public
- Utilities for property: Cable Available, Electricity Available, High Speed Internet, Natural Gas Available, Phone Available, Sewer Available, Underground Utilities, Water Available
Green energy
- Energy efficient items: Thermostat, Water Heater
Community & HOA
Community
- Features: Sidewalks, Street Lights
- Security: Carbon Monoxide Detector(s), Smoke Detector(s)
- Subdivision: Brighton View
HOA
- Has HOA: Yes
- Services included: Maintenance Grounds, Reserve Fund
- HOA fee: $2,709 annually
Location
- Region: Cumming
Financial & listing details
- Price per square foot: $244/sqft
- Tax assessed value: $719,780
- Annual tax amount: $2,025
- Date on market: 6/25/2026
- Cumulative days on market: 11 days
- Listing agreement: Exclusive Right To Sell
- Listing terms: Cash,Conventional
- Electric utility on property: Yes
Price history
| Date | Event | Price |
|---|---|---|
| 7/10/2026 | Sold | $650,500+0.1%$244/sqft |
Source:  GAMLS #10791165 Report a problem GAMLS #10791165 Report a problem | ||
| 7/6/2026 | Pending sale | $650,000$244/sqft |
Source: GAMLS #10791165 Report a problem | ||
| 6/25/2026 | Listed for sale | $650,000+120.8%$244/sqft |
Source: GAMLS #10791165 Report a problem | ||
| 10/22/2012 | Sold | $294,364$110/sqft |
Source: Public Record Report a problem | ||
Public tax history
| Year | Property taxes | Tax assessment |
|---|---|---|
| 2025 | $888 -4.8% | $287,912 +6% |
| 2024 | $933 +10.1% | $271,592 +6.3% |
| 2023 | $847 -9.1% | $255,384 +20.8% |
| 2022 | $931 +4.3% | $211,348 +24.5% |
| 2021 | $893 +0.6% | $169,776 +3.8% |
| 2020 | $887 -0.6% | $163,592 +0.7% |
| 2019 | $892 +0.5% | $162,444 +21.1% |
| 2017 | $888 +1.3% | $134,088 +6.3% |
| 2016 | $877 | $126,088 |
| 2015 | $877 +7.5% | $126,088 +9.4% |
| 2014 | $816 +0.2% | $115,208 +1.5% |
| 2013 | $815 +389.9% | $113,488 +1714.1% |
| 2012 | $166 -65.3% | $6,256 -65.2% |
| 2011 | $479 | $18,000 |
| 2010 | -- | -- |
| 2009 | -- | -- |
| 2008 | -- | -- |
Find assessor info on the county website
Neighborhood: 30040
Nearby homes
- $602,7004 bd3 ba2.6k sqft4515 Brighton Pl, Cumming, GA 30040Off Market
- $607,0004 bd3 ba2.5k sqft4495 Brighton Pl, Cumming, GA 30040Off Market
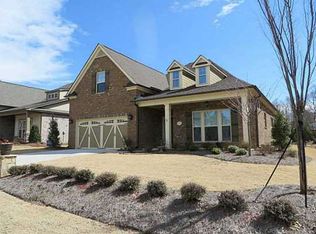
- $669,7005 bd3 ba3.2k sqft4525 Brighton Pl, Cumming, GA 30040Off Market
- $626,6004 bd3 ba2.6k sqft4485 Brighton Pl, Cumming, GA 30040Off Market

- $510,4005 bd3 ba2.5k sqft4429 Kelly Mill Rd, Cumming, GA 30040Off Market
- $--2 bd1 ba692 sqft4429 Kelly Mill Rd, Cumming, GA 30040Off Market
- $613,1004 bd4 ba2.9k sqft4510 Brighton View Trl, Cumming, GA 30040Off Market
- $611,5004 bd4 ba2.8k sqft4535 Brighton Pl, Cumming, GA 30040Off Market
Nearby schools
GreatSchools rating
- 7/10Kelly Mill ElementaryGrades: PK-5Distance: 2 mi
- 8/10Hendricks Middle SchoolGrades: 6-8Distance: 2.6 mi
- 9/10West Forsyth High SchoolGrades: 9-12Distance: 0.9 mi
Schools provided by the listing agent
- Elementary: Kelly Mill
- Middle: Vickery Creek
- High: West Forsyth
Source: GAMLS. This data may not be complete. We recommend contacting the local school district to confirm school assignments for this home.
Get a cash offer in 3 minutes
Find out how much your home could sell for in as little as 3 minutes with a no-obligation cash offer.
Estimated market value
$651,400
Get a cash offer in 3 minutes
Find out how much your home could sell for in as little as 3 minutes with a no-obligation cash offer.
Estimated market value
$651,400
- Georgia
- Forsyth County
- Cumming
- 30040
- 4505 Brighton Pl
