Welcome to affordable, move-in-ready living in Arlington Park! Whether you’re ready to stop renting or searching for a smart investment opportunity, this beautifully updated 2-bedroom, 1.5-bath condo delivers exceptional value in one of Fort Wayne’s most desirable communities. The bright, inviting interior features luxury vinyl plank flooring, brand-new carpet, newer windows, a new roof, and a recently serviced HVAC system—giving you added comfort and peace of mind from day one. The functional kitchen includes all appliances, while the open living space is perfect for relaxing or entertaining. Upstairs, you’ll find two generously sized bedrooms with ample closet space, a full bathroom, and the convenience of a newer washer and dryer. With its super-low price, stylish updates, and low-maintenance lifestyle, this condo may be more affordable than renting. Move right in, make it your own, or add a promising property to your investment portfolio!
Active
$179,900
4505 Brookshire Cir, Fort Wayne, IN 46835
2beds
1,156sqft
Condominium
Built in 1979
-- sqft lot
$174,900 Zestimate®
$--/sqft
$69/mo HOA
What's special
Bright inviting interiorRecently serviced hvac systemNewer windowsBrand-new carpetNewer washer and dryerNew roofLuxury vinyl plank flooring
- 19 days
- 1,006
- 47
Likely to sell faster than
Zillow last checked:
Listing updated:
Listed by:
Mindy Szczepanski 260-710-7054,
Wyatt Group Realtors
Source: IRMLS,MLS#: 202633521
Facts & features
Interior
Bedrooms & bathrooms
- Bedrooms: 2
- Bathrooms: 2
- Full bathrooms: 1
- 1/2 bathrooms: 1
Bedroom 1
- Level: Upper
Bedroom 2
- Level: Upper
Dining room
- Level: Main
- Area: 88
- Dimensions: 11 x 8
Kitchen
- Level: Main
- Area: 80
- Dimensions: 10 x 8
Living room
- Level: Main
- Area: 238
- Dimensions: 17 x 14
Heating
- Natural Gas, Forced Air
Cooling
- Central Air
Appliances
- Included: Disposal, Range/Oven Hook Up Elec, Dishwasher, Refrigerator, Washer, Dryer-Electric, Exhaust Fan, Washer/Dryer Stacked, Electric Range, Gas Water Heater
- Laundry: Electric Dryer Hookup
Features
- Ceiling Fan(s), Walk-In Closet(s), Laminate Counters, Natural Woodwork, Tub/Shower Combination
- Flooring: Carpet, Laminate
- Has basement: No
- Attic: Pull Down Stairs,Storage
- Number of fireplaces: 1
- Fireplace features: Living Room
Interior area
- Total structure area: 1,156
- Total interior livable area: 1,156 sqft
- Finished area above ground: 1,156
- Finished area below ground: 0
Video & virtual tour
Property
Parking
- Total spaces: 1
- Parking features: Attached, Garage Door Opener
- Attached garage spaces: 1
Features
- Levels: Two
- Stories: 2
- Patio & porch: Patio
Lot
- Size: 3,640 Square Feet
- Dimensions: 26x140
- Features: Level, City/Town/Suburb
Details
- Parcel number: 020823378039.000072
Construction
Type & style
- Home type: Condo
- Architectural style: Traditional
- Property subtype: Condominium
Materials
- Wood Siding
- Foundation: Slab
- Roof: Asphalt,Shingle
Condition
- New construction: No
- Year built: 1979
Utilities & green energy
- Sewer: City
- Water: City
- Utilities for property: Cable Connected
Community & HOA
Community
- Features: Clubhouse, Golf, Playground, Putting Green, Security, Pool, Swing Set, Tennis Court(s), Sidewalks
- Security: Smoke Detector(s)
- Subdivision: Arlington Park
HOA
- Has HOA: Yes
- HOA fee: $825 annually
Location
- Region: Fort Wayne
Financial & listing details
- Tax assessed value: $170,700
- Annual tax amount: $1,754
- Date on market: 8/17/2026
- Listing terms: Conventional,FHA,VA Loan
Estimated market value
$174,900
$166,000 - $184,000
$1,501/mo
Price history
| Date | Event | Price |
|---|---|---|
| 8/17/2026 | Listed for sale | $179,900-2.7% |
Source:  IRMLS #202633521 Report a problem IRMLS #202633521 Report a problem | ||
| 8/17/2026 | Listing removed | $184,900 |
Source: IRMLS #202624141 Report a problem | ||
| 8/3/2026 | Price change | $184,900-2.6% |
Source: IRMLS #202624141 Report a problem | ||
| 7/19/2026 | Price change | $189,900-2.6% |
Source: IRMLS #202624141 Report a problem | ||
| 7/16/2026 | Price change | $195,000-2% |
Source: IRMLS #202624141 Report a problem | ||
| 7/8/2026 | Price change | $199,000-4.8% |
Source: IRMLS #202624141 Report a problem | ||
| 7/2/2026 | Price change | $209,000-0.5% |
Source: IRMLS #202624141 Report a problem | ||
| 6/27/2026 | Price change | $210,000-1.9% |
Source: IRMLS #202624141 Report a problem | ||
| 6/19/2026 | Listed for sale | $214,000+161.3% |
Source: IRMLS #202624141 Report a problem | ||
| 11/22/2008 | Listing removed | $81,900$71/sqft |
Source: Visual Tour #2810329 Report a problem | ||
| 7/31/2008 | Listed for sale | $81,900$71/sqft |
Source: Visual Tour #2810329 Report a problem | ||
Public tax history
| Year | Property taxes | Tax assessment |
|---|---|---|
| 2025 | $1,828 +4% | $170,700 +1.2% |
| 2024 | $1,758 +37.2% | $168,700 +0.2% |
| 2023 | $1,281 +43.8% | $168,300 +32.5% |
| 2022 | $891 -1.6% | $127,000 +26.7% |
| 2021 | $906 -51.4% | $100,200 |
| 2020 | $1,862 0% | $100,200 +17.2% |
| 2019 | $1,863 -31.8% | $85,500 +2.3% |
| 2018 | $2,730 +56.1% | $83,600 +6.2% |
| 2017 | $1,748 +4% | $78,700 -1.6% |
| 2016 | $1,681 -2.1% | $80,000 -3.1% |
| 2014 | $1,717 -5.9% | $82,600 -6% |
| 2013 | $1,825 +257.7% | $87,900 +13.1% |
| 2011 | $510 | $77,700 +2.2% |
| 2010 | -- | $76,000 -7.4% |
| 2007 | -- | $82,100 +43.5% |
| 2005 | -- | $57,200 |
| 2004 | -- | $57,200 |
Find assessor info on the county website
Monthly payment
Est. payment
Payment breakdown
Explore the cost of this home by adjusting the details. Changes won't be saved.Climate risks
Neighborhood: Arlington Park
Nearby schools
Schools provided by the listing agent
- Elementary: Arlington
- Middle: Jefferson
- High: Northrop
- District: Fort Wayne Community
Source: IRMLS. This data may not be complete. We recommend contacting the local school district to confirm school assignments for this home.


Similar homes
- $180,0002 bd2 ba1.2k sqft6332 Langwood Blvd, Fort Wayne, IN 46835For Sale
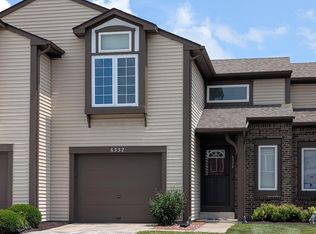 MLS ID #202625840, Angela Zimmerman, Wyatt Group Realtors. IRMLS
 - $178,1002 bd2 ba1.3k sqft6340 Langwood Blvd, Fort Wayne, IN 46835Auction
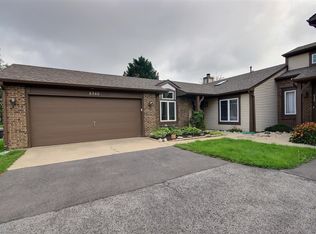 MLS ID #202634667, Kurt J Ness, Ness Bros. Realtors & Auctione. IRMLS
 - $197,5002 bd2 ba1.1k sqft7911 Harrisburg Ln, Fort Wayne, IN 46835For Sale
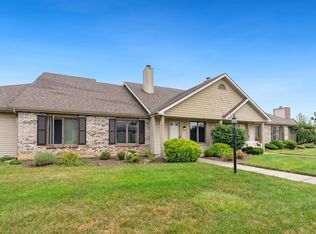 MLS ID #202630092, Emily Ewing, North Eastern Group Realty. IRMLS
 - $224,9002 bd2 ba1.5k sqft4515 Brookshire Cir, Fort Wayne, IN 46835For Sale
 MLS ID #202630668, Valarie Bartrom, Mike Thomas Assoc., Inc. IRMLS
