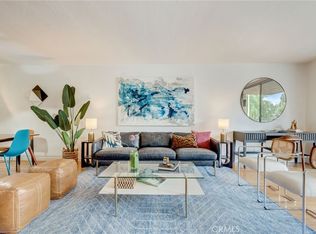
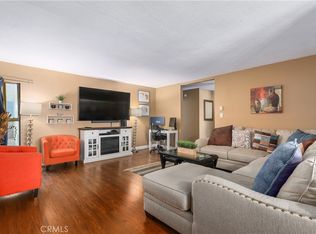
Stunning top-floor view condo in The Knolls. Thoughtfully renovated throughout this home offers a unique blend of modern elegance and classic charm. One of the rarest and most coveted amenities of this property is the PRIVATE 2 CAR GARAGE!!! This feature is an absolute rarity in condo living and sets this unit apart from the rest. It is only one of ten in the entire building with a private garage! As you step inside the home, you're greeted by an open-concept living space adorned with rustic wood plank flooring that adds warmth and character to the home. The kitchen is a chef's delight, featuring quartz countertops, a marble backsplash, stainless steel appliances, and a convenient breakfast bar. Whether you're hosting a dinner party or simply enjoying a casual meal, this kitchen will inspire your culinary creativity. The generously sized bedrooms provide ample space for rest and relaxation. The primary suite is a true retreat, boasting abundant closet space and a gorgeous primary bath with a luxurious walk-in shower, dual vanity and elegant pendent lighting. The hall bath exudes charm and nostalgia with a clawfoot tub and wainscoting detail, creating a perfect oasis for relaxation. One of the standout features of this condo is the large balcony, where you can savor your morning coffee while taking in the breathtaking views of the surrounding trees and on a clear day the mountains. This outdoor space is an extension of your living area, offering a perfect spot for alfresco dining or simply unwinding after a long day. Additional features of this home include plantation shutters, adding both style and privacy, and a cozy fireplace in the living room, ideal for creating a warm and inviting atmosphere on cool evenings. The building offers secure access, ensuring your peace of mind and safety. Situated in the heart of Bixby Knolls, you'll have easy access to the area's vibrant shops, restaurants, and parks. Commuting is a breeze with convenient access to major highways, making it easy to explore all that Long Beach and the surrounding areas have to offer.
Sold for $619,000
Listed by: Real Brokerage Technologies • Oriana Shea • Contact: 562-477-3388
Bought with: Coldwell Banker Realty
$619,000
4505 California Ave Unit 503, Long Beach, CA 90807
2beds
1,281sqft
Condominium
Built in 1974
-- sqft lot
$661,700 Zestimate®
$483/sqft
$3,387 Estimated rent
Home value
$661,700
$629,000 - $695,000
$3,387/mo
Zestimate® history
Owner options
List your home for rent
$3,387/mo
Rent Zestimate®
Find your next renter with Zillow Rental Manager. Plus, with online applications, you can quickly screen prospective tenants – for free.
$3,387/mo
Rent Zestimate®
Refinance and save
$4,353/mo
Est. payment
Refinancing to a lower rate could help reduce your monthly payments and save thousands over the life of the loan.
$4,353/mo
Est. payment
Explore your selling options
Work with a Zillow partner agent
Leverage their expertise and Zillow's premium Showcase listings to get your home seen by more buyers.
Get startedList with your own agent
Get your home in front of millions of buyers by listing it on Zillow.
Learn how to do itSell it yourself
Take full control of how buyers see your home on Zillow by listing For Sale by Owner (FSBO).
List your homeWhat's special
Large balconyPrivate garageCozy fireplaceElegant pendent lightingModern eleganceClassic charmRustic wood plank flooring
Zillow last checked:
Listing updated:
Listed by:
Oriana Shea DRE #01217538 562-477-3388,
Real Brokerage Technologies
Bought with:
Betsy Hutchinson, DRE #01998246
Coldwell Banker Realty
Source: CRMLS,MLS#: RS23180883 Originating MLS: California Regional MLS
Originating MLS: California Regional MLSFacts & features
Interior
Bedrooms & bathrooms
- Bedrooms: 2
- Bathrooms: 2
- Full bathrooms: 1
- 3/4 bathrooms: 1
- Main level bathrooms: 2
- Main level bedrooms: 2
Rooms
- Room types: Kitchen, Living Room, Primary Bathroom, Primary Bedroom
Primary bedroom
- Features: Primary Suite
Bathroom
- Features: Bathtub, Dual Sinks, Quartz Counters, Soaking Tub, Separate Shower, Upgraded
Kitchen
- Features: Quartz Counters
Heating
- Radiant
Cooling
- None
Appliances
- Included: Dishwasher, Electric Range, Free-Standing Range, Disposal, Microwave, Refrigerator
- Laundry: Common Area
Features
- Breakfast Bar, Balcony, Quartz Counters, Recessed Lighting, Primary Suite
- Flooring: Carpet, Wood
- Windows: Double Pane Windows, Plantation Shutters
- Has fireplace: Yes
- Fireplace features: Gas, Living Room
- Common walls with other units/homes: 2+ Common Walls
Interior area
- Total interior livable area: 1,281 sqft
Property
Parking
- Total spaces: 2
- Parking features: Assigned, Controlled Entrance, Garage, Community Structure, See Remarks
- Garage spaces: 2
Accessibility
- Accessibility features: None
Features
- Levels: One
- Stories: 1
- Entry location: Ground
- Pool features: None
- Spa features: None
- Has view: Yes
- View description: Mountain(s), Neighborhood, Trees/Woods
Lot
- Size: 0.64 Acres
Details
- Parcel number: 7135021058
- Zoning: LBCCA
- Special conditions: Standard
Construction
Type & style
- Home type: Condo
- Architectural style: Traditional
- Property subtype: Condominium
- Attached to another structure: Yes
Materials
- Stucco
Condition
- Updated/Remodeled,Turnkey
- New construction: No
- Year built: 1974
Utilities & green energy
- Electric: Standard
- Sewer: Public Sewer
- Water: Public
- Utilities for property: Cable Available, Electricity Connected, Phone Available, Sewer Connected, Water Connected
Community & HOA
Community
- Features: Curbs, Suburban, Sidewalks
- Security: Carbon Monoxide Detector(s), Key Card Entry, Smoke Detector(s)
- Subdivision: California Heights (Ch)
HOA
- Has HOA: Yes
- Amenities included: Controlled Access, Insurance, Management, Pet Restrictions, Trash, Water
- HOA fee: $345 monthly
- HOA name: The Knolls
- HOA phone: 714-528-3100
Location
- Region: Long Beach
Financial & listing details
- Price per square foot: $483/sqft
- Tax assessed value: $631,380
- Annual tax amount: $8,305
- Date on market: 9/28/2023
- Cumulative days on market: 39 days
- Listing terms: Cash,Cash to New Loan,Conventional,Submit
- Inclusions: All appliances in the kitchen remain.
- Road surface type: Paved
Price history
| Date | Event | Price |
|---|---|---|
| 12/6/2023 | Sold | $619,000$483/sqft |
Source:  CRMLS #RS23180883 Report a problem CRMLS #RS23180883 Report a problem | ||
| 11/7/2023 | Pending sale | $619,000$483/sqft |
Source: CRMLS #RS23180883 Report a problem | ||
| 10/20/2023 | Price change | $619,000-4.6%$483/sqft |
Source: CRMLS #RS23180883 Report a problem | ||
| 9/28/2023 | Listed for sale | $649,000+45%$507/sqft |
Source: CRMLS #RS23180883 Report a problem | ||
| 12/20/2019 | Sold | $447,500+1.7%$349/sqft |
Source:  CRMLS #DW19258936 Report a problem CRMLS #DW19258936 Report a problem | ||
| 11/15/2019 | Pending sale | $439,999$343/sqft |
Source: Keller Williams Pacific Estates La Mirada #DW19258936 Report a problem | ||
| 11/6/2019 | Listed for sale | $439,999$343/sqft |
Source: Keller Williams Pacific Estates La Mirada #DW19258936 Report a problem | ||
Public tax history
| Year | Property taxes | Tax assessment |
|---|---|---|
| 2025 | $8,305 +4.5% | $631,380 +2% |
| 2024 | $7,946 +29.9% | $619,000 +31.6% |
| 2023 | $6,115 +6.6% | $470,400 +2% |
| 2022 | $5,738 +2% | $461,177 +2% |
| 2021 | $5,623 +0.3% | $452,135 +1% |
| 2020 | $5,608 | $447,500 +124% |
| 2019 | $5,608 +116.8% | $199,783 +2% |
| 2018 | $2,587 | $195,866 +2% |
| 2017 | $2,587 +1.1% | $192,027 +2% |
| 2016 | $2,560 +7.8% | $188,262 +1.5% |
| 2015 | $2,375 +4.6% | $185,436 +2% |
| 2014 | $2,271 | $181,805 +2.5% |
| 2012 | -- | $177,436 +2% |
| 2011 | -- | $173,958 +112.2% |
| 2010 | -- | $81,977 -0.2% |
| 2009 | -- | $82,173 +2% |
| 2008 | -- | $80,562 +2% |
| 2007 | -- | $78,983 +2% |
| 2006 | -- | $77,435 |
| 2005 | -- | $77,435 +4% |
| 2004 | -- | $74,430 +1.9% |
| 2003 | -- | $73,067 +2% |
| 2002 | -- | $71,635 +4% |
| 2000 | -- | $68,856 |
Find assessor info on the county website
Neighborhood: Bixby Area
Nearby homes
- $585,0002 bd2 ba1.3k sqft4505 California Ave UNIT 201, Long Beach, CA 90807Sold
- $485,0002 bd2 ba1.1k sqft4505 California Ave UNIT 307, Long Beach, CA 90807Sold
- $510,0002 bd2 ba1.1k sqft4505 California Ave UNIT 408, Long Beach, CA 90807Sold

- $525,0002 bd2 ba1.2k sqft4505 California Ave UNIT 402, Long Beach, CA 90807For Sale

- $495,9502 bd2 ba1.1k sqft4505 California Ave UNIT 508, Long Beach, CA 90807Sold
- $585,0002 bd2 ba1.3k sqft4505 California Ave UNIT 506, Long Beach, CA 90807Sold
- $527,9002 bd2 ba1.1k sqft4505 California Ave UNIT 208, Long Beach, CA 90807Off Market
- $521,2002 bd2 ba1.2k sqft4505 California Ave UNIT 209, Long Beach, CA 90807Off Market
Nearby schools
GreatSchools rating
- 4/10Barton Elementary SchoolGrades: K-5Distance: 0.5 mi
- 7/10Hughes Middle SchoolGrades: 6-8Distance: 0.8 mi
- 3/10Jordan High SchoolGrades: 9-12Distance: 2.3 mi
Schools provided by the listing agent
- Elementary: Barton
- Middle: Hughes
- High: Jordan
Source: CRMLS. This data may not be complete. We recommend contacting the local school district to confirm school assignments for this home.
Get a cash offer in 3 minutes
Find out how much your home could sell for in as little as 3 minutes with a no-obligation cash offer.
Estimated market value
$661,700
Get a cash offer in 3 minutes
Find out how much your home could sell for in as little as 3 minutes with a no-obligation cash offer.
Estimated market value
$661,700
- California
- Los Angeles County
- Long Beach
- 90807
- Bixby Area
- 4505 California Ave Unit 503
Nearby cities
Nearby neighborhoods
Nearby zip codes
Other Long Beach Topics
