Located in the highly desirable neighborhood of Harder Hall in Sebring, FL - this beautifully maintained 2018 custom-built home offers exceptional quality craftsmanship, thoughtful upgrades, and a spacious layout designed for both privacy and entertaining! If you’re looking to skip the frustrations of building and move right into a well-appointed home that allows you to start enjoying the Florida lifestyle immediately, this property checks all the boxes. Boasting over 2,200 square feet of living space alone on over 1/4 acre of land - 3 spacious bedrooms, 2 well-equipped bathrooms on a split floor plan, Huge 2+ car garage, plus SO MUCH MORE! From the moment you arrive at the stunning brick paver driveway, you’ll appreciate the attention to detail and pride of ownership throughout. Notable features include a standing seam metal roof, upgraded Thermopane tinted windows, crown molding, security system, whole-house water filtration system, and reverse osmosis filtration at the kitchen sink. All bedrooms feature generous walk-in closets, providing excellent storage and comfortable living spaces for everyone. The back yard is fully white vinyl fenced for privacy and includes an 8x8 storage shed for added convenience. The open-concept floor plan is ideal for gathering and entertaining - centered around a spacious kitchen complete with white wood cabinetry, High quality Granite countertops, fingerprint-resistant stainless steel appliances, and abundant cabinet & pantry storage. The kitchen flows seamlessly into the family room with built-in Granite accented entertaining/home office features and designated dining area, creating a warm and inviting atmosphere. Featuring private access to the enclosed rear porch and a large walk-in closet - the primary suite is a true retreat! The ensuite bath comes complete with an 8x6 walk-in closet, white cabinetry, dual sink granite vanity, and a large tiled walk-in shower. The 2 generously sized secondary bedrooms on the opposite side of the home each include a walk-in closet. The 2nd bathroom offers a granite-topped white vanity, tub/shower combination and linen closet. The laundry room is conveniently located between the kitchen and garage and includes a utility sink, additional cabinetry, and washer & dryer included with the sale of the property - perfect for everyday functionality! The oversized garage provides ample room for vehicles, toys, separate golf cart parking, and features a skeeter-beater screen on the golf cart garage door. Enjoy year-round comfort in the rear enclosed porch, outfitted with vinyl windows and its own mini-split system overlooking the fenced-in back yard. High quality Berber carpet and tile flooring offered throughout the home. Centrally located near golf courses, restaurants, shopping, and more – plus NO HOA FEES! This move-in ready home is truly a must-see!
Sold for $376,000
$376,000
4505 Caloosa Ct, Sebring, FL 33875
3beds
2,284sqft
Single Family Residence
Built in 2018
0.32 Acres Lot
$375,800 Zestimate®
$165/sqft
$2,426 Estimated rent
Home value
$375,800
$334,000 - $421,000
$2,426/mo
Zestimate® history
Owner options
List your home for rent
$2,426/mo
Rent Zestimate®
Find your next renter with Zillow Rental Manager. Plus, with online applications, you can quickly screen prospective tenants – for free.
$2,426/mo
Rent Zestimate®
Refinance and save
$2,491/mo
Est. payment
Refinancing to a lower rate could help reduce your monthly payments and save thousands over the life of the loan.
$2,491/mo
Est. payment
Explore your selling options
Work with a Zillow partner agent
Leverage their expertise and Zillow's premium Showcase listings to get your home seen by more buyers.
Get startedList with your own agent
Get your home in front of millions of buyers by listing it on Zillow.
Learn how to do itSell it yourself
Take full control of how buyers see your home on Zillow by listing For Sale by Owner (FSBO).
List your homeWhat's special
High quality granite countertopsWasher and dryer includedSplit floor planStanding seam metal roofDesignated dining areaCrown moldingUpgraded thermopane tinted windows
Zillow last checked:
Listing updated:
Listed by:
Emily Jones,
RE/MAX REALTY PLUS
Bought with:
SEBRING NON MLS
NON-MLS OFFICE
Source: HFMLS,MLS#: 322082Originating MLS: Heartland Association Of Realtors
Facts & features
Interior
Bedrooms & bathrooms
- Bedrooms: 3
- Bathrooms: 2
- Full bathrooms: 2
Primary bedroom
- Dimensions: 18 x 15
Bedroom 2
- Dimensions: 12 x 21
Bedroom 3
- Dimensions: 12 x 21
Primary bathroom
- Dimensions: 12 x 13
Bathroom 2
- Dimensions: 8 x 8
Dining room
- Dimensions: 15 x 15
Family room
- Dimensions: 23 x 14
Garage
- Dimensions: 27 x 23
Kitchen
- Dimensions: 12 x 12
Laundry
- Dimensions: 6 x 7
Living room
- Dimensions: 18 x 16
Porch
- Dimensions: 17 x 10
Heating
- Central, Electric
Cooling
- Central Air, Electric
Appliances
- Included: Dryer, Dishwasher, Microwave, Oven, Range, Refrigerator, Washer
Features
- High Speed Internet, Cable TV, Unfurnished, Split Bedrooms
- Flooring: Carpet, Tile
- Windows: Insulated Windows, Single Hung
Interior area
- Total structure area: 3,009
- Total interior livable area: 2,284 sqft
Property
Parking
- Parking features: Garage, Golf Cart Garage
- Garage spaces: 2
Features
- Levels: One
- Stories: 1
- Patio & porch: Rear Porch, Enclosed, Front Porch, Open
- Exterior features: Fence, Sprinkler/Irrigation, Shed, Workshop
- Pool features: None
- Frontage length: 83
Lot
- Size: 0.32 Acres
Details
- Additional parcels included: ,,
- Parcel number: C01352806000300110
- Zoning description: R1A
- Special conditions: None
Construction
Type & style
- Home type: SingleFamily
- Architectural style: One Story
- Property subtype: Single Family Residence
Materials
- Block, Concrete, Stucco
- Roof: Metal
Condition
- Resale
- Year built: 2018
Utilities & green energy
- Sewer: Public Sewer
- Water: Public
- Utilities for property: Cable Available, High Speed Internet Available, Sewer Available
Community & HOA
HOA
- Has HOA: No
Location
- Region: Sebring
Financial & listing details
- Price per square foot: $165/sqft
- Tax assessed value: $373,508
- Annual tax amount: $4,765
- Date on market: 2/5/2026
- Cumulative days on market: 103 days
- Listing agreement: Exclusive Right To Sell
- Listing terms: Cash,Conventional,VA Loan
- Road surface type: Paved
Price history
| Date | Event | Price |
|---|---|---|
| 6/23/2026 | Sold | $376,000-2.1%$165/sqft |
Source: Public Record Report a problem | ||
| 5/19/2026 | Pending sale | $384,000$168/sqft |
Source: HFMLS #322082 Report a problem | ||
| 5/8/2026 | Price change | $384,000-1.3%$168/sqft |
Source: HFMLS #322082 Report a problem | ||
| 2/5/2026 | Listed for sale | $389,000+0.4%$170/sqft |
Source: HFMLS #322082 Report a problem | ||
| 6/5/2024 | Sold | $387,500-3%$170/sqft |
Source: Public Record Report a problem | ||
| 5/7/2024 | Pending sale | $399,500$175/sqft |
Source: HFMLS #304233 Report a problem | ||
| 5/2/2024 | Listed for sale | $399,500-2%$175/sqft |
Source: HFMLS #304233 Report a problem | ||
| 2/20/2024 | Listing removed | -- |
Source: HFMLS #297844 Report a problem | ||
| 1/22/2024 | Price change | $407,500-3.6%$178/sqft |
Source: HFMLS #297844 Report a problem | ||
| 9/18/2023 | Listed for sale | $422,500+1308.3%$185/sqft |
Source: HFMLS #297844 Report a problem | ||
| 6/12/2017 | Sold | $30,000+100%$13/sqft |
Source: Public Record Report a problem | ||
| 9/29/2016 | Sold | $15,000-9.1%$7/sqft |
Source: Public Record Report a problem | ||
| 9/10/2016 | Pending sale | $16,500$7/sqft |
Source: RE/MAX REALTY PLUS #239797 Report a problem | ||
| 8/24/2016 | Listed for sale | $16,500$7/sqft |
Source: RE/MAX REALTY PLUS #239797 Report a problem | ||
Public tax history
| Year | Property taxes | Tax assessment |
|---|---|---|
| 2025 | $4,766 -9.3% | $373,508 +2% |
| 2024 | $5,257 +88.1% | $366,171 +68.9% |
| 2023 | $2,794 +1.4% | $216,753 +3% |
| 2022 | $2,755 -1.1% | $210,440 +3% |
| 2021 | $2,785 +3.7% | $204,311 +1.8% |
| 2020 | $2,685 | $200,738 +2.3% |
| 2019 | $2,685 +2.2% | $196,225 +1535.2% |
| 2018 | $2,627 +458.9% | $12,000 |
| 2017 | $470 +22.8% | $12,000 |
| 2016 | $383 +96.3% | $12,000 |
| 2015 | $195 -1.5% | $12,000 |
| 2014 | $198 | -- |
| 2013 | -- | -- |
| 2012 | -- | -- |
| 2011 | -- | -- |
| 2010 | -- | -- |
| 2009 | -- | -- |
| 2008 | -- | -- |
| 2007 | -- | -- |
| 2006 | -- | -- |
| 2005 | -- | -- |
| 2004 | -- | -- |
| 2003 | -- | -- |
| 2002 | -- | -- |
| 2001 | -- | -- |
| 2000 | -- | -- |
Find assessor info on the county website
Neighborhood: 33875
Nearby homes
- $293,9003 bd3 ba1.5k sqft4501 Caloosa Ct, Sebring, FL 33875Off Market
- $384,7003 bd2 ba1.9k sqft4511 Caloosa Ct, Sebring, FL 33875Off Market

- $408,6003 bd2 ba2k sqft600 Mac Ln, Sebring, FL 33875Off Market
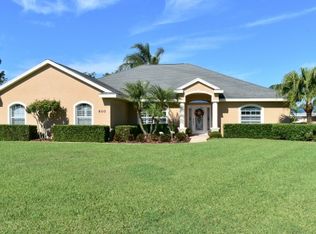
- $349,5003 bd2 ba1.7k sqft4506 Rosada Ct, Sebring, FL 33875Off Market
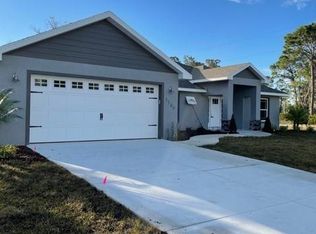
- $32,000-- bd-- ba-- sqft4500 Rosada Ct, Sebring, FL 33875Off Market
- $37,000-- bd-- ba-- sqft4512 Rosada Ct, Sebring, FL 33875Off Market
- $395,0003 bd3 ba2.4k sqft4516 Caloosa Ct, Sebring, FL 33875Sold
- $337,2003 bd2 ba1.4k sqft602 Mac Ln, Sebring, FL 33875Off Market
Nearby schools
GreatSchools rating
- 6/10Woodlawn Elementary SchoolGrades: PK-5Distance: 3.8 mi
- 5/10Sebring Middle SchoolGrades: 6-8Distance: 3.4 mi
- 3/10Sebring High SchoolGrades: PK,9-12Distance: 3.2 mi
Schools provided by the listing agent
- Elementary: Woodlawn Elementary
- Middle: Sebring Middle
- High: Sebring High
Source: HFMLS. This data may not be complete. We recommend contacting the local school district to confirm school assignments for this home.


Get pre-qualified for a loan
At Zillow Home Loans, we can pre-qualify you in as little as 5 minutes with no impact to your credit score.An equal housing lender. NMLS #10287.
- Florida
- Highlands County
- Sebring
- 33875
- 4505 Caloosa Ct
Nearby cities
Nearby zip codes
Other Sebring Topics
