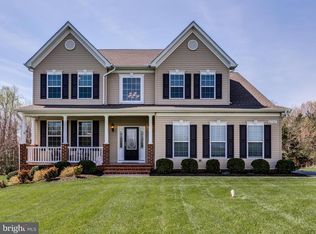
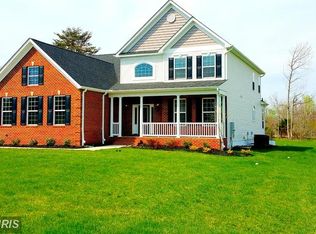
Repositioned at $729,000 — Over 4,400 Sq Ft on Nearly an Acre in Coachman’s Path This is where size, setting, and value finally align. Tucked on a quiet no-thru street and set on nearly one acre, this Belmont A model by Quality Built Homes delivers the space buyers are searching for—without pushing into the next price tier. With over 4,400 finished square feet across three levels, this is a rare opportunity to secure both square footage and privacy in today’s market. The main level is built for how people actually live: 9-foot ceilings, hardwood floors, formal living and dining spaces, a dedicated home office, and a spacious family room with gas fireplace. The kitchen anchors the home with granite countertops, cherry cabinetry, double wall ovens, center island, and a bright breakfast area that opens to the deck—ideal for everyday living or entertaining. Upstairs, the primary suite offers a true retreat with soaking tub, separate shower, and two full-size closets. Three additional bedrooms provide flexibility for family, guests, or work-from-home needs. The walk-out lower level expands your options even further—featuring a large recreation/media space, full bath, and a flexible fifth bedroom or den. Whether you need a gym, guest suite, or multi-generational setup, the space is already here. Outside is where this home separates itself. The tree-lined backyard offers privacy, usable green space, and room to create your own outdoor vision—whether that’s entertaining, relaxing, or future pool potential (buyer to verify). The front porch overlooks the community park, adding to the setting. Additional features include a side-load two-car garage, Energy Star construction, two-zone HVAC, tankless hot water, surround sound wiring, well and septic, and low HOA dues. Convenient to Route 5, shopping, and dining—this home delivers the space, setting, and value that buyers are actively competing for right now.
Pending
$729,000
4505 Coachmans Path Ct, Waldorf, MD 20601
5beds
4,400sqft
Single Family Residence
Built in 2013
0.98 Acres Lot
$725,400 Zestimate®
$166/sqft
$44/mo HOA
What's special
Three levelsDedicated home officeHardwood floorsCherry cabinetryCenter islandDouble wall ovensGranite countertops
- 243 days |
- 51 |
- 0 |
Zillow last checked:
Listing updated:
Listed by:
Tamika Johnson 240-602-4348,
RE/MAX United Real Estate 301-702-4200
Source: Bright MLS,MLS#: MDCH2048932
Facts & features
Interior
Bedrooms & bathrooms
- Bedrooms: 5
- Bathrooms: 4
- Full bathrooms: 3
- 1/2 bathrooms: 1
- Main level bathrooms: 1
Rooms
- Room types: Bedroom 2, Bedroom 3, Bedroom 4, Bedroom 1, Bathroom 1, Bathroom 2, Half Bath
Bedroom 1
- Level: Upper
Bedroom 1
- Level: Lower
Bedroom 2
- Level: Upper
Bedroom 3
- Level: Upper
Bedroom 4
- Level: Upper
Bathroom 1
- Level: Upper
Bathroom 1
- Level: Lower
Bathroom 2
- Level: Upper
Half bath
- Level: Main
Heating
- Central, ENERGY STAR Qualified Equipment, Heat Pump, Zoned, Electric
Cooling
- Central Air, Electric
Appliances
- Included: Microwave, Cooktop, Double Oven, Refrigerator, Gas Water Heater, Tankless Water Heater
- Laundry: Washer/Dryer Hookups Only
Features
- Chair Railings, Crown Molding, Curved Staircase, Dining Area, Open Floorplan, Eat-in Kitchen, Kitchen Island, Kitchen - Table Space, Primary Bath(s), Recessed Lighting, Walk-In Closet(s), 9'+ Ceilings
- Flooring: Carpet, Hardwood, Wood
- Doors: Insulated, Six Panel, Sliding Glass
- Windows: Bay/Bow, Casement, Double Pane Windows, ENERGY STAR Qualified Windows, Insulated Windows, Low Emissivity Windows, Screens
- Basement: Full,Finished,Heated,Improved,Exterior Entry,Rear Entrance,Sump Pump,Walk-Out Access
- Number of fireplaces: 1
Interior area
- Total structure area: 4,400
- Total interior livable area: 4,400 sqft
- Finished area above ground: 3,200
- Finished area below ground: 1,200
Property
Parking
- Total spaces: 2
- Parking features: Garage Faces Side, Garage Door Opener, Inside Entrance, Asphalt, Attached
- Attached garage spaces: 2
- Has uncovered spaces: Yes
Accessibility
- Accessibility features: None
Features
- Levels: Three
- Stories: 3
- Patio & porch: Deck, Porch
- Exterior features: Flood Lights, Street Lights, Underground Lawn Sprinkler
- Pool features: None
- Has view: Yes
- View description: Garden, Panoramic, Pasture
Lot
- Size: 0.98 Acres
- Features: Backs to Trees, Front Yard, Landscaped, No Thru Street, Suburban
Details
- Additional structures: Above Grade, Below Grade
- Parcel number: 0908073449
- Zoning: AC
- Special conditions: Standard
- Other equipment: See Remarks
Construction
Type & style
- Home type: SingleFamily
- Architectural style: Colonial
- Property subtype: Single Family Residence
Materials
- Aluminum Siding
- Foundation: Slab
- Roof: Architectural Shingle
Condition
- Excellent
- New construction: No
- Year built: 2013
Details
- Builder model: Belmont
- Builder name: Quality
Utilities & green energy
- Sewer: Gravity Sept Fld, Septic Exists
- Water: Well
- Utilities for property: Underground Utilities
Community & HOA
Community
- Security: Fire Sprinkler System
- Subdivision: Coachman's Path
HOA
- Has HOA: Yes
- Amenities included: Baseball Field
- Services included: Common Area Maintenance
- HOA fee: $525 annually
Location
- Region: Waldorf
Financial & listing details
- Price per square foot: $166/sqft
- Tax assessed value: $599,000
- Annual tax amount: $8,030
- Date on market: 11/7/2025
- Listing agreement: Exclusive Right To Sell
- Listing terms: Cash,Contract,Conventional,FHA,VA Loan,Other
- Inclusions: Surround Sound Main Level And Basement, Projector Hookup, Inground Sprinklers, Riding Lawn Mower, And So Much More. See Documents Section For Full List
- Ownership: Fee Simple
Estimated market value
$725,400
$689,000 - $762,000
$4,424/mo
Price history
| Date | Event | Price |
|---|---|---|
| 6/18/2026 | Pending sale | $729,000$166/sqft |
Source: | ||
| 4/13/2026 | Listing removed | $729,000$166/sqft |
Source: | ||
| 3/25/2026 | Price change | $729,000-2.1%$166/sqft |
Source: | ||
| 2/27/2026 | Price change | $745,000-2.9%$169/sqft |
Source: | ||
| 1/14/2026 | Price change | $767,000-2.8%$174/sqft |
Source: | ||
| 11/7/2025 | Listed for sale | $789,000+73.6%$179/sqft |
Source: | ||
| 12/8/2014 | Sold | $454,452-0.1%$103/sqft |
Source: Public Record Report a problem | ||
| 11/8/2014 | Price change | $454,900-3.2%$103/sqft |
Source: RE/MAX 100 #CH8439369 Report a problem | ||
| 9/9/2014 | Price change | $469,900-2.1%$107/sqft |
Source: Quality Built Homes Report a problem | ||
| 1/16/2014 | Price change | $479,900-0.9%$109/sqft |
Source: RE/MAX 100 #CH8076919 Report a problem | ||
| 8/20/2013 | Price change | $484,452+1.9%$110/sqft |
Source: RE/MAX 100 #CH8076919 Report a problem | ||
| 7/8/2013 | Price change | $475,452-1.9%$108/sqft |
Source: RE/MAX 100 #CH8076919 Report a problem | ||
| 6/15/2013 | Price change | $484,452+3.8%$110/sqft |
Source: RE/MAX 100 #CH8076919 Report a problem | ||
| 5/10/2013 | Price change | $466,912+3.9%$106/sqft |
Source: RE/MAX 100 #CH8076919 Report a problem | ||
| 5/3/2013 | Price change | $449,500-0.6%$102/sqft |
Source: RE/MAX 100 #CH8076919 Report a problem | ||
| 3/16/2013 | Price change | $452,365+0.4%$103/sqft |
Source: RE/MAX 100 #CH8076919 Report a problem | ||
| 12/30/2012 | Listed for sale | $450,365+260.3%$102/sqft |
Source: RE/MAX 100 #CH7983125 Report a problem | ||
| 11/29/2012 | Sold | $125,000$28/sqft |
Source: Public Record Report a problem | ||
Public tax history
| Year | Property taxes | Tax assessment |
|---|---|---|
| 2025 | $8,352 +9.4% | $599,000 +9.6% |
| 2024 | $7,634 +23.3% | $546,600 +10.6% |
| 2023 | $6,192 +12.7% | $494,200 |
| 2022 | $5,496 -11.3% | $494,200 |
| 2021 | $6,192 -0.2% | $494,200 -0.2% |
| 2020 | $6,204 -1.4% | $495,100 |
| 2019 | $6,293 +3.8% | $495,100 +7.5% |
| 2018 | $6,065 +3.9% | $460,500 +3.9% |
| 2017 | $5,837 +2835.9% | $443,200 +3.2% |
| 2016 | $199 | $429,567 +3.3% |
| 2015 | $199 | $415,933 +3.4% |
| 2014 | $199 | $402,300 +537.9% |
| 2013 | -- | $63,067 +57.9% |
| 2012 | -- | $39,933 +136.7% |
| 2011 | -- | $16,870 |
| 2010 | -- | $16,870 |
| 2009 | -- | $16,870 |
Find assessor info on the county website
Monthly payment
Est. payment$--/mo
Payment breakdown
Explore the cost of this home by adjusting the details. Changes won't be saved.All calculations are estimates and provided by Zillow, Inc. for informational purposes only. Actual amounts may vary.
HOA fees may include property taxes on listings classified as Co-Ops. Contact the listing agent and/or owner for fee details.
Mortgage interest rates are dependent on a number of factors, including credit score, down payment, and repayment length. Interest rate data provided by Zillow Group Marketplace, Inc. as of 1/1/1970 from various mortgage lenders with which we have lead or other similar arrangements; the Estimated Payment is an average of those rates.
See how much you could borrow to make a competitive offer.
Climate risks
Neighborhood: 20601
Nearby schools
GreatSchools rating
- 5/10Malcolm Elementary SchoolGrades: PK-5Distance: 2.5 mi
- 4/10John Hanson Middle SchoolGrades: 6-8Distance: 4.8 mi
- 2/10Thomas Stone High SchoolGrades: 9-12Distance: 4.4 mi
Schools provided by the listing agent
- District: Charles County Public Schools
Source: Bright MLS. This data may not be complete. We recommend contacting the local school district to confirm school assignments for this home.
A local agent can set up tours, give advice and negotiate with sellers.
- Maryland
- Charles County
- Waldorf
- 20601
- 4505 Coachmans Path Ct