Impeccably maintained and truly move-in ready, this stunning home is tucked away on a quiet cul-de-sac in Lisle, offering the perfect balance of comfort, thoughtful updates, and an unbeatable location. Featuring 4 spacious bedrooms, 3 full bathrooms, and a half bath, this home includes a finished walk-out basement, providing exceptional flexibility for today's lifestyle. Ideal for multi-generational living, a guest suite, or a private retreat, the walk-out design offers seamless access to the backyard and abundant natural light. The fourth bedroom also offers added versatility as a home office or den, perfect for remote work or quiet space. Major updates have already been completed, giving you peace of mind for years to come. Recent improvements include a new roof, new HVAC system (2024), water heater (2024), new sump pump (2026), and new stove and microwave (2024). Bathrooms were tastefully remodeled in 2020, blending modern finishes with timeless style. Outdoor living shines with a refreshed deck (2024), a new privacy fence (2025), and a brick paver patio with an outdoor firepit-perfect for entertaining or relaxing evenings. Inside, you'll find generous living spaces, a functional layout, and pride of ownership throughout. The walk-out basement truly elevates the home, expanding your living space while connecting indoor comfort with outdoor enjoyment. New park walking distance with new playground equipment, walking paths, outdoor work-out area, and tennis courts!Conveniently located just minutes from train stations, major expressways, shopping, and dining, this home offers both everyday convenience and peaceful surroundings. Located within highly acclaimed District 203 schools, including Beebe Elementary, Jefferson Junior High, and Naperville North High School. This is a rare opportunity to own a beautifully cared-for home in a prime location-Award Winning School District 203, close to highways and Metra train systems.
Active
$689,000
4505 Concorde Pl, Lisle, IL 60532
4beds
3,558sqft
Single Family Residence
Built in 1986
10,454 Square Feet Lot
$-- Zestimate®
$194/sqft
$-- HOA
What's special
- 18 days |
- 742 |
- 23 |
Zillow last checked:
Listing updated:
Listed by:
Anna Fattore 630-854-2780,
@properties Christies International Real Estate
Source: MRED as distributed by MLS GRID,MLS#: 12721040
Facts & features
Interior
Bedrooms & bathrooms
- Bedrooms: 4
- Bathrooms: 4
- Full bathrooms: 3
- 1/2 bathrooms: 1
Rooms
- Room types: Recreation Room
Primary bedroom
- Features: Flooring (Carpet), Window Treatments (All), Bathroom (Full)
- Level: Second
- Area: 221 Square Feet
- Dimensions: 17X13
Bedroom 2
- Features: Flooring (Carpet), Window Treatments (All)
- Level: Second
- Area: 143 Square Feet
- Dimensions: 11X13
Bedroom 3
- Features: Flooring (Carpet), Window Treatments (All)
- Level: Second
- Area: 130 Square Feet
- Dimensions: 13X10
Bedroom 4
- Features: Flooring (Carpet), Window Treatments (All)
- Level: Second
- Area: 280 Square Feet
- Dimensions: 20X14
Dining room
- Features: Flooring (Hardwood), Window Treatments (All)
- Level: Main
- Area: 140 Square Feet
- Dimensions: 10X14
Family room
- Features: Flooring (Laminate), Window Treatments (All)
- Level: Main
- Area: 234 Square Feet
- Dimensions: 18X13
Kitchen
- Features: Kitchen (Eating Area-Table Space, Island, Pantry), Flooring (Ceramic Tile), Window Treatments (All)
- Level: Main
- Area: 120 Square Feet
- Dimensions: 10X12
Laundry
- Features: Flooring (Ceramic Tile), Window Treatments (All)
- Level: Main
- Area: 72 Square Feet
- Dimensions: 12X6
Living room
- Features: Flooring (Hardwood), Window Treatments (All)
- Level: Main
- Area: 238 Square Feet
- Dimensions: 17X14
Recreation room
- Features: Flooring (Carpet), Window Treatments (All)
- Level: Basement
- Area: 720 Square Feet
- Dimensions: 30X24
Heating
- Natural Gas
Cooling
- Central Air
Appliances
- Included: Range, Microwave, Dishwasher, Refrigerator, Freezer, Washer, Dryer, Disposal, Wine Refrigerator, Other
- Laundry: Gas Dryer Hookup, In Unit
Features
- Cathedral Ceiling(s), Built-in Features, Walk-In Closet(s), Pantry, Replacement Windows
- Flooring: Hardwood, Laminate, Carpet
- Windows: Replacement Windows, Screens, Drapes
- Basement: Finished,Full,Walk-Out Access
- Attic: Dormer,Finished
- Number of fireplaces: 1
- Fireplace features: Gas Log, Gas Starter, Family Room
Interior area
- Total structure area: 0
- Total interior livable area: 3,558 sqft
Property
Parking
- Total spaces: 2
- Parking features: Asphalt, Garage Door Opener, Yes, Garage Owned, Attached, Garage
- Attached garage spaces: 2
- Has uncovered spaces: Yes
Accessibility
- Accessibility features: No Disability Access
Features
- Stories: 2
- Patio & porch: Deck, Patio
- Exterior features: Fire Pit
- Fencing: Fenced
Lot
- Size: 10,454 Square Feet
- Dimensions: 134X48X128X48
- Features: Corner Lot, Cul-De-Sac, Landscaped, Mature Trees
Details
- Parcel number: 0804303036
- Special conditions: None
Construction
Type & style
- Home type: SingleFamily
- Architectural style: Colonial
- Property subtype: Single Family Residence
Materials
- Cedar
- Foundation: Concrete Perimeter
- Roof: Asphalt
Condition
- New construction: No
- Year built: 1986
Utilities & green energy
- Electric: Circuit Breakers
- Sewer: Public Sewer
- Water: Lake Michigan
Community & HOA
Community
- Features: Park, Tennis Court(s), Curbs, Sidewalks, Street Lights, Street Paved
HOA
- Services included: None
Location
- Region: Lisle
Financial & listing details
- Price per square foot: $194/sqft
- Tax assessed value: $172,474
- Annual tax amount: $11,135
- Date on market: 7/31/2026
- Ownership: Fee Simple
Estimated market value
Not available
Estimated sales range
Not available
Not available
Price history
| Date | Event | Price |
|---|---|---|
| 7/31/2026 | Listing removed | $699,000$196/sqft |
Source:  MRED as distributed by MLS GRID #12712009 Report a problem MRED as distributed by MLS GRID #12712009 Report a problem | ||
| 7/21/2026 | Listed for sale | $699,000$196/sqft |
Source: MRED as distributed by MLS GRID #12712009 Report a problem | ||
| 7/21/2026 | Listing removed | $699,000$196/sqft |
Source: MRED as distributed by MLS GRID #12697334 Report a problem | ||
| 7/13/2026 | Contingent | $699,000$196/sqft |
Source: MRED as distributed by MLS GRID #12697334 Report a problem | ||
| 7/7/2026 | Price change | $699,000-3.6%$196/sqft |
Source: MRED as distributed by MLS GRID #12697334 Report a problem | ||
| 6/17/2026 | Listed for sale | $725,000-3.3%$204/sqft |
Source: MRED as distributed by MLS GRID #12680458 Report a problem | ||
| 6/17/2026 | Listing removed | $750,000$211/sqft |
Source: MRED as distributed by MLS GRID #12626304 Report a problem | ||
| 6/3/2026 | Listed for sale | $750,000$211/sqft |
Source: MRED as distributed by MLS GRID #12626304 Report a problem | ||
Public tax history
| Year | Property taxes | Tax assessment |
|---|---|---|
| 2024 | $11,135 +4% | $172,474 +9.6% |
| 2023 | $10,710 +2.3% | $157,410 +8.1% |
| 2022 | $10,474 +3% | $145,630 +3.9% |
| 2021 | $10,169 +2.2% | $140,130 +1.8% |
| 2020 | $9,946 +2.9% | $137,610 +4.5% |
| 2019 | $9,663 +3.5% | $131,660 +3.7% |
| 2018 | $9,338 +1.7% | $126,960 +3.5% |
| 2017 | $9,180 +1.6% | $122,680 +3.7% |
| 2016 | $9,033 +1% | $118,250 +6.2% |
| 2015 | $8,945 +0.2% | $111,350 +2.1% |
| 2014 | $8,931 +1.5% | $109,060 -0.2% |
| 2013 | $8,796 +7.1% | $109,320 -1% |
| 2012 | $8,211 +2.5% | $110,390 -5.9% |
| 2011 | $8,013 +3.7% | $117,370 -3.2% |
| 2010 | $7,730 +4.7% | $121,210 -2.8% |
| 2009 | $7,385 +3.2% | $124,730 +1.4% |
| 2008 | $7,159 +4.8% | $123,000 +5.9% |
| 2007 | $6,828 +0.1% | $116,140 +3.3% |
| 2006 | $6,823 +3.5% | $112,430 +6.7% |
| 2005 | $6,594 +3.4% | $105,370 +5.9% |
| 2004 | $6,379 +5.7% | $99,500 +8.4% |
| 2003 | $6,035 +8% | $91,790 +7.5% |
| 2002 | $5,590 +7.9% | $85,390 +7.5% |
| 2001 | $5,182 +12.3% | $79,440 +5.9% |
| 2000 | $4,614 | $75,010 |
Find assessor info on the county website
Monthly payment
Est. payment
Payment breakdown
Explore the cost of this home by adjusting the details. Changes won't be saved.Climate risks
Neighborhood: Beau Bien
Nearby schools
GreatSchools rating
- 8/10Beebe Elementary SchoolGrades: K-5Distance: 2 mi
- 8/10Jefferson Jr High SchoolGrades: 6-8Distance: 1.8 mi
- 9/10Naperville North High SchoolGrades: 9-12Distance: 2.7 mi
Schools provided by the listing agent
- Elementary: Beebe Elementary School
- Middle: Jefferson Junior High School
- High: Naperville North High School
- District: 203
Source: MRED as distributed by MLS GRID. This data may not be complete. We recommend contacting the local school district to confirm school assignments for this home.
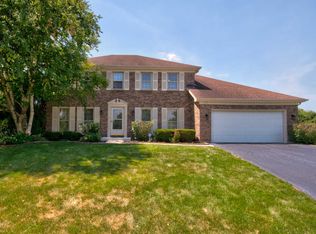
- $517,400-- bd2 ba2.1k sqft2911 Old Tavern Rd, Lisle, IL 60532Off Market
- $629,8004 bd4 ba2.3k sqft4509 Concorde Pl, Lisle, IL 60532Off Market
- $640,1005 bd4 ba2.3k sqft4513 Concorde Pl, Lisle, IL 60532Off Market
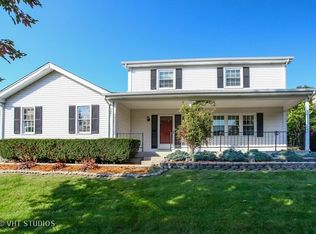
- $514,1003 bd3 ba1.6k sqft2971 Old Tavern Rd, Lisle, IL 60532Off Market
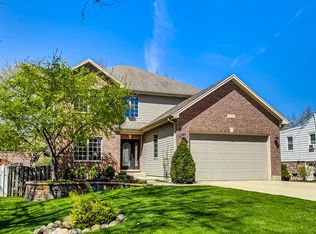
- $545,400-- bd2 ba2k sqft4504 Concorde Pl, Lisle, IL 60532Off Market

- $616,700-- bd2 ba2.3k sqft4512 Concorde Pl, Lisle, IL 60532Off Market
- $594,4004 bd2 ba2.4k sqft2910 Old Tavern Rd, Lisle, IL 60532Off Market
- $695,8004 bd3 ba2.5k sqft4508 Concorde Pl, Lisle, IL 60532Off Market
A local agent can set up tours, give advice and negotiate with sellers.
A local lender can help you make sure your offer is ready when you are.
Similar homes
- $699,0005 bd4 ba3k sqft(Undisclosed Address), Carol Stream, IL 60188New
 MLS ID #12695606, Howard Fearon, HomeSmart Realty Group. MRED as distributed by MLS GRID
 - $659,0006 bd3 ba3.1k sqft1213 Johnson Dr, Naperville, IL 60540Active
 MLS ID #12730644, Kimberly Brown-Lewis, Redfin Corporation. MRED as distributed by MLS GRID
 - $660,0005 bd3 ba3.2k sqft1902 Gigi Ln, Darien, IL 60561Active
 MLS ID #12728293, Julija Jovanovic, eXp Realty. MRED as distributed by MLS GRID
 - $949,0004 bd3 ba3.2k sqft6183 Tyrnbury Dr, Lisle, IL 60532Active
 MLS ID #12712986, Katherine Rubis, ABR,MRP,SFR,SRS, Berkshire Hathaway HomeServices Chicago. MRED as distributed by MLS GRID
 - $695,0004 bd3 ba2.4k sqft2254 Remington Dr, Naperville, IL 60565Price ChangeMLS ID #12679723, Jeffrey Coros, Century 21 Circle. MRED as distributed by MLS GRID
- $799,0004 bd4 ba4.2k sqft1648 Brentford Dr, Naperville, IL 60563ActiveMLS ID #12670754, Amy Pearson, @properties Christies International Real Estate. MRED as distributed by MLS GRID
- $750,0006 bd4 ba3.1k sqft904 Pimpernel Ct, Naperville, IL 60540ContingentMLS ID #12732788, Allan McLeod-Smith, Smith and Jones Realty, LLC. MRED as distributed by MLS GRID
- $800,0004 bd3 ba3.3k sqft26W050 Macarthur Ave, Carol Stream, IL 60188ActiveMLS ID #12729338, Joann Coghill, CNC,CSC, Keller Williams Premiere Properties. MRED as distributed by MLS GRID
- $650,0003 bd2 ba2.8k sqft125 N Park Blvd, Glen Ellyn, IL 60137ActiveMLS ID #12674508, Jennifer Bergeron, john greene, Realtor. MRED as distributed by MLS GRID
- $850,0004 bd3 ba3.2k sqft8S765 Singletree Ln, Naperville, IL 60565ActiveMLS ID #12703540, Jennifer Conte, RE/MAX Professionals Select. MRED as distributed by MLS GRID
- $865,0004 bd4 ba3.1k sqft27W118 Cove Ln, Warrenville, IL 60555ActiveMLS ID #12713454, Maureen Rooney, CSC, Keller Williams Premiere Properties. MRED as distributed by MLS GRID
- $579,0004 bd3 ba1.8k sqft915 Joan Ct, Naperville, IL 60540Price ChangeMLS ID #12731991, Melissa Dorchak, Innovated Realty Solutions. MRED as distributed by MLS GRID
- $700,0004 bd4 ba3.1k sqft4N260 Walter Rd, Addison, IL 60101ActiveMLS ID #12663223, April Hieronymus, ABR,PSA,SFR,SRES, Berkshire Hathaway HomeServices Starck Real Estate. MRED as distributed by MLS GRID
- $649,9005 bd4 ba3.6k sqft0S630 Madison St, Winfield, IL 60190ActiveMLS ID #12720311, Edward Hall, CRB,CRS, Baird & Warner. MRED as distributed by MLS GRID
- $699,8965 bd4 ba3.4k sqft152 Jacquelyn Dr, Bensenville, IL 60106ActiveMLS ID #12725198, Jim Garry, SRES, Garry Real Estate. MRED as distributed by MLS GRID
- $549,9004 bd3 ba2.3k sqft27W168 Chartwell Dr, Winfield, IL 60190NewMLS ID #12734650, Sandie Loeser, Keller Williams Premiere Properties. MRED as distributed by MLS GRID
- $675,0004 bd4 ba2.9k sqft2659 Hoddam Rd, Naperville, IL 60564ActiveMLS ID #12657923, Paul Rapnikas, Coldwell Banker Realty. MRED as distributed by MLS GRID
- $569,9004 bd3 ba2.6k sqft816 Bonnie Brae Ln, Bolingbrook, IL 60440ActiveMLS ID #12730107, Kimberly Brown-Lewis, Redfin Corporation. MRED as distributed by MLS GRID
- $450,0004 bd2 ba2k sqft27W440 Central Ave, Warrenville, IL 60555NewMLS ID #12733006, Josie Morrison, ABR,CRS,SRES, RE/MAX Action. MRED as distributed by MLS GRID
- $625,0005 bd4 ba2.7k sqft39W261 Hemlock Dr, Saint Charles, IL 60175NewMLS ID #12722694, Alex Rullo, ABR, RE/MAX All Pro - St Charles. MRED as distributed by MLS GRID
