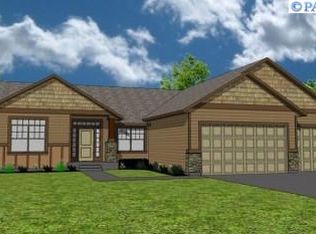
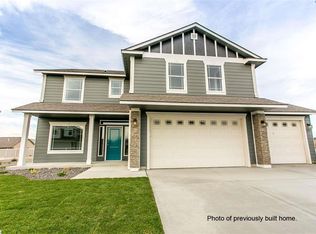
Beautiful 2-story Prasada floor plan by Viking Buildings ~ located at The Ridge at Reata West! Home includes 4 bedrooms, 2.5 baths and a spacious loft upstairs. 9’ ceilings throughout the main floor, open entry, kitchen with large island & pantry, coffered ceilings in dining room, master suite with sitting area, walk-in closet, and spacious full bathroom that includes double sinks & make-up counter in between, garden tub with tile accent and separate shower. Stone accents at the garage and the columns at the covered front porch. Insulated and sheetrocked 4 car garage. All of this on just over a half acre!
This property is not currently displayed as for sale or rent on Zillow. This may be different from what's on other websites or public sources.