Virtually Staged. Brand new, energy-efficient home available NOW! Open first floor boasts a spacious great room and dining area that flow seamlessly together. Upstairs primary suite features an oversized walk-in closet, dual sinks, and a standing shower. The Meadow at Crossprairie Bungalows is a community of new bungalows for sale in St. Cloud, FL. This neighborhood offers easy access to the Florida Turnpike and great schools. Each of our homes is built with innovative, energy-efficient features designed to help you enjoy more savings, better health, real comfort and peace of mind.
Sold for $382,200
Street View
Zillow last checked:
Listing updated:
Bought with:
Edward Tejada, 3478579
R&J REALTY AND PROPERTY MANAGEMENT LLC
Source: Stellar MLS,MLS#: O6328578 Originating MLS: Orlando Regional
Originating MLS: Orlando Regional
Price history
| Date | Event | Price |
|---|---|---|
| 8/17/2026 | Sold | $382,200+1.9%$181/sqft |
Source:  Stellar MLS #O6328578 Report a problem Stellar MLS #O6328578 Report a problem | ||
| 7/21/2026 | Pending sale | $374,990$177/sqft |
Source: Stellar MLS #O6328578 Report a problem | ||
| 6/16/2026 | Price change | $374,990-1.3%$177/sqft |
Source: Stellar MLS #O6328578 Report a problem | ||
| 5/29/2026 | Price change | $379,990-12%$180/sqft |
Source: Stellar MLS #O6328578 Report a problem | ||
| 5/5/2026 | Price change | $431,570+8.6%$204/sqft |
Source:  Meritage Homes Report a problem Meritage Homes Report a problem | ||
| 4/15/2026 | Price change | $397,560+0%$188/sqft |
Source: Stellar MLS #O6328578 Report a problem | ||
| 3/21/2026 | Price change | $397,500-0.6%$188/sqft |
Source: Stellar MLS #O6328578 Report a problem | ||
| 3/2/2026 | Listed for sale | $400,000$189/sqft |
Source: Stellar MLS #O6328578 Report a problem | ||
| 1/13/2026 | Pending sale | $400,000$189/sqft |
Source: Stellar MLS #O6328578 Report a problem | ||
| 9/23/2025 | Listed for sale | $400,000$189/sqft |
Source: Meritage Homes Report a problem | ||
| 8/26/2025 | Pending sale | $400,000$189/sqft |
Source: Stellar MLS #O6328578 Report a problem | ||
| 7/25/2025 | Price change | $400,000-0.4%$189/sqft |
Source: Meritage Homes Report a problem | ||
| 7/18/2025 | Price change | $401,510+0.7%$190/sqft |
Source: Meritage Homes Report a problem | ||
| 7/9/2025 | Price change | $398,800-7%$189/sqft |
Source: Meritage Homes Report a problem | ||
| 7/4/2025 | Listed for sale | $428,800$203/sqft |
Source: Meritage Homes Report a problem | ||
Nearby homes
- $382,200-- bd-- ba-- sqft4505 Cross Prairie Pkwy, Saint Cloud, FL 34772Sold
- $418,000-- bd-- ba-- sqft4509 Cross Prairie Pkwy, Saint Cloud, FL 34772Sold
- $418,0004 bd2 ba2k sqft4509 Cross Prairie Parkway St, Saint Cloud, FL 34772Sold
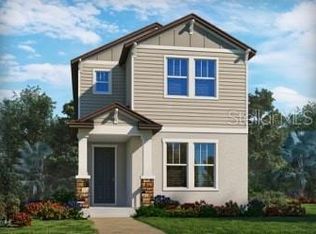
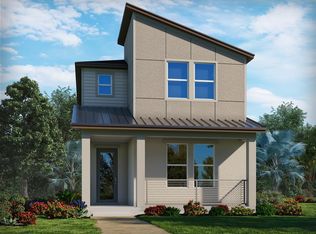
- $405,0004 bd3 ba2k sqft4501 Cross Prairie Parkway St, Cloud, FL 34772Sold
Get a cash offer in 3 minutes
Find out how much your home could sell for in as little as 3 minutes with a no-obligation cash offer.
Estimated market value
$376,900
