This charming home in downtown Acworth offers a unique opportunity to own a piece of history and make it your own. With its timeless character and beautiful original features, the property is ready for your personal touch, allowing you to carry on the legacy of the historic Trippe House. Situated in the heart of a vibrant, golf cart-friendly community, this property offers a rare chance to own a piece of local heritage. The home itself boasts original features that tell a story of a bygone era. You'll find original hardwood floors and soaring high ceilings, creating a sense of grandeur throughout. The stained glass windows and elegant chandeliers add a touch of timeless beauty. The spacious open-concept kitchen, complete with a kitchen island, is perfect for entertaining. There's also a versatile, flexible room that can be used as a home office or, with a little vision, transformed into an additional bathroom to suit your needs. Imagine living where every day feels like a vacation. You're just a short walk from Lake Acworth and scenic trails perfect for walking or biking. Explore the charm of downtown Acworth, renowned for its award-winning restaurants, unique boutiques, and community center with indoor pickleball courts. Enjoy the lively atmosphere of festivals and the serene beauty of Cauble Park. This isn't just a home; it's a chance to immerse yourself in the heart of a lively and historic community. Don't miss this opportunity to revive a piece of Acworth's past and create your future.
Closed
$495,000
4505 Dixie Ave NW, Acworth, GA 30101
3beds
2,074sqft
Single Family Residence, Residential
Built in 1906
0.3 Acres Lot
$499,600 Zestimate®
$239/sqft
$2,252 Estimated rent
Home value
$499,600
$465,000 - $540,000
$2,252/mo
Zestimate® history
Owner options
List your home for rent
$2,252/mo
Rent Zestimate®
Find your next renter with Zillow Rental Manager. Plus, with online applications, you can quickly screen prospective tenants – for free.
$2,252/mo
Rent Zestimate®
Refinance and save
$3,120/mo
Est. payment
Refinancing to a lower rate could help reduce your monthly payments and save thousands over the life of the loan.
$3,120/mo
Est. payment
Explore your selling options
Work with a Zillow partner agent
Leverage their expertise and Zillow's premium Showcase listings to get your home seen by more buyers.
Get startedList with your own agent
Get your home in front of millions of buyers by listing it on Zillow.
Learn how to do itSell it yourself
Take full control of how buyers see your home on Zillow by listing For Sale by Owner (FSBO).
List your homeWhat's special
Zillow last checked:
Listing updated:
Listed by:
Melissa Usrey,
Fathom Realty GA, LLC
Bought with:
Kym Fleming, 404303
Atlanta Communities
Source: FMLS GA,MLS#: 7645056
Facts & features
Interior
Bedrooms & bathrooms
- Bedrooms: 3
- Bathrooms: 2
- Full bathrooms: 1
- 1/2 bathrooms: 1
- Main level bathrooms: 1
- Main level bedrooms: 3
Rooms
- Room types: Office, Other
Primary bedroom
- Features: Split Bedroom Plan
- Level: Split Bedroom Plan
Bedroom
- Features: Split Bedroom Plan
Primary bathroom
- Features: Tub/Shower Combo
Dining room
- Features: Open Concept, Separate Dining Room
Kitchen
- Features: Eat-in Kitchen, Kitchen Island, Other Surface Counters, Tile Counters
Heating
- Central, Natural Gas
Cooling
- Ceiling Fan(s), Central Air
Appliances
- Included: Dishwasher, Electric Oven, Electric Range
- Laundry: In Hall
Features
- Crown Molding
- Flooring: Hardwood
- Windows: Wood Frames
- Basement: None
- Number of fireplaces: 4
- Fireplace features: Decorative, Glass Doors, Living Room, Master Bedroom, Other Room
- Common walls with other units/homes: No Common Walls
Interior area
- Total structure area: 2,074
- Total interior livable area: 2,074 sqft
Property
Parking
- Total spaces: 2
- Parking features: On Street, Parking Pad
- Has uncovered spaces: Yes
Accessibility
- Accessibility features: None
Features
- Levels: One
- Stories: 1
- Patio & porch: Front Porch
- Exterior features: Rain Gutters, Storage, No Dock
- Pool features: None
- Spa features: None
- Fencing: Front Yard
- Has view: Yes
- View description: Other
- Waterfront features: None
- Body of water: None
Lot
- Size: 0.3 Acres
- Features: Back Yard, Corner Lot
Details
- Additional structures: None
- Parcel number: 20004500690
- Other equipment: None
- Horse amenities: None
Construction
Type & style
- Home type: SingleFamily
- Architectural style: Bungalow,Craftsman,Traditional
- Property subtype: Single Family Residence, Residential
Materials
- Lap Siding
- Foundation: Brick/Mortar, Pillar/Post/Pier
- Roof: Composition,Shingle
Condition
- Resale
- New construction: No
- Year built: 1906
Utilities & green energy
- Electric: 110 Volts, 220 Volts
- Sewer: Public Sewer
- Water: Public
- Utilities for property: Cable Available, Electricity Available, Sewer Available, Water Available
Green energy
- Energy efficient items: None
- Energy generation: None
Community & HOA
Community
- Features: Beach Access, Lake, Near Schools, Near Shopping, Near Trails/Greenway, Park, Playground, Sidewalks, Street Lights
- Security: None
- Subdivision: Historic Downtown
HOA
- Has HOA: No
Location
- Region: Acworth
Financial & listing details
- Price per square foot: $239/sqft
- Tax assessed value: $237,020
- Annual tax amount: $2,234
- Date on market: 9/6/2025
- Cumulative days on market: 8 days
- Electric utility on property: Yes
- Road surface type: Concrete
Price history
| Date | Event | Price |
|---|---|---|
| 10/15/2025 | Pending sale | $499,000+0.8%$241/sqft |
Source:  GAMLS #10599535 Report a problem GAMLS #10599535 Report a problem | ||
| 10/14/2025 | Sold | $495,000-0.8%$239/sqft |
Source:  FMLS GA #7645056 Report a problem FMLS GA #7645056 Report a problem | ||
| 9/6/2025 | Listed for sale | $499,000+105.3%$241/sqft |
Source: FMLS GA #7645056 Report a problem | ||
| 10/23/2003 | Sold | $243,000$117/sqft |
Source: Public Record Report a problem | ||
Public tax history
| Year | Property taxes | Tax assessment |
|---|---|---|
| 2024 | $2,234 +67.9% | $94,808 +21.3% |
| 2023 | $1,331 -25.7% | $78,184 +5.9% |
| 2022 | $1,792 +26.3% | $73,816 +30% |
| 2021 | $1,419 +2.7% | $56,792 +3% |
| 2020 | $1,382 | $55,112 |
| 2019 | $1,382 +28% | $55,112 +23.6% |
| 2018 | $1,080 -23.9% | $44,592 |
| 2017 | $1,419 +318.6% | $44,592 +8.1% |
| 2016 | $339 -59.7% | $41,232 +10.3% |
| 2015 | $841 -0.9% | $37,388 |
| 2014 | $848 +5.4% | $37,388 +4.7% |
| 2013 | $805 -0.8% | $35,708 |
| 2012 | $812 -25.2% | $35,708 -20.1% |
| 2011 | $1,085 -7.1% | $44,672 -9.9% |
| 2010 | $1,168 -30.2% | $49,588 -6.7% |
| 2009 | $1,674 -15.9% | $53,144 |
| 2006 | $1,990 -0.8% | $53,144 |
| 2005 | $2,006 +32.6% | $53,144 +30.9% |
| 2004 | $1,512 +95.2% | $40,604 |
| 2003 | $775 -0.3% | $40,604 |
| 2002 | $777 +26.5% | $40,604 +49.5% |
| 2001 | $614 -7.5% | $27,164 |
| 2000 | $664 | $27,164 |
Find assessor info on the county website
Neighborhood: 30101
Nearby homes
- $293,2003 bd1 ba2k sqft4511 Dixie Ave NW, Acworth, GA 30101Off Market
- $312,1002 bd2 ba1k sqft4469 Dallas St, Acworth, GA 30101Off Market
- $309,7002 bd1 ba1.1k sqft4476 Dallas St, Acworth, GA 30101Off Market
- $790,0004 bd3 ba1.6k sqft4495 Academy St, Acworth, GA 30101Sold
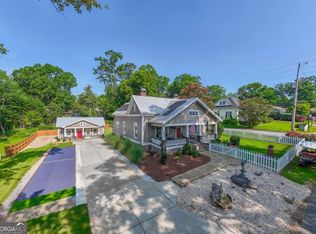
- $337,8003 bd2 ba1.9k sqft4482 Academy St, Acworth, GA 30101Off Market
- $797,5007 bd4 ba3k sqft4468 Dallas St, Acworth, GA 30101Off Market
- $310,2003 bd1 ba2.3k sqft4503 Academy St, Acworth, GA 30101Off Market
- $525,3003 bd2 ba2.1k sqft4483 Academy St, Acworth, GA 30101Off Market
Nearby schools
GreatSchools rating
- NAMccall Primary SchoolGrades: PK-1Distance: 0.1 mi
- 5/10Barber Middle SchoolGrades: 6-8Distance: 1.7 mi
- 6/10North Cobb High SchoolGrades: 9-12Distance: 2.5 mi
Schools provided by the listing agent
- Elementary: McCall Primary/Acworth Intermediate
- Middle: Barber
- High: North Cobb
Source: FMLS GA. This data may not be complete. We recommend contacting the local school district to confirm school assignments for this home.
Get a cash offer in 3 minutes
Find out how much your home could sell for in as little as 3 minutes with a no-obligation cash offer.
Estimated market value
$499,600
Get a cash offer in 3 minutes
Find out how much your home could sell for in as little as 3 minutes with a no-obligation cash offer.
Estimated market value
$499,600
- Georgia
- Cobb County
- Acworth
- 30101
- 4505 Dixie Ave NW
