Wow what an opportunity here! Almost new custom home built home in 2022, on 20 acres with a pole barn. This gorgeous property will make you never want to leave home again. You will love the open concept and natural light with a place for everyone to gather. This home offers 3 bedrooms and 3.5 baths with 2843 sq/ft of living space. The kitchen is laid out beautifully with lots of cabinet and counter space, with a center island that offer bar seating. A kitchen appliance package you have always dreamed of like the built in refrigerator that can be programmed for freezer or refrigerator on both sides, a huge gas range with double oven that is completed with stainless exhaust fan. The living room is airy with views from all angles, cathedral ceilings and gets completed with a fire place and entertainment area. The large master suite offers a soaking tub, double sinks, tile shower, walk in closet and laundry area. Lower level is completed with 2 bedrooms and 1.5 baths. Upstairs you will find a large bonus room with its own HVAC and full bath that could be easy become an in-law suite or 4th bedroom, currently being used for home office. Finally you will be impressed with the attached 2 car garage that offers a bump-out for storage and working area. Outside you will find a 40x40 pole barn and 20 acres that offers a great space for the outdoorsman to hunt in your back yard. Their has been lots of wildlife observed in the woods turkey, deer, bald eagles and even a bobcat. Do not let this opportunity slip away!
Sold
$813,750
4505 E County Road 550 S, Greencastle, IN 46135
3beds
2,843sqft
Residential, Single Family Residence
Built in 2022
20.02 Acres Lot
$855,700 Zestimate®
$286/sqft
$3,780 Estimated rent
Home value
$855,700
$796,000 - $924,000
$3,780/mo
Zestimate® history
Owner options
List your home for rent
$3,780/mo
Rent Zestimate®
Find your next renter with Zillow Rental Manager. Plus, with online applications, you can quickly screen prospective tenants – for free.
$3,780/mo
Rent Zestimate®
Refinance and save
$3,766/mo
Est. payment
Refinancing to a lower rate could help reduce your monthly payments and save thousands over the life of the loan.
$3,766/mo
Est. payment
Explore your selling options
Work with a Zillow partner agent
Leverage their expertise and Zillow's premium Showcase listings to get your home seen by more buyers.
Get startedList with your own agent
Get your home in front of millions of buyers by listing it on Zillow.
Learn how to do itSell it yourself
Take full control of how buyers see your home on Zillow by listing For Sale by Owner (FSBO).
List your homeWhat's special
Pole barnLarge master suiteLarge bonus roomWalk in closetDouble sinksSoaking tubHuge gas range
Zillow last checked:
Listing updated:
Listed by:
Chris Harcourt 765-719-1757,
RE/MAX Cornerstone,
Rolland Vickrey,
RE/MAX Cornerstone
Bought with:
Eric Wolfe
Prime Real Estate ERA Powered
Jason Byrns
Prime Real Estate ERA Powered
Source: MIBOR as distributed by MLS GRID,MLS#: 21954435
Facts & features
Interior
Bedrooms & bathrooms
- Bedrooms: 3
- Bathrooms: 4
- Full bathrooms: 3
- 1/2 bathrooms: 1
- Main level bathrooms: 3
- Main level bedrooms: 3
Primary bedroom
- Features: Carpet
- Level: Main
- Area: 272 Square Feet
- Dimensions: 16x17
Bedroom 2
- Features: Carpet
- Level: Main
- Area: 100 Square Feet
- Dimensions: 10x10
Bedroom 3
- Features: Carpet
- Level: Main
- Area: 143 Square Feet
- Dimensions: 11x13
Bonus room
- Features: Carpet
- Level: Upper
- Area: 360 Square Feet
- Dimensions: 18x20
Dining room
- Features: Luxury Vinyl Plank
- Level: Main
- Area: 143 Square Feet
- Dimensions: 11x13
Kitchen
- Features: Vinyl Plank
- Level: Main
- Area: 168 Square Feet
- Dimensions: 12x14
Living room
- Features: Vinyl Plank
- Level: Main
- Area: 468 Square Feet
- Dimensions: 18x26
Heating
- Forced Air
Cooling
- Has cooling: Yes
Appliances
- Included: Dishwasher, Dryer, Disposal, Gas Water Heater, Kitchen Exhaust, Double Oven, Gas Oven, Propane Water Heater, Refrigerator, Washer, Water Softener Rented
- Laundry: Main Level
Features
- Double Vanity, Breakfast Bar, Cathedral Ceiling(s), Kitchen Island, Ceiling Fan(s), High Speed Internet, Walk-In Closet(s)
- Windows: Screens Some, Windows Thermal, Wood Work Painted
- Has basement: No
- Number of fireplaces: 1
- Fireplace features: Electric, Family Room
Interior area
- Total structure area: 2,843
- Total interior livable area: 2,843 sqft
- Finished area below ground: 0
Property
Parking
- Total spaces: 2
- Parking features: Attached
- Attached garage spaces: 2
Features
- Levels: One and One Half
- Stories: 1
Lot
- Size: 20.02 Acres
- Features: Rural - Not Subdivision, Mature Trees, Wooded
Details
- Additional structures: Barn Pole
- Parcel number: 671308100007002010
- Horse amenities: None
Construction
Type & style
- Home type: SingleFamily
- Architectural style: Craftsman
- Property subtype: Residential, Single Family Residence
Materials
- Brick, Stone
- Foundation: Block
Condition
- New construction: No
- Year built: 2022
Utilities & green energy
- Water: Private Well
Community & HOA
Community
- Subdivision: No Subdivision
HOA
- Has HOA: No
Location
- Region: Greencastle
Financial & listing details
- Price per square foot: $286/sqft
- Tax assessed value: $387,800
- Annual tax amount: $212
- Date on market: 11/23/2023
- Cumulative days on market: 92 days
Price history
| Date | Event | Price |
|---|---|---|
| 4/4/2024 | Sold | $813,750-1.4%$286/sqft |
Source:  MIBOR as distributed by MLS GRID #21954435 Report a problem MIBOR as distributed by MLS GRID #21954435 Report a problem | ||
| 2/24/2024 | Pending sale | $825,000$290/sqft |
Source: MIBOR as distributed by MLS GRID #21954435 Report a problem | ||
| 11/23/2023 | Listed for sale | $825,000$290/sqft |
Source: MIBOR as distributed by MLS GRID #21954435 Report a problem | ||
Public tax history
| Year | Property taxes | Tax assessment |
|---|---|---|
| 2025 | $3,650 +11.8% | $387,800 -9.3% |
| 2024 | $3,265 +1440% | $427,700 +12.6% |
| 2023 | $212 | $379,800 +2466.2% |
| 2022 | -- | $14,800 |
Find assessor info on the county website
Neighborhood: 46135
Nearby homes
- $600,1003 bd2 ba2.1k sqft4735 E County Road 550 S, Greencastle, IN 46135Off Market
- $581,4003 bd2 ba2.1k sqft4757 E County Road 550 S, Greencastle, IN 46135Off Market
- $338,7003 bd3 ba2.4k sqft4378 E County Road 550 S, Greencastle, IN 46135Off Market
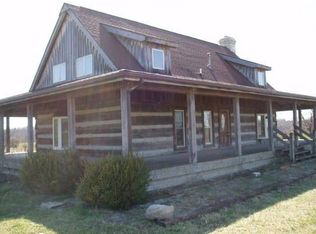
- $484,0003 bd2 ba2.2k sqft4943 E County Road 550 S, Greencastle, IN 46135Off Market
- $764,3003 bd3 ba2.8k sqft5121 S County Road 475 E, Greencastle, IN 46135Off Market
- $522,4003 bd3 ba2k sqft4746 S County Road 475 E, Greencastle, IN 46135Off Market
- $6,600-- bd-- ba-- sqft4746 S County Road 475 E, Greencastle, IN 46135Off Market
- $405,6002 bd2 ba3.1k sqft4794 E County Road 550 S, Greencastle, IN 46135Off Market
Nearby schools
GreatSchools rating
- 6/10Central Elementary SchoolGrades: K-5Distance: 2.2 mi
- 7/10South Putnam Middle SchoolGrades: 6-8Distance: 2.4 mi
- 7/10South Putnam High SchoolGrades: 9-12Distance: 2.4 mi
Schools provided by the listing agent
- Middle: South Putnam Middle School
- High: South Putnam High School
Source: MIBOR as distributed by MLS GRID. This data may not be complete. We recommend contacting the local school district to confirm school assignments for this home.


Get pre-qualified for a loan
At Zillow Home Loans, we can pre-qualify you in as little as 5 minutes with no impact to your credit score.An equal housing lender. NMLS #10287.
Sell for more on Zillow
Get a Zillow Showcase℠ listing at no additional cost and you could sell for .
$855,700
2% more
+$17,114
With Zillow Showcase(estimated)
$872,814
- Indiana
- Putnam County
- Greencastle
- 46135
- 4505 E County Road 550 S
Nearby cities
Nearby neighborhoods
Nearby zip codes
Other Greencastle Topics
