Move right into this beautifully maintained home in the Aqua Vista community, ideally located in Las Vegas. In excellent condition throughout, this spacious 2-bedroom, 2-bathroom home offers approximately 1,400 square feet of comfortable living, highlighted by a large den, a formal dining room, and an oversized laundry room - a rare and welcome bonus.HighlightsCovered carport parking and a low-maintenance rock front yard with mature palm treesSpacious living room with vaulted, beamed ceilings and a built-in china cabinetLarge den/family room off the living area with a cozy fireplace-style curtained archway, offering flexible space for a second living area or media roomWell-equipped kitchen with abundant cabinetry, gas cooktop, double wall oven, dishwasher, and an eat-in bar areaFormal dining space adjacent to the kitchen, ideal for entertainingPrimary suite with an attached en-suite bathroom featuring a double-sink vanitySecond full bathroom with a tub/shower comboVery large laundry room - excellent for storage and everyday convenienceGenerous closet space throughoutCommunity AmenitiesAqua Vista is a resort-style, family-friendly manufactured home community offering:Sparkling swimming pool and spaClubhouse with billiardsOutdoor kitchen and BBQ areaOn-site laundry facilitiesRV storagePet-friendly groundsCommunity events throughout the yearConveniently located in Las Vegas, close to shopping, dining, and everyday conveniences.
For sale
Price cut: $4.9K (9/21)
$75,000
4505 E Desert Inn Rd Unit 2, Las Vegas, NV 89121
2beds
--sqft
Manufactured Home
Built in 1979
-- sqft lot
$-- Zestimate®
$--/sqft
$-- HOA
What's special
Covered carport parkingLarge denOversized laundry roomEat-in bar areaGenerous closet space throughoutFormal dining roomCozy fireplace-style curtained archway
- 78 days
- 66
- 10
Zillow last checked:
Listing updated:
Listed by:
Gary Crotts 702-988-9649,
Aqua Vista
Source: My State MLS,MLS#: 11899383
Facts & features
Interior
Bedrooms & bathrooms
- Bedrooms: 2
- Bathrooms: 2
- Full bathrooms: 2
Rooms
- Room types: Den, Dining Room, Family Room, Kitchen, Laundry Room, Master Bedroom, Walk-in Closet
Basement
- Area: 0
Heating
- Has Heating (Unspecified Type)
Cooling
- Central
Appliances
- Included: Dishwasher, Dryer, Refrigerator, Oven, Washer, Water Heater
Features
- Flooring: Hardwood, Laminate
- Has basement: No
- Has fireplace: No
Interior area
- Total structure area: 0
- Finished area above ground: 0
Property
Parking
- Parking features: Driveway
- Has carport: Yes
- Has uncovered spaces: Yes
Features
- Patio & porch: Deck
Details
- Additional structures: Shed(s), Carport
- Parcel number: 16117101006030310
- On leased land: Yes
- Lease amount: $935
Construction
Type & style
- Home type: MobileManufactured
- Property subtype: Manufactured Home
Condition
- New construction: No
- Year built: 1979
Utilities & green energy
- Electric: Amps(0)
Community & HOA
Community
- Features: Pool, 55 and Over, Clubhouse, Laundry
- Senior community: Yes
HOA
- Has HOA: No
- Amenities included: Pool, 55 and Over, Clubhouse, Laundry
Location
- Region: Las Vegas
Financial & listing details
- Tax assessed value: $6,037
- Date on market: 7/23/2026
- Date available: 07/22/2026
- Listing agreement: Exclusive
Estimated market value
Not available
Estimated sales range
Not available
Not available
Price history
| Date | Event | Price |
|---|---|---|
| 9/21/2026 | Price change | $75,000-6.1% |
Source: My State MLS #11899383 Report a problem | ||
| 7/23/2026 | Listed for sale | $79,900 |
Source: My State MLS #11899383 Report a problem | ||
Public tax history
| Year | Property taxes | Tax assessment |
|---|---|---|
| 2014 | -- | $2,113 |
| 2013 | -- | $2,113 |
| 2012 | -- | $2,113 |
| 2011 | -- | $2,113 |
| 2010 | -- | $2,113 |
| 2009 | -- | $2,113 |
| 2008 | -- | $2,113 |
| 2007 | -- | $2,113 |
| 2006 | -- | $2,113 +0.1% |
| 2005 | -- | $2,110 |
| 2004 | -- | $2,110 |
| 2003 | -- | $2,110 |
Find assessor info on the county website
Monthly payment
Climate risks
Neighborhood: Paradise
Nearby schools
Schools provided by the listing agent
- District: 000000
Source: My State MLS. This data may not be complete. We recommend contacting the local school district to confirm school assignments for this home.
- $20,0003 bd2 ba1k sqft4505 E Desert Inn Rd UNIT 84, Las Vegas, NV 89121For Sale

- $59,9002 bd2 ba728 sqft4505 E Desert Inn Rd UNIT 83, Las Vegas, NV 89121For Sale

- $368,7003 bd2 ba1.5k sqft4451 Avondale Ave, Las Vegas, NV 89121Off Market
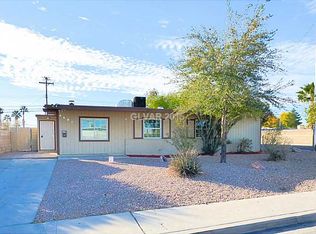
- $267,0003 bd1 ba875 sqft4431 Avondale Ave, Las Vegas, NV 89121Off Market
Similar homes
- $80,0003 bd2 ba1.1k sqft3001 Cabana Dr Unit 104, Las Vegas, NV 89122New Construction
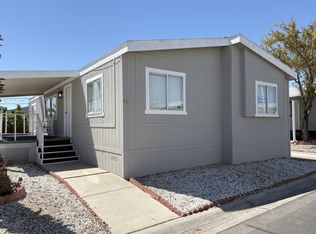 RHP Properties
 - $79,9003 bd2 ba1.2k sqft3751 S Nellis Blvd Space 256, Las Vegas, NV 89121New Construction
 NY State MLS
 - $83,5003 bd2 ba1.2k sqft3751 S Nellis Blvd Space 126, Las Vegas, NV 89121For Sale
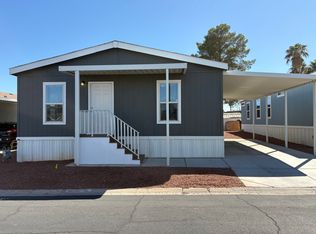 MLS ID #12005602, Maria Orozcoavila, Pueblo Del Sol. NY State MLS
 - $80,0003 bd2 ba1.2k sqft3001 Cabana Dr Unit 124, Las Vegas, NV 89122New Construction
 RHP Properties
