Some of the photos are virtually staged. One-of-a-Kind Property!
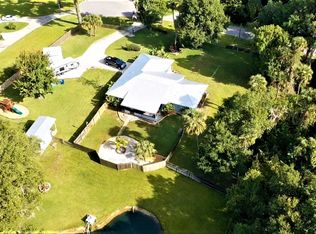
This exceptional custom-built home on 4.16 acres has been thoughtfully renovated throughout. Spacious layout includes 4 bedrooms and 2.5 baths, plus a bonus room above the garage ideal for office space or overnight guests. The heart of the home features a gorgeous, custom kitchen featuring 42-inch hardwood shaker-style cabinets,Granite countertops & Backsplash, a stunning waterfall island, and a farm-style sink. New top-of-the-line appliances and beautiful ceramic tile flooring complete this chef's dream space. You'll love the open, flowing design with a dinette area, formal dining room, and a cozy family room that boasts a beautiful wood-burning fireplace. All of the bathrooms have been fully updated with modern fixtures and tile. New A/C unit for house and bonus room above Garage. New tile floors in all main areas & new carpet in all the bedrooms. New lighting fixtures, window treatments & paint inside and out... The large screened-in patio offers plenty of space for entertaining or simply relaxing and enjoying the serene surroundings. With its countless updates and unique features, this home is truly a rare find. Schedule your private tour today! Room Measurements are approximate and should be verified by the buyer. Call for a complete list of upgrades. Owners are Motivated!
Sold for $700,000
$700,000
4505 Fernwood Dr, Mims, FL 32754
4beds
2,436sqft
Single Family Residence
Built in 1983
4.16 Acres Lot
$690,400 Zestimate®
$287/sqft
$3,360 Estimated rent
Home value
$690,400
$628,000 - $753,000
$3,360/mo
Zestimate® history
Owner options
List your home for rent
$3,360/mo
Rent Zestimate®
Find your next renter with Zillow Rental Manager. Plus, with online applications, you can quickly screen prospective tenants – for free.
$3,360/mo
Rent Zestimate®
Refinance and save
$4,575/mo
Est. payment
Refinancing to a lower rate could help reduce your monthly payments and save thousands over the life of the loan.
$4,575/mo
Est. payment
Explore your selling options
Work with a Zillow partner agent
Leverage their expertise and Zillow's premium Showcase listings to get your home seen by more buyers.
Get startedList with your own agent
Get your home in front of millions of buyers by listing it on Zillow.
Learn how to do itSell it yourself
Take full control of how buyers see your home on Zillow by listing For Sale by Owner (FSBO).
List your homeWhat's special
New lighting fixturesStunning waterfall islandNew carpetWood-burning fireplaceGorgeous custom kitchenCeramic tile flooringSpacious layout
Zillow last checked:
Listing updated:
Listed by:
Nancy DiPasqua 321-266-7993,
Centergate Realty LLC
Bought with:
Nancy DiPasqua, 3126947
Centergate Realty LLC
Source: Space Coast AOR,MLS#: 1037310
Facts & features
Interior
Bedrooms & bathrooms
- Bedrooms: 4
- Bathrooms: 3
- Full bathrooms: 2
- 1/2 bathrooms: 1
Primary bedroom
- Description: New Carpet
- Level: Main
- Area: 224
- Dimensions: 16.00 x 14.00
Bedroom 2
- Description: New Carpet
- Level: Main
- Area: 224
- Dimensions: 16.00 x 14.00
Bedroom 3
- Description: New Carpet
- Level: Main
- Area: 195
- Dimensions: 15.00 x 13.00
Bedroom 4
- Description: New Carpet
- Level: Main
- Area: 195
- Dimensions: 15.00 x 13.00
Primary bathroom
- Description: Tile - Shower
- Level: Main
- Area: 56
- Dimensions: 7.00 x 8.00
Bonus room
- Description: Above Garage-
- Area: 220
- Dimensions: 22.00 x 10.00
Dining room
- Description: Tile
- Level: Main
- Area: 196
- Dimensions: 14.00 x 14.00
Kitchen
- Description: Tile
- Level: Main
- Area: 140
- Dimensions: 10.00 x 14.00
Living room
- Description: Tile
- Level: Main
- Area: 600
- Dimensions: 24.00 x 25.00
Heating
- Central, Electric
Cooling
- Central Air, Electric
Appliances
- Included: Dishwasher, Disposal, Dryer, Electric Oven, Electric Range, Ice Maker, Microwave, Refrigerator, Washer
- Laundry: In Garage
Features
- Breakfast Nook, Ceiling Fan(s), Eat-in Kitchen, Entrance Foyer, Kitchen Island, Open Floorplan, Pantry, Primary Bathroom - Shower No Tub
- Flooring: Carpet, Tile
- Number of fireplaces: 1
- Fireplace features: Wood Burning
Interior area
- Total structure area: 3,630
- Total interior livable area: 2,436 sqft
Property
Parking
- Total spaces: 2
- Parking features: Garage, Garage Door Opener
- Garage spaces: 2
Features
- Levels: One
- Stories: 1
- Patio & porch: Rear Porch, Screened
- Fencing: Back Yard,Chain Link
Lot
- Size: 4.16 Acres
- Features: Wooded
Details
- Additional parcels included: 2002243
- Parcel number: 20g3422Ai00008.00007.02
- Zoning description: Single Family
- Special conditions: Standard
Construction
Type & style
- Home type: SingleFamily
- Architectural style: Other
- Property subtype: Single Family Residence
Materials
- Frame, Stucco
- Roof: Metal
Condition
- Updated/Remodeled
- New construction: No
- Year built: 1983
Utilities & green energy
- Sewer: Septic Tank
- Water: Well
- Utilities for property: Cable Available, Electricity Available, Electricity Connected, Water Available, Water Connected
Community & HOA
Community
- Subdivision: Indian River Park
HOA
- Has HOA: No
Location
- Region: Mims
Financial & listing details
- Price per square foot: $287/sqft
- Tax assessed value: $415,800
- Annual tax amount: $6,102
- Date on market: 2/14/2025
- Listing terms: Cash,Conventional,FHA,VA Loan
- Road surface type: Asphalt
Price history
| Date | Event | Price |
|---|---|---|
| 10/10/2025 | Sold | $700,000-2.8%$287/sqft |
Source: Space Coast AOR #1037310 Report a problem | ||
| 5/16/2025 | Pending sale | $719,900$296/sqft |
Source: Space Coast AOR #1037310 Report a problem | ||
| 3/14/2025 | Price change | $719,900-0.7%$296/sqft |
Source: Space Coast AOR #1037310 Report a problem | ||
| 2/14/2025 | Listed for sale | $725,000$298/sqft |
Source: Space Coast AOR #1037310 Report a problem | ||
Public tax history
| Year | Property taxes | Tax assessment |
|---|---|---|
| 2025 | $6,215 +1.8% | $415,800 -1.6% |
| 2024 | $6,102 +148.9% | $422,680 +142.4% |
| 2023 | $2,452 +4.1% | $174,350 +3% |
| 2022 | $2,356 -2.6% | $169,280 +3% |
| 2021 | $2,419 +3.3% | $164,350 +1.4% |
| 2020 | $2,342 +2.3% | $162,090 +2.3% |
| 2019 | $2,290 | $158,450 +1.9% |
| 2018 | $2,290 +0.1% | $155,500 +2.1% |
| 2017 | $2,288 -0.4% | $152,310 +2.1% |
| 2016 | $2,297 -1% | $149,180 +0.7% |
| 2015 | $2,321 -1.6% | $148,150 +0.8% |
| 2014 | $2,359 | $146,980 -8.1% |
| 2013 | -- | $160,000 +12.4% |
| 2012 | $1,922 -10% | $142,390 -7.4% |
| 2011 | $2,136 +0.9% | $153,770 -20.3% |
| 2010 | $2,117 +9.8% | $192,870 -21.8% |
| 2009 | $1,928 0% | $246,790 -16.9% |
| 2008 | $1,928 -5.9% | $297,000 -7.5% |
| 2007 | $2,049 -8.1% | $321,000 +45.9% |
| 2005 | $2,229 +435.2% | $220,020 +932% |
| 2004 | $416 -4.1% | $21,320 |
| 2003 | $434 +22.3% | $21,320 +23.5% |
| 2002 | $355 +0.8% | $17,260 |
| 2001 | $352 +5.1% | $17,260 |
| 2000 | $335 | $17,260 |
Find assessor info on the county website
Neighborhood: 32754
Nearby homes
- $618,400-- bd-- ba2.2k sqft4480 Fernwood Dr, Mims, FL 32754Off Market
- $506,1003 bd2 ba2k sqft4500 Fernwood Dr, Mims, FL 32754Off Market
- $514,2003 bd2 ba1.7k sqft4545 Fernwood Dr, Mims, FL 32754Off Market
- $589,0004 bd2 ba2.9k sqft4225 Shamrock Dr, Mims, FL 32754Off Market
- $559,9003 bd2 ba1.9k sqft4245 Shamrock Dr, Mims, FL 32754Off Market
- $756,900-- bd-- ba2.2k sqft4260 Shamrock Dr, Mims, FL 32754Off Market
- $604,9003 bd3 ba2.7k sqft4485 Plumosa Dr, Mims, FL 32754Off Market
- $583,5003 bd3 ba2.1k sqft4265 Shamrock Dr, Mims, FL 32754Off Market
Nearby schools
GreatSchools rating
- 7/10Pinewood Elementary SchoolGrades: PK-6Distance: 1.5 mi
- 5/10James Madison Middle SchoolGrades: 7-8Distance: 5.5 mi
- 3/10Astronaut High SchoolGrades: 9-12Distance: 6.2 mi
Schools provided by the listing agent
- Elementary: Pinewood
- Middle: Madison
- High: Astronaut
Source: Space Coast AOR. This data may not be complete. We recommend contacting the local school district to confirm school assignments for this home.
Get a cash offer in 3 minutes
Find out how much your home could sell for in as little as 3 minutes with a no-obligation cash offer.
Estimated market value
$690,400
Get a cash offer in 3 minutes
Find out how much your home could sell for in as little as 3 minutes with a no-obligation cash offer.
Estimated market value
$690,400
- Florida
- Brevard County
- Mims
- 32754
- 4505 Fernwood Dr
Nearby cities
Nearby zip codes
Other Mims Topics
