NEW PRICE + NEW ROOF! Beautifully maintained & Pre-Inspected 4-bedroom, 2.5-bath 1 story home in an established Garland neighborhood offering a functional open-concept layout with updates throughout. Filled with natural light, the spacious living, dining & kitchen areas create an inviting setting for both everyday living & entertaining. Wood & tile flooring throughout provide a clean, durable, & timeless finish. Recent improvements include renovated bathrooms (2025), tankless water heater with recirculation system (2024), & a versatile sunroom addition (2024) plumbed for both water & gas, creating the perfect space for an outdoor kitchen, entertaining area, hobby room, or flex space. The kitchen is enhanced with an upgraded vent hood, touchless faucet, & Smart Inverter microwave. Additional interior features include LED lighting throughout, built-in Dolby Atmos ceiling speakers, & a WiFi-enabled ecobee thermostat for enhanced comfort & efficiency. Smart home upgrades include a WiFi door lock, video doorbell, motion-sensor lighting, & a Rachio smart sprinkler system with app control. Solar screens help improve energy efficiency while reducing heat & glare. Outdoor living is a standout feature with a dedicated entertaining space already plumbed for gas & water, making it ideal for grilling, gatherings, & relaxing outdoors. Additional highlights include a storm door, EV charging plug, & added garage & closet storage solutions. The landscaped yard enhances curb appeal & overall enjoyment of the property. Conveniently located with quick access to I-30, I-635, & George Bush Turnpike, providing an easy commute to Downtown Dallas & major employment centers throughout DFW. Zoned to Garland ISD’s sought-after School Choice Program, offering access to a variety of highly regarded schools, including a National Blue Ribbon School. Move in with confidence knowing a pre-listing inspection has already been completed, providing added transparency & peace of mind for buyers.
Sold
Price Unknown
4505 Gannet Ln, Garland, TX 75043
4beds
2,453sqft
Single Family Residence
Built in 2011
7,579 Square Feet Lot
$429,600 Zestimate®
$--/sqft
$2,761 Estimated rent
Home value
$429,600
$400,000 - $464,000
$2,761/mo
Zestimate® history
Owner options
List your home for rent
$2,761/mo
Rent Zestimate®
Find your next renter with Zillow Rental Manager. Plus, with online applications, you can quickly screen prospective tenants – for free.
$2,761/mo
Rent Zestimate®
Refinance and save
$350/mo
Est. payment
Refinancing to a lower rate could help reduce your monthly payments and save thousands over the life of the loan.
$350/mo
Est. payment
Explore your selling options
Work with a Zillow partner agent
Leverage their expertise and Zillow's premium Showcase listings to get your home seen by more buyers.
Get startedList with your own agent
Get your home in front of millions of buyers by listing it on Zillow.
Learn how to do itSell it yourself
Take full control of how buyers see your home on Zillow by listing For Sale by Owner (FSBO).
List your homeWhat's special
Led lighting throughoutFilled with natural lightSolar screensSmart inverter microwaveStorm doorEv charging plugUpgraded vent hood
Zillow last checked:
Listing updated:
Listed by:
Gregory Ivey 0660339,
The Ivey Agency LLC 469-662-4141
Bought with:
Weldon Lawrence, 0687098
Dave Perry Miller Real Estate
Source: NTREIS,MLS#: 21259353
Facts & features
Interior
Bedrooms & bathrooms
- Bedrooms: 4
- Bathrooms: 3
- Full bathrooms: 2
- 1/2 bathrooms: 1
Primary bedroom
- Features: Ceiling Fan(s), Dual Sinks, En Suite Bathroom, Sitting Area in Primary, Separate Shower, Walk-In Closet(s)
- Level: First
- Dimensions: 1 x 1
Bedroom
- Level: First
- Dimensions: 14 x 16
Bedroom
- Level: First
- Dimensions: 1 x 1
Bedroom
- Level: First
- Dimensions: 1 x 1
Dining room
- Level: First
- Dimensions: 1 x 1
Living room
- Features: Ceiling Fan(s), Fireplace
- Level: First
- Dimensions: 1 x 1
Office
- Level: First
- Dimensions: 1 x 1
Heating
- Central, Natural Gas
Cooling
- Central Air, Ceiling Fan(s), Electric
Appliances
- Included: Dishwasher, Electric Oven, Gas Cooktop, Disposal, Gas Range, Gas Water Heater
- Laundry: Laundry in Utility Room
Features
- Eat-in Kitchen, Granite Counters, High Speed Internet, Kitchen Island, Open Floorplan, Pantry, Walk-In Closet(s), Wired for Sound
- Flooring: Tile, Wood
- Has basement: No
- Number of fireplaces: 1
- Fireplace features: Living Room
Interior area
- Total interior livable area: 2,453 sqft
Property
Parking
- Total spaces: 2
- Parking features: Driveway, Garage Faces Front, Garage
- Attached garage spaces: 2
Features
- Levels: One
- Stories: 1
- Patio & porch: Covered
- Exterior features: Outdoor Kitchen
- Pool features: None
- Fencing: Wood
Lot
- Size: 7,579 Square Feet
- Features: Interior Lot
Details
- Parcel number: 26262680040160000
Construction
Type & style
- Home type: SingleFamily
- Architectural style: Traditional,Detached
- Property subtype: Single Family Residence
Materials
- Brick
- Foundation: Slab
- Roof: Composition
Condition
- Year built: 2011
Utilities & green energy
- Sewer: Public Sewer
- Water: Public
- Utilities for property: Electricity Available, Natural Gas Available, Sewer Available, Separate Meters, Water Available
Community & HOA
Community
- Features: Curbs
- Subdivision: Herons Bay Estates
HOA
- Has HOA: Yes
- Services included: All Facilities, Association Management
- HOA fee: $350 annually
- HOA name: Herons Bay Hoa
- HOA phone: 972-372-0752
Location
- Region: Garland
Financial & listing details
- Tax assessed value: $457,210
- Annual tax amount: $10,949
- Date on market: 5/6/2026
- Cumulative days on market: 36 days
- Listing terms: Cash,Conventional,FHA,VA Loan
Price history
| Date | Event | Price |
|---|---|---|
| 7/6/2026 | Sold | -- |
Source: NTREIS #21259353 Report a problem | ||
| 6/17/2026 | Pending sale | $429,999$175/sqft |
Source: NTREIS #21259353 Report a problem | ||
| 6/10/2026 | Contingent | $429,999$175/sqft |
Source: NTREIS #21259353 Report a problem | ||
| 6/6/2026 | Price change | $429,999-4.4%$175/sqft |
Source: NTREIS #21259353 Report a problem | ||
| 5/6/2026 | Listed for sale | $449,999-3.2%$183/sqft |
Source: NTREIS #21259353 Report a problem | ||
| 1/5/2026 | Listing removed | $465,000$190/sqft |
Source: NTREIS #21080492 Report a problem | ||
| 10/23/2025 | Price change | $465,000-2.1%$190/sqft |
Source: NTREIS #21080492 Report a problem | ||
| 10/7/2025 | Listed for sale | $474,900+46.2%$194/sqft |
Source: NTREIS #21080492 Report a problem | ||
| 5/29/2019 | Listing removed | $324,900$132/sqft |
Source: Keller Williams Realty Central 75 #14023941 Report a problem | ||
| 5/8/2019 | Pending sale | $324,900$132/sqft |
Source: Keller Williams Realty Central 75 #14023941 Report a problem | ||
| 4/20/2019 | Price change | $324,900-1.2%$132/sqft |
Source: Keller Williams Realty Central 75 #14023941 Report a problem | ||
| 3/8/2019 | Price change | $329,000-3.1%$134/sqft |
Source: Keller Williams Realty Central 75 #14023941 Report a problem | ||
| 2/16/2019 | Listed for sale | $339,500+9.9%$138/sqft |
Source: Keller Williams Central #14023941 Report a problem | ||
| 11/10/2018 | Listing removed | $309,000$126/sqft |
Source: RE/MAX Premier IV #13960623 Report a problem | ||
| 11/5/2018 | Pending sale | $309,000$126/sqft |
Source: RE/MAX Premier IV #13960623 Report a problem | ||
| 10/25/2018 | Listed for sale | $309,000+35.2%$126/sqft |
Source: RE/MAX Premier IV #13960623 Report a problem | ||
| 1/4/2012 | Sold | -- |
Source: Agent Provided Report a problem | ||
| 11/16/2011 | Price change | $228,608-6%$93/sqft |
Source: HomesUSA #11641304 Report a problem | ||
| 10/4/2011 | Price change | $243,130-7.6%$99/sqft |
Source: HomesUSA #11641304 Report a problem | ||
| 8/10/2011 | Listed for sale | $263,130$107/sqft |
Source: HomesUSA #11641304 Report a problem | ||
Public tax history
| Year | Property taxes | Tax assessment |
|---|---|---|
| 2025 | $1,868 +10.2% | $457,210 -7.7% |
| 2024 | $1,695 +7.5% | $495,220 +6% |
| 2023 | $1,576 +3.5% | $467,090 +23.7% |
| 2022 | $1,523 +3.4% | $377,670 +26.5% |
| 2021 | $1,472 -3.7% | $298,550 |
| 2020 | $1,528 -12.5% | $298,550 +10.5% |
| 2019 | $1,746 +23.1% | $270,090 |
| 2018 | $1,419 -77.5% | $270,090 +5.6% |
| 2017 | $6,316 +10.7% | $255,820 +10.9% |
| 2016 | $5,705 +13.2% | $230,620 |
| 2015 | $5,040 | $230,620 +7.3% |
| 2014 | $5,040 | $214,910 |
| 2013 | -- | -- |
| 2012 | -- | -- |
| 2011 | -- | -- |
| 2010 | -- | -- |
| 2009 | -- | -- |
Find assessor info on the county website
Neighborhood: Heron's Bay Estates
Nearby homes
- $529,6005 bd3 ba3.8k sqft4501 Gannet Ln, Garland, TX 75043Off Market

- $561,1004 bd4 ba3.3k sqft4509 Gannet Ln, Garland, TX 75043Off Market
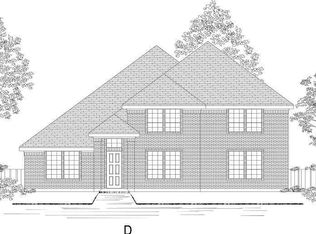
- $553,9005 bd4 ba3.9k sqft4506 Sea Sparrow Ln, Garland, TX 75043Off Market
- $696,8005 bd4 ba4.2k sqft4510 Sea Sparrow Ln, Garland, TX 75043Off Market
- $531,0005 bd3 ba4.2k sqft4417 Gannet Ln, Garland, TX 75043Off Market
- $499,3004 bd4 ba3.3k sqft4502 Sea Sparrow Ln, Garland, TX 75043Off Market
- $542,0006 bd4 ba4.2k sqft4514 Sea Sparrow Ln, Garland, TX 75043Off Market
- $521,4005 bd4 ba3.6k sqft4506 Gannet Ln, Garland, TX 75043Off Market
Nearby schools
GreatSchools rating
- 4/10Shugart Elementary SchoolGrades: PK-5Distance: 0.4 mi
- 4/10Lyles Collegiate Middle SchoolGrades: 6Distance: 0.5 mi
- 6/10Lakeview Centennial High SchoolGrades: 9-12Distance: 1.4 mi
Schools provided by the listing agent
- District: Garland ISD
Source: NTREIS. This data may not be complete. We recommend contacting the local school district to confirm school assignments for this home.
Get a cash offer in 3 minutes
Find out how much your home could sell for in as little as 3 minutes with a no-obligation cash offer.
Estimated market value
$429,600
Get a cash offer in 3 minutes
Find out how much your home could sell for in as little as 3 minutes with a no-obligation cash offer.
Estimated market value
$429,600
- Texas
- Dallas County
- Garland
- 75043
- Heron's Bay Estates
- 4505 Gannet Ln
Nearby cities
Nearby neighborhoods
Nearby zip codes
Other Garland Topics
