Skip main navigation
Off market
  • $291,400

    4505 Ganton Ct, New Haven, IN 46774

    4beds
    1,795sqft
    SingleFamily
    Built in 2018
    7,405 Square Feet Lot
    $291,400 Zestimate®
    $162/sqft
    $2,209 Estimated rent

    Home value

    $291,400

    $277,000 - $306,000

    $2,209/mo

    Zestimate® history
    Loading
    Loading...

    Owner options

    List your home for rent

    $2,209/mo

    Rent Zestimate®

    Find your next renter with Zillow Rental Manager. Plus, with online applications, you can quickly screen prospective tenants – for free.

    Learn more

    $2,209/mo

    Rent Zestimate®

    Refinance and save

    $1,813/mo

    Est. payment

    Refinancing to a lower rate could help reduce your monthly payments and save thousands over the life of the loan.

    See today's rates

    $1,813/mo

    Est. payment

    Explore your selling options

    Work with a Zillow partner agent

    Leverage their expertise and Zillow's premium Showcase listings to get your home seen by more buyers.

    Get started

    List with your own agent

    Get your home in front of millions of buyers by listing it on Zillow.

    Learn how to do it

    Sell it yourself

    Take full control of how buyers see your home on Zillow by listing For Sale by Owner (FSBO).

    List your home

    What's special

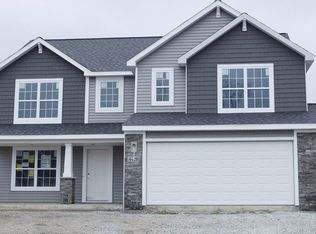
    Lancia???s most popular family plan is the Wilshire III has 1,795 sq. ft. 4BDR, 2.5Bath, 2-Car Garage with 4' extension provides the extra room your family needs to grow! Greet guests in your Foyer off a full front porch. Great Room has a ceiling fan and a view of the Kitchen and Nook. Kitchen features stainless appliances, white cabinets, black quartz sink on HD laminate countertops, gas line to range, smooth top range, raised microwave cabinet and dovetail/soft close doors/drawers. Upgraded faucet and lighting package throughout. Sliding glass doors take you from the Nook out to the 12 x 12 Patio. Separate Utility Room plus separate Pantry, extra storage under staircase. The Master suite has a walk-in closet with dual rod & shelf 1-wall unit Master walk-in closet and dual sinks in the Master Bath. Pull-down stairs and 2 OSB boards in Garage give even more area for those extra items. Exterior has vinyl shakes, corbels, deco panel posts and brick. Home has NEW Simplx Smart Home Technology - Control panel, up to 4 door sensors, motion, thermostat CT-32, LED bulbs throughout, Andersen windows and 4 port USB built-in charger. Lancia is one of the largest builders in northeast Indiana with its own in-house full-service team. Quiet cul-de-sac. CastleRock gives a country setting, but is close to shopping and Maplecrest Extension overpass. (Grading and seeding completed after closing per Lancia's lawn schedule.) Quiet cul-de-sac!

    This property is off market, which means it's not currently listed for sale or rent on Zillow. This may be different from what's available on other websites or public sources.
    Facts & features

    Interior

    Bedrooms & bathrooms
    • Bedrooms: 4
    • Bathrooms: 3
    • Full bathrooms: 2
    • 1/2 bathrooms: 1
    Heating
    • Forced air
    Cooling
    • Central
    Appliances
    • Included: Dishwasher, Dryer, Freezer, Garbage disposal, Microwave, Range / Oven, Refrigerator, Trash compactor, Washer
    Features
    • Flooring: Carpet, Laminate
    • Basement: None
    Interior area
    • Total interior livable area: 1,795 sqft

    Property

    Parking
    • Parking features: Garage - Attached
    Features
    • Exterior features: Vinyl, Wood, Brick
    Lot
    • Size: 7,405 Square Feet
    Details
    • Parcel number: 021323104016000041

    Construction

    Type & style
    • Home type: SingleFamily
    • Architectural style: Traditional
    Materials
    • Frame
    • Roof: Asphalt
    Condition
    • Year built: 2018

    Utilities & green energy

    • Sewer: City

    Community & HOA

    HOA
    • Has HOA: Yes
    • HOA fee: $22 monthly
    Location
    • Region: New Haven

    Financial & listing details

    • Price per square foot: $162/sqft
    • Tax assessed value: $269,100
    • Annual tax amount: $2,486

    Price history

    DateEventPrice
    2/14/2019Listing removed$179,500$100/sqft
    Source: ReMaxImagine #201900015 Report a problem
    1/29/2019Price change$179,500-0.2%$100/sqft
    Source: ReMaxImagine #201900015 Report a problem
    11/12/2018Price change$179,900-1%$100/sqft
    Source: Imagine Real Estate #201813542 Report a problem
    4/10/2018Listed for sale$181,800$101/sqft
    Source: Imagine Real Estate #201813542 Report a problem

    Public tax history

    YearProperty taxesTax assessment
    2025$2,486 +13.6%$269,100 +8.2%
    2024$2,188 +5.5%$248,600 +13.6%
    2023$2,073 +8.2%$218,800 +5.5%
    2022$1,916 +4.2%$207,300 +8.2%
    2021$1,839 +13.1%$191,600 +4.2%
    2020$1,626 +292.8%$183,900 +13.1%
    2019$414 +2857.1%$162,600 +685.5%
    2018$14 $20,700 +6800%
    2017$14 +59.8%$300
    2016$9 +0.9%$300
    2014$9 -1.4%$300
    2013$9 +1.1%$300
    2011$9 $300
    2010-- $300
    2007-- $300
    Find assessor info on the county website

    Neighborhood: 46774

    Nearby schools

    GreatSchools rating
    Schools provided by the listing agent
    • Elementary: New Haven
    • Middle: New Haven
    • High: New Haven
    • District: East Allen County

    Source: The MLS. This data may not be complete. We recommend contacting the local school district to confirm school assignments for this home.

    Get pre-qualified for a loan
    At Zillow Home Loans, we can pre-qualify you in as little as 5 minutes with no impact to your credit score.

    An equal housing lender. NMLS #10287.

    Sell for more on Zillow
    Get a Zillow Showcase℠ listing at no additional cost and you could sell for .
    $291,400
    2% more
    +$5,828
    With Zillow Showcase(estimated)
    $297,228
