Skip main navigation
Off market
  • $448,500

    4505 Gillmoss Ln, Lexington, KY 40509

    4beds
    2baths
    2,609sqft
    SingleFamily
    Built in 2005
    8,886 Square Feet Lot
    $448,500 Zestimate®
    $172/sqft
    $2,620 Estimated rent

    Home value

    $448,500

    $426,000 - $471,000

    $2,620/mo

    Zestimate® history
    Loading
    Loading...

    Owner options

    List your home for rent

    $2,620/mo

    Rent Zestimate®

    Find your next renter with Zillow Rental Manager. Plus, with online applications, you can quickly screen prospective tenants – for free.

    Learn more

    $2,620/mo

    Rent Zestimate®

    Refinance and save

    $2,766/mo

    Est. payment

    Refinancing to a lower rate could help reduce your monthly payments and save thousands over the life of the loan.

    See today's rates

    $2,766/mo

    Est. payment

    Explore your selling options

    Work with a Zillow partner agent

    Leverage their expertise and Zillow's premium Showcase listings to get your home seen by more buyers.

    Get started

    List with your own agent

    Get your home in front of millions of buyers by listing it on Zillow.

    Learn how to do it

    Sell it yourself

    Take full control of how buyers see your home on Zillow by listing For Sale by Owner (FSBO).

    List your home

    What's special

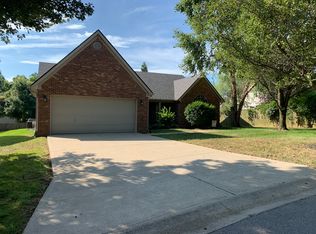
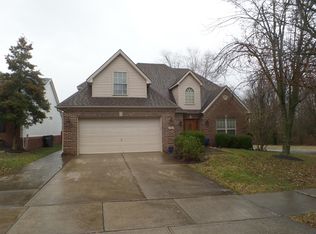
    Single family house built by Ball Homes, LLC in 2005. The lot is 0.2 acres & the house 2609 sqft. The floor plan is the popular Anderson with slab foundation. Features include: landscaping package, pre-treated for termites, crown molding in dining rm, easy care tilt-out vinyl windows, Delta dripless faucet, plate glass mirrors in all bathrooms, dead bolts at front & rear, icemaker line, smoke detectors, pre-wired for telephone & cable, 2 car garage. 4 bedrooms on 2nd flr with a wide open 2 story foyer, 2 full bathrooms on 2nd flr & 1/2 bathroom on 1st flr, wood burning fireplace, eat-in kitchen with brand new laminate flooring, brand new range/oven & 9' ceilings on 1st flr, brand new storm door and brand new roof. The master br has a private ba with a separate shower, acrylic block window, dbl sink vanity, and lge walk-in closet. We are the first owners and we have no pets. Data believed correct but not guaranteed. Buyer to verify data prior to offer. Agents read Agent Remarks.

    This property is off market, which means it's not currently listed for sale or rent on Zillow. This may be different from what's available on other websites or public sources.
    Facts & features

    Interior

    Bedrooms & bathrooms
    • Bedrooms: 4
    • Bathrooms: 2.5
    Heating
    • Heat pump
    Cooling
    • Other
    Appliances
    • Included: Dishwasher, Dryer, Range / Oven, Refrigerator, Washer
    Features
    • Flooring: Tile, Carpet, Laminate, Linoleum / Vinyl
    • Basement: None
    • Has fireplace: Yes
    Interior area
    • Total interior livable area: 2,609 sqft

    Property

    Parking
    • Total spaces: 2
    • Parking features: Carport, Garage - Attached
    Features
    • Exterior features: Other
    Lot
    • Size: 8,886 Square Feet
    Details
    • Parcel number: 38143940

    Construction

    Type & style
    • Home type: SingleFamily
    Materials
    • Frame
    • Roof: Composition
    Condition
    • Year built: 2005

    Community & HOA

    HOA
    • Has HOA: Yes
    • HOA fee: $12 monthly
    Location
    • Region: Lexington

    Financial & listing details

    • Price per square foot: $172/sqft
    • Tax assessed value: $339,600
    • Annual tax amount: $3,626

    Price history

    DateEventPrice
    6/12/2015Sold$229,000$88/sqft
    Source: Imagine MLS #1505470 Report a problem
    5/13/2015Pending sale$229,000$88/sqft
    Source: Busy Bee Realty #1505470 Report a problem
    3/25/2015Listed for sale$229,000+11.6%$88/sqft
    Source: Busy Bee Realty #1505470 Report a problem
    11/30/2005Sold$205,132$79/sqft
    Source: Imagine MLS #507710 Report a problem

    Public tax history

    YearProperty taxesTax assessment
    2024$3,626 $339,600
    2023$3,626 +46.7%$339,600 +45.1%
    2022$2,472 $234,000
    2021$2,472 -0.6%$234,000
    2020$2,487 $234,000
    2019$2,487 -0.9%$234,000
    2018$2,509 +8.2%$234,000 +2.6%
    2017$2,318 -2.8%$228,000 +7%
    2015$2,384 $213,000
    2014$2,384 $213,000 +0%
    2012$2,384 $212,960
    2011-- --
    2010-- --
    2009-- --
    2008-- $213,000
    2006-- --
    Find assessor info on the county website

    Neighborhood: 40509

    Nearby schools

    GreatSchools rating
    Schools provided by the listing agent
    • Elementary: Breckinridge
    • Middle: Edythe J. Hayes
    • High: Henry Clay
    • District: Fayette County

    Source: The MLS. This data may not be complete. We recommend contacting the local school district to confirm school assignments for this home.

    Get pre-qualified for a loan
    At Zillow Home Loans, we can pre-qualify you in as little as 5 minutes with no impact to your credit score.

    An equal housing lender. NMLS #10287.

    Sell for more on Zillow
    Get a Zillow Showcase℠ listing at no additional cost and you could sell for .
    $448,500
    2% more
    +$8,970
    With Zillow Showcase(estimated)
    $457,470