This stunning 1.5-story home sits on a private .97-acre lot and features a charming wraparound front porch—perfect for enjoying peaceful sunsets. Hardwood floors flow throughout the main level, where you'll find an open family room with a cozy fireplace, a formal dining room with direct porch access, and a bright kitchen with white cabinetry, stainless steel appliances, electric range, pantry, and eat-in space. The spacious first-floor primary suite offers hardwood flooring and a well-appointed bath with dual vanities, whirlpool tub, separate shower, and walk-in closet. A three-season sunroom with southern exposure adds incredible flexibility, featuring tile floors, skylights, window A/C, and a dedicated electric circuit for space heaters—perfect for year-round enjoyment. Convenient pet doors are located off both the kitchen and sunroom. Upstairs, you'll find two generously sized guest bedrooms, brand-new carpeting (2026), Guest Bath with new LVP and a large bonus room complete with counter space, sink, and access to additional storage—ideal for a media room, home office, or hobby space. Outdoor living truly shines with a private fenced yard, a separate fenced area for pets, a greenhouse, garden shed w/power, storage and a 32-foot pool with wraparound decking and a large gazebo—an entertainer's dream. The oversized side-load two-car garage includes side door access, workbench + ample storage. There is an additional metal building with roll-up door access for car or boat storage, equipped with lighting and power outlets. This property is truly a gardener's dream, featuring a 20' x 30' dedicated garden and thoughtfully designed landscaping with four seasons of flowers, trees, and shrubs in bloom. Fruit trees, composting areas, rain barrels, and soil already amended with compost make this an exceptional setup for both seasoned gardeners and those looking to grow their own oasis. Recent updates include fresh interior paint (2026), new second-floor HVAC (2025), plantation shutters, a newer pool pump and liner, and powered greenhouse and shed—perfect for gardening enthusiasts. All this with no HOA and no city taxes makes this home a rare and exceptional find!
Sold for $595,000
$595,000
4505 Goosehaven Ln, Holly Springs, NC 27540
3beds
2,678sqft
Single Family Residence, Residential
Built in 1994
0.97 Acres Lot
$594,000 Zestimate®
$222/sqft
$2,828 Estimated rent
Home value
$594,000
$564,000 - $624,000
$2,828/mo
Zestimate® history
Owner options
List your home for rent
$2,828/mo
Rent Zestimate®
Find your next renter with Zillow Rental Manager. Plus, with online applications, you can quickly screen prospective tenants – for free.
$2,828/mo
Rent Zestimate®
Refinance and save
$3,568/mo
Est. payment
Refinancing to a lower rate could help reduce your monthly payments and save thousands over the life of the loan.
$3,568/mo
Est. payment
Explore your selling options
Work with a Zillow partner agent
Leverage their expertise and Zillow's premium Showcase listings to get your home seen by more buyers.
Get startedList with your own agent
Get your home in front of millions of buyers by listing it on Zillow.
Learn how to do itSell it yourself
Take full control of how buyers see your home on Zillow by listing For Sale by Owner (FSBO).
List your homeWhat's special
Private fenced yardPowered greenhouse and shedCharming wraparound front porchLarge gazeboSeparate showerEat-in spaceFruit trees
Zillow last checked:
Listing updated:
Listed by:
Mary Kromenhoek 919-244-7343,
Coldwell Banker HPW
Bought with:
Chuck Belden, 264211
Relevate Real Estate Inc.
Source: Doorify MLS,MLS#: 10141351
Facts & features
Interior
Bedrooms & bathrooms
- Bedrooms: 3
- Bathrooms: 3
- Full bathrooms: 2
- 1/2 bathrooms: 1
Heating
- Electric, Heat Pump
Cooling
- Ceiling Fan(s), Central Air, Heat Pump, Zoned
Appliances
- Included: Electric Range, Microwave, Oven, Stainless Steel Appliance(s), Water Heater
- Laundry: Inside, Laundry Room, Main Level
Features
- Ceiling Fan(s), Crown Molding, Double Vanity, Entrance Foyer, Kitchen Island, Pantry, Master Downstairs, Separate Shower, Walk-In Closet(s), Walk-In Shower, Water Closet, Whirlpool Tub
- Flooring: Carpet, Hardwood, Tile
- Doors: Sliding Doors
- Basement: Crawl Space
- Has fireplace: Yes
- Fireplace features: Family Room, Gas Log, Propane
Interior area
- Total structure area: 2,678
- Total interior livable area: 2,678 sqft
- Finished area above ground: 2,678
- Finished area below ground: 0
Property
Parking
- Total spaces: 2
- Parking features: Driveway, Garage, Garage Faces Side
- Attached garage spaces: 2
Features
- Levels: One and One Half, Two
- Stories: 2
- Patio & porch: Awning(s), Deck, Front Porch, Porch, Side Porch, Wrap Around
- Exterior features: Fenced Yard, Fire Pit, Garden, Playground, Private Yard, Rain Gutters
- Has private pool: Yes
- Pool features: Above Ground, Pool Cover, Private
- Fencing: Back Yard, Fenced
- Has view: Yes
Lot
- Size: 0.97 Acres
- Features: Back Yard, Private
Details
- Additional structures: Garage(s), Gazebo, Shed(s)
- Parcel number: 066801054604000 0176257
- Special conditions: Standard
Construction
Type & style
- Home type: SingleFamily
- Architectural style: Traditional
- Property subtype: Single Family Residence, Residential
Materials
- Masonite
- Roof: Shingle
Condition
- New construction: No
- Year built: 1994
Utilities & green energy
- Sewer: Septic Tank
- Water: Well
Community & HOA
Community
- Subdivision: Mills Ridge
HOA
- Has HOA: No
Location
- Region: Holly Springs
Financial & listing details
- Price per square foot: $222/sqft
- Tax assessed value: $516,590
- Annual tax amount: $3,324
- Date on market: 1/15/2026
Price history
| Date | Event | Price |
|---|---|---|
| 2/19/2026 | Sold | $595,000$222/sqft |
Source:  Doorify MLS #10141351 Report a problem Doorify MLS #10141351 Report a problem | ||
| 1/19/2026 | Pending sale | $595,000$222/sqft |
Source: Doorify MLS #10141351 Report a problem | ||
| 1/15/2026 | Listed for sale | $595,000+77.6%$222/sqft |
Source: Doorify MLS #10141351 Report a problem | ||
| 11/17/2016 | Sold | $335,000+25.7%$125/sqft |
Source: Doorify MLS #2090531 Report a problem | ||
| 3/11/2005 | Sold | $266,500$100/sqft |
Source: Public Record Report a problem | ||
Public tax history
| Year | Property taxes | Tax assessment |
|---|---|---|
| 2025 | $3,324 +3% | $516,590 |
| 2024 | $3,228 +15.6% | $516,590 +45.3% |
| 2023 | $2,793 +7.9% | $355,655 |
| 2022 | $2,589 +2.8% | $355,655 |
| 2021 | $2,519 +1.7% | $355,655 |
| 2020 | $2,478 +5.9% | $355,655 +25.2% |
| 2019 | $2,339 | $283,993 |
| 2018 | $2,339 +14.7% | $283,993 |
| 2017 | $2,039 +2.1% | $283,993 |
| 2016 | $1,998 -5% | $283,993 -5.4% |
| 2015 | $2,104 +5.5% | $300,057 |
| 2014 | $1,994 | $300,057 |
| 2013 | -- | $300,057 |
| 2012 | -- | $300,057 |
| 2011 | -- | $300,057 |
| 2010 | -- | $300,057 |
| 2009 | -- | $300,057 |
| 2008 | -- | -- |
| 2007 | -- | -- |
| 2006 | -- | -- |
| 2005 | -- | -- |
| 2004 | -- | -- |
| 2003 | -- | -- |
| 2002 | -- | -- |
| 2001 | -- | -- |
Find assessor info on the county website
Neighborhood: 27540
Nearby homes
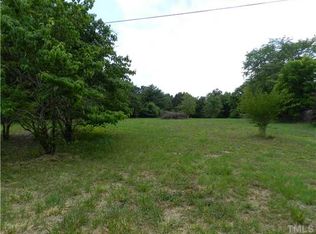
- $111,1001.01 Acres1324 Bass Lake Rd, Holly Springs, NC 27540Off Market
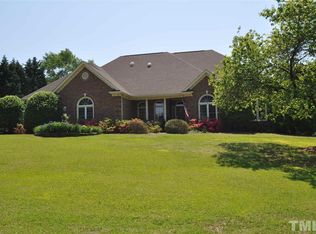
- $929,9004 bd4 ba4.1k sqft4509 Goosehaven Ln, Holly Springs, NC 27540Off Market
- $391,000-- bd1 ba1.6k sqft1317 Bass Lake Rd, Holly Springs, NC 27540Off Market
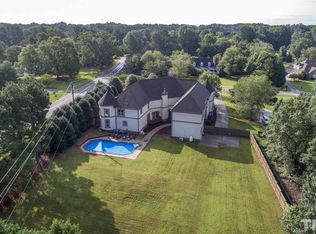
- $1,311,8004 bd4 ba7.1k sqft4500 Goosehaven Ln, Holly Springs, NC 27540Off Market
- $1,235,0861.84 Acres1332 Bass Lake Rd, Holly Springs, NC 27540Off Market
- $1,062,0004 bd6 ba4.4k sqft4508 Goosehaven Ln, Holly Springs, NC 27540Off Market
- $1,851,1006 bd7 ba6k sqft5317 Stableview Ct, Holly Springs, NC 27540Off Market
- $765,0003 bd2 ba2.4k sqft4521 Goosehaven Ln, Holly Springs, NC 27540Sold
Nearby schools
GreatSchools rating
- 5/10Herbert Akins Rd ElementaryGrades: PK-5Distance: 1 mi
- 8/10Herbert Akins Road MiddleGrades: 6-8Distance: 1 mi
- 6/10Fuquay-Varina HighGrades: 9-12Distance: 2.5 mi
Schools provided by the listing agent
- Elementary: Wake - Herbert Akins Road
- Middle: Wake - Herbert Akins Road
- High: Wake - Fuquay Varina
Source: Doorify MLS. This data may not be complete. We recommend contacting the local school district to confirm school assignments for this home.
Get a cash offer in 3 minutes
Find out how much your home could sell for in as little as 3 minutes with a no-obligation cash offer.
Estimated market value
$594,000
Get a cash offer in 3 minutes
Find out how much your home could sell for in as little as 3 minutes with a no-obligation cash offer.
Estimated market value
$594,000
- North Carolina
- Wake County
- Holly Springs
- 27540
- 4505 Goosehaven Ln
Nearby cities
Nearby neighborhoods
Nearby zip codes
Other Holly Springs Topics
